Beautiful neighborhood where comfort, convenience and thoughtful design come together in this spacious, move-in ready home. A dramatic two-story foyer welcomes you inside and opens to an elegant living room featuring built-ins, fireplace and high ceilings. Large parlor or study, built-ins, wet bar, and adjacent formal dining room. An updated kitchen complete with granite countertops, stainless steel appliances, a center Island and abundant cabinetry. Also included is a prep area with sink and extra workspace. Large gas stove with grill, double oven, dishwasher, and wine cooler. The master bedroom offers a relaxing retreat with a spa like ensuite bath, featuring a Jetted tub, dual vanity and walk-in closets. Plantation shutters and ceiling fans add comfort and efficiency throughout. Additional features include two bedrooms, private bath and a convenient 1/2 bath. A large media room, playroom or large office on second level plus the fourth bedroom and private bath. Hardwood floors, central vacuum system, sprinkler system and two car garage are only a few of the special features. Glen Oaks community having all the recreation amenities make this beautifully maintained home a must see.
Active
$592,500
228 Woodrum Rd N, Statesboro, GA 30461
4beds
3,261sqft
Single Family Residence
Built in 2002
1 Acres Lot
$574,800 Zestimate®
$182/sqft
$-- HOA
What's special
High ceilingsHardwood floorsUpdated kitchenCenter islandTwo car garageStainless steel appliancesPlantation shutters
- 64 days
- 181
- 7
Likely to sell faster than
Zillow last checked:
Listing updated:
Listed by:
Greyson Everett Kennedy gkennedy@bhhskennedyrealty.com,
BHHS Kennedy Realty
Source: GAMLS,MLS#: 10817435
Facts & features
Interior
Bedrooms & bathrooms
- Bedrooms: 4
- Bathrooms: 4
- Full bathrooms: 3
- 1/2 bathrooms: 1
- Main level bathrooms: 2
- Main level bedrooms: 3
Rooms
- Room types: Bonus Room, Family Room, Great Room, Laundry, Media Room, Other
Dining room
- Features: Separate Room
Kitchen
- Features: Breakfast Area, Breakfast Bar, Kitchen Island, Pantry, Solid Surface Counters
Heating
- Central, Electric, Heat Pump, Propane
Cooling
- Ceiling Fan(s), Central Air, Heat Pump
Appliances
- Included: Convection Oven, Cooktop, Dishwasher, Disposal, Double Oven, Electric Water Heater, Ice Maker, Indoor Grill, Refrigerator, Stainless Steel Appliance(s)
- Laundry: Laundry Closet
Features
- Bookcases, Central Vacuum, Double Vanity, High Ceilings, Master On Main Level, Other, Rear Stairs, Separate Shower, Soaking Tub, Split Bedroom Plan, Tile Bath, Entrance Foyer, Walk-In Closet(s), Wet Bar
- Flooring: Carpet, Hardwood, Tile
- Windows: Double Pane Windows, Window Treatments
- Basement: None
- Attic: Pull Down Stairs
- Number of fireplaces: 1
- Fireplace features: Gas Log, Living Room, Masonry
Interior area
- Total structure area: 3,261
- Total interior livable area: 3,261 sqft
- Finished area above ground: 3,261
- Finished area below ground: 0
Property
Parking
- Parking features: Garage, Garage Door Opener
- Has garage: Yes
Accessibility
- Accessibility features: Accessible Doors, Accessible Entrance, Accessible Full Bath, Accessible Hallway(s), Accessible Kitchen
Features
- Levels: Two
- Stories: 2
- Patio & porch: Porch
- Exterior features: Sprinkler System
- Has spa: Yes
- Spa features: Bath
- Fencing: Back Yard
Lot
- Size: 1 Acres
- Features: Level, Private
- Residential vegetation: Grassed, Partially Wooded
Details
- Additional structures: Gazebo, Shed(s)
- Parcel number: 073D000073 000
- Special conditions: Covenants/Restrictions
- Other equipment: Home Theater
Construction
Type & style
- Home type: SingleFamily
- Architectural style: Mediterranean
- Property subtype: Single Family Residence
Materials
- Stucco
- Foundation: Slab
- Roof: Composition
Condition
- Resale
- New construction: No
- Year built: 2002
Utilities & green energy
- Electric: 220 Volts
- Sewer: Septic Tank
- Water: Shared Well
- Utilities for property: Cable Available, Electricity Available, High Speed Internet, Phone Available, Propane, Underground Utilities, Water Available
Community & HOA
Community
- Features: Clubhouse, Fitness Center, Playground, Pool, Tennis Court(s)
- Subdivision: Glenn Oaks
HOA
- Has HOA: Yes
- Services included: Maintenance Structure, Maintenance Grounds, Other, Swimming, Tennis
Location
- Region: Statesboro
Financial & listing details
- Price per square foot: $182/sqft
- Tax assessed value: $489,800
- Annual tax amount: $4,921
- Date on market: 8/1/2026
- Cumulative days on market: 64 days
- Listing agreement: Exclusive Right To Sell
- Listing terms: Cash,Conventional,FHA,Fannie Mae Approved,Freddie Mac Approved,VA Loan
- Electric utility on property: Yes
Estimated market value
$574,800
$546,000 - $604,000
$3,558/mo
Price history
| Date | Event | Price |
|---|---|---|
| 8/1/2026 | Listed for sale | $592,500+97.6%$182/sqft |
Source:  GAMLS #10817435 Report a problem GAMLS #10817435 Report a problem | ||
| 2/19/2013 | Listing removed | $299,900$92/sqft |
Source: Visual Tour #3199949 Report a problem | ||
| 1/7/2013 | Listed for sale | $299,900+11.5%$92/sqft |
Source: Visual Tour #3199949 Report a problem | ||
| 9/12/2012 | Sold | $269,000-7.2%$82/sqft |
Source: Agent Provided Report a problem | ||
| 7/31/2012 | Price change | $289,900-3.3%$89/sqft |
Source: Coldwell Banker Tanner Realty #03199949 Report a problem | ||
| 4/24/2012 | Price change | $299,900-6.3%$92/sqft |
Source: Coldwell Banker Tanner Realty #03199949 Report a problem | ||
| 3/12/2012 | Listed for sale | $319,900+1.6%$98/sqft |
Source: Coldwell Banker Tanner Realty #03199949 Report a problem | ||
| 8/31/2011 | Listing removed | $315,000$97/sqft |
Source: Coldwell Banker Tanner Realty #03014431 Report a problem | ||
| 3/24/2011 | Price change | $315,000-4.5%$97/sqft |
Source: Coldwell Banker Tanner Realty #03014431 Report a problem | ||
| 2/14/2011 | Listed for sale | $329,900-1.5%$101/sqft |
Source: Coldwell Banker Tanner Realty #03014431 Report a problem | ||
| 3/29/2007 | Sold | $335,000$103/sqft |
Source: Public Record Report a problem | ||
Public tax history
| Year | Property taxes | Tax assessment |
|---|---|---|
| 2025 | $4,412 +12.6% | $195,920 +8.7% |
| 2024 | $3,919 +1.3% | $180,280 +10.6% |
| 2023 | $3,868 +26.8% | $162,960 +15.2% |
| 2022 | $3,049 -4.5% | $141,457 -2.1% |
| 2021 | $3,193 +3.1% | $144,425 +4.2% |
| 2020 | $3,096 -0.2% | $138,561 -0.2% |
| 2019 | $3,101 +4.6% | $138,801 +9.8% |
| 2018 | $2,964 +1.1% | $126,414 +2.5% |
| 2017 | $2,932 +1.5% | $123,303 +1.8% |
| 2016 | $2,890 -0.6% | $121,119 -3.9% |
| 2015 | $2,907 -4.3% | $126,026 |
| 2014 | $3,038 | $126,026 |
| 2013 | -- | -- |
| 2012 | -- | -- |
| 2011 | -- | -- |
| 2010 | -- | -- |
| 2009 | -- | $132,520 |
| 2008 | -- | $132,520 |
| 2007 | -- | $132,520 +14.4% |
| 2006 | -- | $115,880 |
| 2005 | -- | $115,880 |
Find assessor info on the county website
Monthly payment
Est. payment
Payment breakdown
Explore the cost of this home by adjusting the details. Changes won't be saved.Climate risks
Neighborhood: 30461
Nearby schools
Schools provided by the listing agent
- Elementary: Bryant
- Middle: William James
- High: Statesboro
Source: GAMLS. This data may not be complete. We recommend contacting the local school district to confirm school assignments for this home.

Similar homes
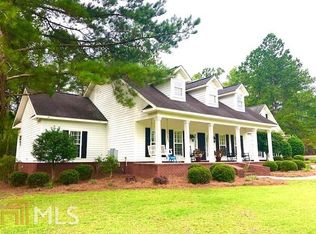
- $550,0004 bd3 ba2.7k sqft330 Maria Sorrell Rd, Statesboro, GA 30461Active

 MLS ID #10856713, Tim Montgomery, BHHS Kennedy Realty. GAMLS
 - $525,0004 bd4 ba2.3k sqft399 Creekside Cv, Statesboro, GA 30461Active
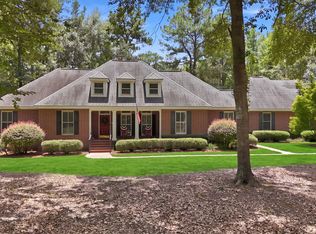 MLS ID #10824181, Britt Hendrix, Raines Realty Group. GAMLS
 - $549,0004 bd4 ba3.2k sqft2707 Water Wheel Way, Statesboro, GA 30461Active
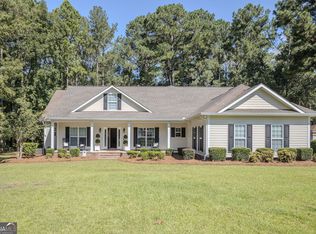 MLS ID #10839903, Anna Clifton, Next Move Real Estate. GAMLS
 - $649,9004 bd4 ba2.7k sqft1062 Franklin Rd, Statesboro, GA 30461Active
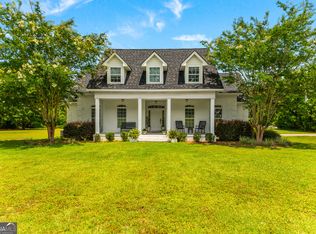 MLS ID #10807364, Jamie Canady, Next Move Real Estate. GAMLS
 - $529,9004 bd4 ba2.7k sqft1201 E Hampton Dr, Statesboro, GA 30461ActiveMLS ID #10823998, Jarlene Johnson, ERA Southeast Coastal. GAMLS
- $625,0004 bd3 ba2.8k sqft202 Tannery Ln, Statesboro, GA 30461ActiveMLS ID #10815944, Dakota Perkins, Weichert Realtors-Webb & Associates. GAMLS
- $349,0005 bd3 ba2.5k sqft1005 Chase Ct, Statesboro, GA 30461ActiveMLS ID #10788075, Paul Newman, Statesboro Real Estate & Investments. GAMLS
- $850,0005 bd4 ba3.9k sqft321 Old Hardy Place Rd, Statesboro, GA 30461ActiveMLS ID #10834294, Loureena DeLoach, RE/MAX Eagle Creek Realty. GAMLS
- $396,5004 bd3 ba2.6k sqft207 Wellington Cir, Statesboro, GA 30458ActiveMLS ID #10866729, Michelle Franklin, Statesboro Real Estate & Investments. GAMLS
- $380,0004 bd2 ba2.4k sqft9002 Oakfield Dr, Statesboro, GA 30461ActiveMLS ID #10834150, James Lawson Jr., BHHS Kennedy Realty. GAMLS
- $575,0003 bd3 ba2.7k sqft23 Whippoorwill Dr, Statesboro, GA 30458ActiveMLS ID #10811501, Tanice Price, Weichert Realtors-Webb & Associates. GAMLS
- $588,0003 bd2 ba2.1k sqft1017 Cobb Rd, Statesboro, GA 30461ActiveMLS ID #10766121, Michelle Franklin, Statesboro Real Estate & Investments. GAMLS
- $675,0004 bd3 ba4k sqft335 Myrtle Crossing Dr, Statesboro, GA 30458ActiveMLS ID #10824386, Ronald J Love, Platinum Landmark Realty. GAMLS
- $725,0005 bd6 ba3.6k sqft12064 State Highway 24, Statesboro, GA 30461ActiveMLS ID #10849223, William R Webb, Weichert Realtors-Webb & Associates. GAMLS
- $339,9004 bd2 ba1.9k sqft205 Mossberg Cir, Statesboro, GA 30461ActiveMLS ID #10837345, Jose Manuel Moya Chavez, Virtual Properties Realty.com. GAMLS
- $729,0004 bd4 ba3.9k sqft252 Hagin Ln, Statesboro, GA 30461ActiveMLS ID #10829139, Brian Arendes, RE/MAX Eagle Creek Realty. GAMLS
- $550,0004 bd4 ba4k sqft271 Langston Chapel Rd, Statesboro, GA 30458ActiveMLS ID #10797204, Grace A Stewart, Coldwell Banker Conner Realty. GAMLS
- $449,0004 bd3 ba2.7k sqft709 Tennessee Walk, Statesboro, GA 30458ActiveMLS ID #10850651, Bubba Hunt, RE/MAX Eagle Creek Realty. GAMLS
- $785,0005 bd5 ba4.5k sqft401 Magnolia Bluff Road, Statesboro, GA 30461For Sale
 MLS ID #SA348505, Stephanie Kirchner, Southbridge Greater Sav Realty. Hive MLS
 - $479,9004 bd3 ba2.2k sqft133 Windmill Plantation Dr, Statesboro, GA 30461ActiveMLS ID #10804245, Chelsey R Pevey, Keller Williams Realty Coastal. GAMLS
