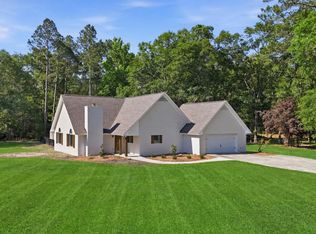
Welcome to 330 Maria Sorrell Rd-where Southern charm, privacy, and modern comfort come together on 6.75 beautiful acres just 3 miles from downtown Statesboro. A winding driveway leads you to this custom 2,744 Sq Ft home offering 4 bedrooms and 3 bathrooms. Inside, you'll find an open-concept layout with a split floor plan that gives everyone their own space while still feeling connected. The main living area is perfect for gatherings, and the upstairs fourth bedroom features its own private bath plus access to a walk-in, floored attic for extra storage. Step outside and the features keep going. The property includes an impressive 60' x 40' insulated red iron shop with a 15' x 20' canopy, 16' x 12' roll-up door, and 220 power-ideal for a workshop, storing equipment, or parking your RV or boat. A Generac propane generator adds peace of mind, keeping the home powered when it matters most. Whether you're enjoying coffee on the large front porch or relaxing on the screened-in back porch, you'll love the peaceful setting and frequent visits from deer and other wildlife. If you're looking for space, functionality, and a quiet setting that's still close to town, this property checks all the boxes.
Active
$598,900
330 Maria Sorrell Rd, Statesboro, GA 30461
4beds
2,744sqft
Single Family Residence
Built in 2002
6.75 Acres Lot
$584,600 Zestimate®
$218/sqft
$-- HOA
What's special
Large front porchSplit floor planOpen-concept layoutScreened-in back porch
- 136 days
- 247
- 10
Zillow last checked:
Listing updated:
Listed by:
Tim Montgomery 912-536-8911,
BHHS Kennedy Realty
Source: GAMLS,MLS#: 10753961
Facts & features
Interior
Bedrooms & bathrooms
- Bedrooms: 4
- Bathrooms: 3
- Full bathrooms: 3
- Main level bathrooms: 2
- Main level bedrooms: 3
Rooms
- Room types: Family Room, Foyer, Laundry, Other, Sun Room
Dining room
- Features: Separate Room
Kitchen
- Features: Breakfast Area, Breakfast Bar, Kitchen Island, Pantry, Solid Surface Counters, Walk-in Pantry
Heating
- Central, Electric, Heat Pump
Cooling
- Ceiling Fan(s), Central Air, Electric
Appliances
- Included: Cooktop, Dishwasher, Electric Water Heater, Microwave, Oven, Refrigerator, Stainless Steel Appliance(s)
- Laundry: Mud Room
Features
- Double Vanity, High Ceilings, Master On Main Level, Separate Shower, Soaking Tub, Split Bedroom Plan, Walk-In Closet(s)
- Flooring: Carpet, Hardwood, Tile
- Windows: Double Pane Windows
- Basement: None
- Attic: Expandable
- Number of fireplaces: 1
- Fireplace features: Factory Built, Gas Log, Gas Starter, Living Room
Interior area
- Total structure area: 2,744
- Total interior livable area: 2,744 sqft
- Finished area above ground: 2,744
- Finished area below ground: 0
Property
Parking
- Parking features: Attached, Detached, Garage, Garage Door Opener, Kitchen Level, Parking Pad, RV/Boat Parking, Storage
- Has attached garage: Yes
- Has uncovered spaces: Yes
Features
- Levels: One and One Half
- Stories: 1
- Patio & porch: Patio, Porch, Screened
- Exterior features: Sprinkler System
- Fencing: Chain Link
- Has view: Yes
- View description: Seasonal View
Lot
- Size: 6.75 Acres
- Features: Greenbelt, Level, Private
- Residential vegetation: Grassed, Partially Wooded
Details
- Additional structures: Workshop
- Parcel number: MS66000001 001
Construction
Type & style
- Home type: SingleFamily
- Architectural style: Craftsman
- Property subtype: Single Family Residence
Materials
- Vinyl Siding
- Foundation: Slab
- Roof: Composition
Condition
- Resale
- New construction: No
- Year built: 2002
Utilities & green energy
- Electric: 220 Volts, Generator
- Sewer: Septic Tank
- Water: Well
- Utilities for property: Cable Available, Electricity Available, High Speed Internet, Phone Available, Sewer Available, Water Available
Community & HOA
Community
- Features: None
- Security: Carbon Monoxide Detector(s), Security System, Smoke Detector(s)
- Subdivision: None
HOA
- Has HOA: No
- Services included: None
Location
- Region: Statesboro
Financial & listing details
- Price per square foot: $218/sqft
- Tax assessed value: $495,100
- Annual tax amount: $4,901
- Date on market: 4/30/2026
- Cumulative days on market: 136 days
- Listing agreement: Exclusive Right To Sell
- Electric utility on property: Yes
Estimated market value
$584,600
$555,000 - $614,000
$2,617/mo
Price history
| Date | Event | Price |
|---|---|---|
| 6/11/2026 | Price change | $598,900-5.5%$218/sqft |
Source:  GAMLS #10753961 Report a problem GAMLS #10753961 Report a problem | ||
| 5/20/2026 | Price change | $634,000-3.8%$231/sqft |
Source: GAMLS #10753961 Report a problem | ||
| 4/30/2026 | Listed for sale | $659,000+46.8%$240/sqft |
Source: GAMLS #10753961 Report a problem | ||
| 1/2/2025 | Sold | $449,000+43.2%$164/sqft |
Source: Public Record Report a problem | ||
| 8/1/2006 | Sold | $313,500$114/sqft |
Source: Public Record Report a problem | ||
Public tax history
| Year | Property taxes | Tax assessment |
|---|---|---|
| 2025 | $4,901 +29.1% | $198,040 +13.4% |
| 2024 | $3,796 +8% | $174,680 +17.8% |
| 2023 | $3,514 +28.1% | $148,240 +16.3% |
| 2022 | $2,743 +10.1% | $127,450 +12.6% |
| 2021 | $2,492 +6.3% | $113,162 +7.3% |
| 2020 | $2,345 -0.2% | $105,443 -0.1% |
| 2019 | $2,349 +2.6% | $105,601 +7.7% |
| 2018 | $2,289 +1.1% | $98,059 +2.2% |
| 2017 | $2,264 +1.1% | $95,988 +1.6% |
| 2016 | $2,239 -0.8% | $94,522 +1% |
| 2015 | $2,258 +0.8% | $93,621 |
| 2014 | $2,240 | $93,621 |
| 2013 | -- | -- |
| 2012 | -- | -- |
| 2011 | -- | -- |
| 2010 | -- | -- |
| 2009 | -- | $106,680 |
| 2008 | -- | $106,680 |
| 2007 | -- | $106,680 |
Find assessor info on the county website
Monthly payment
Est. payment
Payment breakdown
Explore the cost of this home by adjusting the details. Changes won't be saved.Climate risks
Neighborhood: 30461
Nearby schools
Schools provided by the listing agent
- Elementary: Lively
- Middle: William James
- High: Statesboro
Source: GAMLS. This data may not be complete. We recommend contacting the local school district to confirm school assignments for this home.
- $562,1004 bd3 ba3.1k sqft400 Magnolia Bluff Rd, Statesboro, GA 30461Off Market
- $656,8003 bd2 ba3.1k sqft416 Magnolia Bluff Rd, Statesboro, GA 30461Off Market
- $511,3004 bd3 ba2.5k sqft300 Maria Sorrell Rd, Statesboro, GA 30461Off Market
- $312,3003 bd2 ba1.5k sqft351 Maria Sorrell Rd, Statesboro, GA 30458Off Market
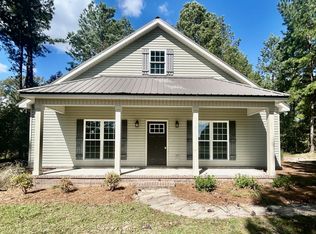
Similar homes
- $525,0004 bd4 ba2.3k sqft399 Creekside Cv, Statesboro, GA 30461Active
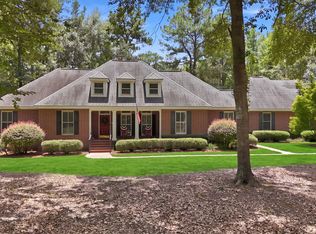
 MLS ID #10824181, Britt Hendrix, Raines Realty Group. GAMLS
 - $592,5004 bd4 ba3.2k sqft228 Woodrum Rd N, Statesboro, GA 30461Active
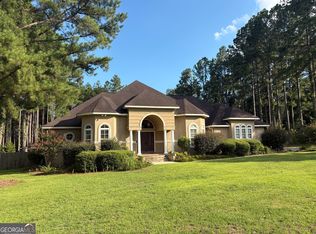 MLS ID #10817435, Greyson Everett Kennedy, BHHS Kennedy Realty. GAMLS
 - $649,9004 bd4 ba2.7k sqft1062 Franklin Rd, Statesboro, GA 30461Active
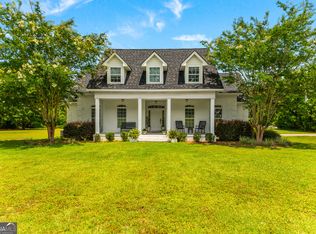 MLS ID #10807364, Jamie Canady, Next Move Real Estate. GAMLS
 - $598,0003 bd2 ba2.1k sqft1017 Cobb Rd, Statesboro, GA 30461Active
 MLS ID #10766121, Michelle Franklin, Statesboro Real Estate & Investments. GAMLS
 - $529,9004 bd4 ba2.7k sqft1201 E Hampton Dr, Statesboro, GA 30461ActiveMLS ID #10823998, Jarlene Johnson, ERA Southeast Coastal. GAMLS
- $535,0004 bd3 ba2.9k sqft149 Windmill Plantation Dr, Statesboro, GA 30461ActiveMLS ID #10792591, Michelle Franklin, Statesboro Real Estate & Investments. GAMLS
- $850,0005 bd4 ba3.9k sqft321 Old Hardy Place Rd, Statesboro, GA 30461ActiveMLS ID #10834294, Loureena DeLoach, RE/MAX Eagle Creek Realty. GAMLS
- $625,0004 bd3 ba2.8k sqft202 Tannery Ln, Statesboro, GA 30461ActiveMLS ID #10815944, Dakota Perkins, Weichert Realtors-Webb & Associates. GAMLS
- $380,0004 bd2 ba2.4k sqft9002 Oakfield Dr, Statesboro, GA 30461ActiveMLS ID #10834150, James Lawson Jr., BHHS Kennedy Realty. GAMLS
- $575,0003 bd3 ba2.7k sqft23 Whippoorwill Dr, Statesboro, GA 30458ActiveMLS ID #10811501, Tanice Price, Weichert Realtors-Webb & Associates. GAMLS
- $339,9004 bd2 ba1.9k sqft205 Mossberg Cir, Statesboro, GA 30461ActiveMLS ID #10837345, Jose Manuel Moya Chavez, Virtual Properties Realty.com. GAMLS
- $479,9004 bd3 ba2.2k sqft133 Windmill Plantation Dr, Statesboro, GA 30461ActiveMLS ID #10804245, Chelsey R Pevey, Keller Williams Realty Coastal. GAMLS
- $729,0004 bd4 ba3.9k sqft252 Hagin Ln, Statesboro, GA 30461ActiveMLS ID #10829139, Brian Arendes, RE/MAX Eagle Creek Realty. GAMLS
- $550,0004 bd4 ba4k sqft271 Langston Chapel Rd, Statesboro, GA 30458ActiveMLS ID #10797204, Grace A Stewart, Coldwell Banker Conner Realty. GAMLS
- $675,0004 bd3 ba4k sqft335 Myrtle Crossing Dr, Statesboro, GA 30458ActiveMLS ID #10824386, Ronald J Love, Platinum Landmark Realty. GAMLS
- $550,0004 bd3 ba2.8k sqft109 Sunset Dr, Statesboro, GA 30458ActiveMLS ID #10832209, Michelle Franklin, Statesboro Real Estate & Investments. GAMLS
- $439,5003 bd3 ba2.6k sqft108 Dumbarton Dr, Statesboro, GA 30458ActiveMLS ID #10839088, Peggy F Cary, P Cary Real Estate Services. GAMLS
- $525,0003 bd3 ba3.4k sqft452 Joe Oglesby Rd, Portal, GA 30450ActiveMLS ID #10843702, Jessica Herrmann, Great GA Realty, LLC. GAMLS
- $824,9005 bd3 ba3.9k sqft8075 Lakeview Rd, Statesboro, GA 30461ActiveMLS ID #10783314, Faith Murphy, Next Move Real Estate. GAMLS
- $349,0005 bd3 ba2.5k sqft1005 Chase Ct, Statesboro, GA 30461ActiveMLS ID #10788075, Paul Newman, Statesboro Real Estate & Investments. GAMLS
