Been looking for the perfect place to call home? This hidden gem in Old Mill Estates is just minutes from town, tucked into an established neighborhood with mature trees, thoughtful details, and plenty of space to enjoy. If you're looking for a home that offers a rare combination of comfort, privacy, and functionality, this might be the one. Beautifully maintained, this custom 1.5-story home has Hardi board siding and offers just under 3,300 SF, 4 bedrooms, 3.5 baths, and an impressive 16x30 covered deck on a 0.73-acre partially wooded lot. Inside, you'll find engineered hardwood floors, custom cabinetry, and plenty of storage throughout. The main level features three oversized bedrooms, including a spacious primary suite with tray ceiling, large bath, walk-in closet, and French doors opening to the covered deck. Upstairs offers a fourth bedroom, full bath, and generous bonus room-perfect for guests, an office, recreation, or additional living space. All bedrooms feature walk-in closets. The living area features a coffered ceiling, built-in bookcases, and gas fireplace. The kitchen offers truly custom cabinetry with pull-outs, granite countertops, stainless steel appliances, butler's pantry, breakfast area, and dedicated workstation, along with a separate formal dining room. Outside, the 16x30 covered deck features all-Trex decking and railings, a hand-stained tongue-and-groove ceiling, gas fireplace, and peaceful wooded surroundings. A separate fire pit provides another space to gather or unwind. Leaf-guard gutters and a three-zone irrigation system with drip irrigation add convenience and help keep the landscape low maintenance. The neighborhood offers a close-knit community feel, respectful neighbors, and access to a 16+ acre pond. The home has been meticulously maintained and pre-inspected for added peace of mind. Seller is a licensed Georgia real estate agent. Come take a look for yourself and see why this one feels like home!
Active
Price cut: $19.1K (10/20)
$529,900
2707 Water Wheel Way, Statesboro, GA 30461
4beds
3,298sqft
Single Family Residence
Built in 2007
0.73 Acres Lot
$520,100 Zestimate®
$161/sqft
$-- HOA
What's special
Dedicated workstationLeaf-guard guttersStainless steel appliancesSeparate formal dining roomBreakfast areaWalk-in closetPeaceful wooded surroundings
- 41 days
- 192
- 7
Zillow last checked:
Listing updated:
Listed by:
Anna Clifton 912-695-4511,
Next Move Real Estate
Source: GAMLS,MLS#: 10839903
Facts & features
Interior
Bedrooms & bathrooms
- Bedrooms: 4
- Bathrooms: 4
- Full bathrooms: 3
- 1/2 bathrooms: 1
- Main level bathrooms: 2
- Main level bedrooms: 3
Rooms
- Room types: Bonus Room, Family Room, Laundry
Dining room
- Features: Separate Room
Kitchen
- Features: Breakfast Area, Kitchen Island, Pantry, Solid Surface Counters
Heating
- Central, Electric, Heat Pump
Cooling
- Central Air, Electric, Heat Pump
Appliances
- Included: Cooktop, Dishwasher, Electric Water Heater, Microwave, Oven, Stainless Steel Appliance(s)
- Laundry: Other
Features
- Bookcases, Double Vanity, High Ceilings, Master On Main Level, Separate Shower, Soaking Tub, Split Bedroom Plan, Tile Bath, Tray Ceiling(s), Walk-In Closet(s)
- Flooring: Carpet, Hardwood, Tile
- Basement: None
- Attic: Expandable,Pull Down Stairs
- Number of fireplaces: 2
- Fireplace features: Gas Log, Living Room, Outside
Interior area
- Total structure area: 3,298
- Total interior livable area: 3,298 sqft
- Finished area above ground: 3,298
- Finished area below ground: 0
Property
Parking
- Parking features: Garage, Garage Door Opener, Side/Rear Entrance
- Has garage: Yes
Features
- Levels: One and One Half
- Stories: 1
- Patio & porch: Deck, Porch
Lot
- Size: 0.73 Acres
- Features: None
Details
- Parcel number: 118 000005A035
- Special conditions: Agent Owned,Covenants/Restrictions
Construction
Type & style
- Home type: SingleFamily
- Architectural style: Craftsman,Traditional
- Property subtype: Single Family Residence
Materials
- Brick, Concrete, Other
- Foundation: Slab
- Roof: Composition
Condition
- Resale
- New construction: No
- Year built: 2007
Utilities & green energy
- Sewer: Septic Tank
- Water: Shared Well
- Utilities for property: Electricity Available, High Speed Internet, Phone Available, Underground Utilities, Water Available
Community & HOA
Community
- Features: Lake
- Subdivision: Old Mill Estates
HOA
- Has HOA: No
- Services included: None
Location
- Region: Statesboro
Financial & listing details
- Price per square foot: $161/sqft
- Tax assessed value: $451,300
- Annual tax amount: $3,610
- Date on market: 9/9/2026
- Cumulative days on market: 40 days
- Listing agreement: Exclusive Right To Sell
- Electric utility on property: Yes
Estimated market value
$520,100
$494,000 - $546,000
$3,445/mo
Price history
| Date | Event | Price |
|---|---|---|
| 10/20/2026 | Price change | $529,900-3.5%$161/sqft |
Source:  GAMLS #10839903 Report a problem GAMLS #10839903 Report a problem | ||
| 9/9/2026 | Listed for sale | $549,000+182.6%$166/sqft |
Source: GAMLS #10839903 Report a problem | ||
| 11/12/2010 | Sold | $194,250-20.9%$59/sqft |
Source: Public Record Report a problem | ||
| 4/6/2010 | Sold | $245,620-12.3%$74/sqft |
Source: Public Record Report a problem | ||
| 2/21/2007 | Sold | $280,000+233.3%$85/sqft |
Source: Public Record Report a problem | ||
| 6/6/2006 | Sold | $84,000$25/sqft |
Source: Public Record Report a problem | ||
Public tax history
| Year | Property taxes | Tax assessment |
|---|---|---|
| 2025 | $4,098 +11.1% | $180,520 +7.7% |
| 2024 | $3,689 +10.2% | $167,560 +20% |
| 2023 | $3,349 +32.4% | $139,640 +17.2% |
| 2022 | $2,528 +13.6% | $119,142 +16.2% |
| 2021 | $2,226 +3.9% | $102,552 +7.1% |
| 2020 | $2,142 -0.2% | $95,758 -0.2% |
| 2019 | $2,145 +1.8% | $95,926 +0.7% |
| 2018 | $2,108 +1.2% | $95,293 +3.9% |
| 2017 | $2,084 +2.7% | $91,716 +2% |
| 2016 | $2,029 -0.5% | $89,880 +2.4% |
| 2015 | $2,039 +2% | $87,780 |
| 2014 | $2,000 | $87,780 |
| 2013 | -- | -- |
| 2012 | -- | -- |
| 2011 | -- | -- |
| 2010 | -- | -- |
| 2009 | -- | $105,680 |
| 2008 | -- | $105,680 +29.6% |
| 2007 | -- | $81,520 +1105.9% |
| 2006 | -- | $6,760 |
| 2005 | -- | $6,760 |
Find assessor info on the county website
Monthly payment
Est. payment
Payment breakdown
Explore the cost of this home by adjusting the details. Changes won't be saved.Climate risks
Neighborhood: 30461
Nearby schools
Schools provided by the listing agent
- Elementary: Mill Creek
- Middle: Langston Chapel
- High: Statesboro
Source: GAMLS. This data may not be complete. We recommend contacting the local school district to confirm school assignments for this home.
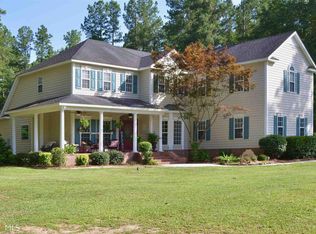
Similar homes
- $524,9004 bd4 ba2.7k sqft1201 E Hampton Dr, Statesboro, GA 30461Active

 MLS ID #10823998, Jarlene Johnson, ERA Southeast Coastal. GAMLS
 - $525,0004 bd4 ba2.3k sqft399 Creekside Cv, Statesboro, GA 30461Active
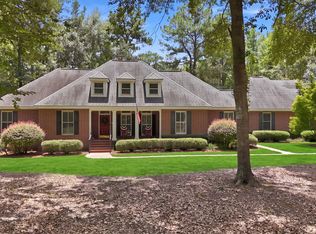 MLS ID #10824181, Britt Hendrix, Raines Realty Group. GAMLS
 - $649,9004 bd4 ba2.7k sqft1062 Franklin Rd, Statesboro, GA 30461Active
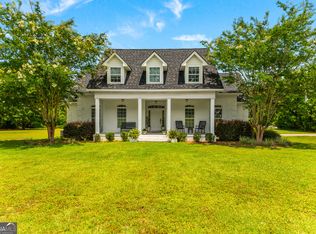 MLS ID #10807364, Jamie Canady, Next Move Real Estate. GAMLS
 - $465,0004 bd3 ba2.2k sqft133 Windmill Plantation Dr, Statesboro, GA 30461Active
 MLS ID #10804245, Chelsey R Pevey, Keller Williams Realty Coastal. GAMLS
 - $524,9004 bd4 ba4k sqft271 Langston Chapel Rd, Statesboro, GA 30458ActiveMLS ID #10873041, Grace A Stewart, Coldwell Banker Conner Realty. GAMLS
- $619,9004 bd3 ba2.9k sqft817 Lakeview Rd, Statesboro, GA 30461ActiveMLS ID #10849515, Kimberly Gaschel, How Bout Them Properties, LLC. GAMLS
- $625,0004 bd3 ba2.8k sqft202 Tannery Ln, Statesboro, GA 30461ActiveMLS ID #10815944, Dakota Perkins, Weichert Realtors-Webb & Associates. GAMLS
- $380,0004 bd2 ba2.4k sqft9002 Oakfield Dr, Statesboro, GA 30461ActiveMLS ID #10834150, James Lawson Jr., BHHS Kennedy Realty. GAMLS
- $544,9004 bd3 ba3k sqft806 N Main St, Sylvania, GA 30467ActiveMLS ID #10873370, Scottie Starling, Next Move Real Estate. GAMLS
- $588,0003 bd2 ba2.1k sqft1017 Cobb Rd, Statesboro, GA 30461ActiveMLS ID #10766121, Michelle Franklin, Statesboro Real Estate & Investments. GAMLS
- $467,0005 bd4 ba3.4k sqft1615 Stanford Dr, Statesboro, GA 30458Active Under ContractMLS ID #10723379, Geoffrey Watson, eXp Realty. GAMLS
- $729,0004 bd4 ba3.9k sqft252 Hagin Ln, Statesboro, GA 30461ActiveMLS ID #10829139, Brian Arendes, RE/MAX Eagle Creek Realty. GAMLS
- $399,9005 bd3 ba2.6k sqft403 Coles Way, Statesboro, GA 30461ActiveMLS ID #10827345, Patricia A Hirsch, ERA Hirsch Real Estate Team. GAMLS
- $699,9005 bd6 ba3.6k sqft12064 State Highway 24, Statesboro, GA 30461ActiveMLS ID #10849223, William R Webb, Weichert Realtors-Webb & Associates. GAMLS
- $437,7505 bd4 ba2.6k sqft97 Jeni Wright Ln, Brooklet, GA 30415ActiveMLS ID #10874669, Steven C Hewitt, Realty One Group Inclusion. GAMLS
- $299,0003 bd2 ba1.7k sqft1139 Bartlett Dr, Statesboro, GA 30461ActiveMLS ID #10872581, Amy Cowart, Great GA Realty, LLC. GAMLS
- $330,0003 bd2 ba1.7k sqft123 Sweet Briar Trl, Statesboro, GA 30461ActiveMLS ID #10840813, Delores Lawrence, Rawls Realty Inc.. GAMLS
- $339,9004 bd2 ba1.9k sqft205 Mossberg Cir, Statesboro, GA 30461ActiveMLS ID #10837345, Jose Manuel Moya Chavez, Virtual Properties Realty.com. GAMLS
- $499,9003 bd3 ba3.4k sqft452 Joe Oglesby Rd, Portal, GA 30450ActiveMLS ID #10843702, Jessica Herrmann, Great GA Realty, LLC. GAMLS
- $450,0004 bd3 ba2.9k sqft2051 Oliver Hwy, Newington, GA 30446ActiveMLS ID #10816546, Julie Mock, Weichert Realtors-Webb & Associates. GAMLS
