**A MUST SEE TO APPRECIATE** Welcome to 202 Tannery Lane in the sought-after Ashford Subdivision, where timeless Craftsman style meets modern luxury. This beautifully designed 4-bedroom, 2.5-bath home offers approximately 2,800 square feet of thoughtfully planned living space on a spacious 0.58-acre corner lot. Step inside to discover an open-concept floor plan filled with natural light, laminate plank flooring throughout the home, elegant crown molding, coffered ceilings, and quality finishes throughout. The dedicated home office offers a sophisticated and functional workspace designed to impress. Enter through elegant double French doors topped with a transom window and accented by full sidelights, creating a grand entrance while allowing natural light to flow throughout the space. A stunning 81/2-foot tempered glass interior wall provides an open, airy feel while maintaining privacy, making the office both bright and inviting. Custom built-in cabinetry beneath the glass wall offers ample storage and display space, blending style and practicality for an ideal work-from-home environment or executive office. The living room is anchored by a custom-built fireplace, creating a warm and inviting focal point. Opposite the fireplace is a stunning black leathered granite display ledge, providing the perfect space to showcase framed photos, artwork, or your favorite decorative pieces while adding a sophisticated designer touch to the room. The gourmet kitchen is the heart of the home, featuring granite countertops, custom cabinetry, stainless steel appliances, a large center island, and plenty of space for gathering with family and friends. The main-level owner's suite serves as a private retreat with a spacious walk-in closet and a spa-inspired bathroom complete with a custom tiled shower. Upstairs, you'll find three additional bedrooms along with a generous loft or bonus room that's perfect for a home office, media room, playroom, or fitness space. The outdoor living spaces truly make this property one of a kind. Step into your own private backyard oasis featuring a sparkling swimming pool with an expansive sun deck and dual fire pit, creating the perfect setting for relaxing or entertaining. The spacious covered deck provides an ideal place for outdoor dining, grilling, or enjoying peaceful evenings overlooking the backyard. Sports enthusiasts will love having a private pickleball court, offering year-round recreation and fun just steps from your back door. Conveniently located just minutes from Georgia Southern University, shopping, dining, medical facilities, and everything Statesboro has to offer, 202 Tannery Lane offers an exceptional combination of elegant interior finishes, resort-style outdoor amenities, and everyday convenience. This is more than a home-it's a lifestyle. Contact Weichert, Realtors - Webb & Associates for more information and to schedule a tour!
Active
Price increase: $25.1K (7/30)
$625,000
202 Tannery Ln, Statesboro, GA 30461
4beds
2,882sqft
Single Family Residence
Built in 2020
0.58 Acres Lot
$610,200 Zestimate®
$217/sqft
$15/mo HOA
What's special
Timeless craftsman styleQuality finishes throughoutCoffered ceilingsElegant crown molding
- 77 days
- 173
- 18
Zillow last checked:
Listing updated:
Listed by:
Dakota Perkins 912-536-4285,
Weichert Realtors-Webb & Associates
Source: GAMLS,MLS#: 10815944
Facts & features
Interior
Bedrooms & bathrooms
- Bedrooms: 4
- Bathrooms: 3
- Full bathrooms: 2
- 1/2 bathrooms: 1
- Main level bathrooms: 1
- Main level bedrooms: 1
Rooms
- Room types: Game Room, Loft, Office
Kitchen
- Features: Breakfast Bar, Kitchen Island
Heating
- Central
Cooling
- Ceiling Fan(s), Central Air
Appliances
- Included: Cooktop, Dishwasher, Oven/Range (Combo), Refrigerator, Stainless Steel Appliance(s)
- Laundry: Mud Room
Features
- Bookcases, Double Vanity, Master On Main Level, Separate Shower, Soaking Tub, Split Bedroom Plan, Tile Bath, Walk-In Closet(s)
- Flooring: Laminate, Tile
- Basement: None
- Number of fireplaces: 1
- Fireplace features: Living Room
Interior area
- Total structure area: 2,882
- Total interior livable area: 2,882 sqft
- Finished area above ground: 2,882
- Finished area below ground: 0
Property
Parking
- Parking features: Attached, Garage, Garage Door Opener, Side/Rear Entrance
- Has attached garage: Yes
Features
- Levels: Two
- Stories: 2
- Patio & porch: Deck, Porch
- Has private pool: Yes
- Pool features: In Ground
- Fencing: Back Yard,Fenced,Privacy
Lot
- Size: 0.58 Acres
- Features: Corner Lot, Level
Details
- Additional structures: Outbuilding
- Parcel number: 107 000023K043
Construction
Type & style
- Home type: SingleFamily
- Architectural style: Traditional
- Property subtype: Single Family Residence
Materials
- Wood Siding
- Roof: Composition
Condition
- Updated/Remodeled
- New construction: No
- Year built: 2020
Utilities & green energy
- Sewer: Septic Tank
- Water: Private
- Utilities for property: Cable Available, Electricity Available, High Speed Internet
Community & HOA
Community
- Features: None
- Subdivision: Ashford
HOA
- Has HOA: Yes
- Services included: Maintenance Grounds
- HOA fee: $180 annually
Location
- Region: Statesboro
Financial & listing details
- Price per square foot: $217/sqft
- Tax assessed value: $451,700
- Annual tax amount: $4,471
- Date on market: 7/28/2026
- Cumulative days on market: 77 days
- Listing agreement: Exclusive Right To Sell
- Listing terms: Cash,Conventional,FHA,VA Loan
- Electric utility on property: Yes
Estimated market value
$610,200
$580,000 - $641,000
$3,628/mo
Price history
| Date | Event | Price |
|---|---|---|
| 7/30/2026 | Price change | $625,000+4.2%$217/sqft |
Source:  GAMLS #10815944 Report a problem GAMLS #10815944 Report a problem | ||
| 5/14/2026 | Listed for sale | $599,900-11.1%$208/sqft |
Source: Owner Report a problem | ||
| 6/30/2025 | Listed for sale | $675,000+159.7%$234/sqft |
Source:  Hive MLS #SA333341 Report a problem Hive MLS #SA333341 Report a problem | ||
| 11/2/2020 | Sold | $259,900$90/sqft |
Source: Public Record Report a problem | ||
Public tax history
| Year | Property taxes | Tax assessment |
|---|---|---|
| 2025 | $4,472 +16.2% | $180,680 +3.2% |
| 2024 | $3,849 +13.9% | $175,080 +24.5% |
| 2023 | $3,380 +38.4% | $140,680 +25.9% |
| 2022 | $2,443 +16% | $111,728 +18.9% |
| 2021 | $2,107 +729.6% | $93,965 +739% |
| 2020 | $254 +34.1% | $11,200 +34.1% |
| 2019 | $189 | $8,352 |
Find assessor info on the county website
Monthly payment
Est. payment
Payment breakdown
Explore the cost of this home by adjusting the details. Changes won't be saved.Climate risks
Neighborhood: 30461
Nearby schools
Schools provided by the listing agent
- Elementary: Mill Creek
- Middle: Langston Chapel
- High: Statesboro
Source: GAMLS. This data may not be complete. We recommend contacting the local school district to confirm school assignments for this home.

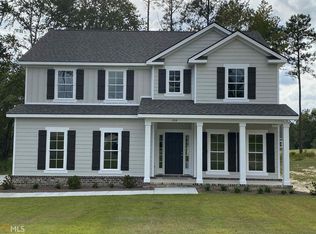
Similar homes
- $649,9004 bd4 ba2.7k sqft1062 Franklin Rd, Statesboro, GA 30461Active
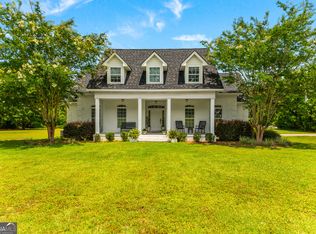
 MLS ID #10807364, Jamie Canady, Next Move Real Estate. GAMLS
 - $524,9004 bd4 ba2.7k sqft1201 E Hampton Dr, Statesboro, GA 30461Active
 MLS ID #10823998, Jarlene Johnson, ERA Southeast Coastal. GAMLS
 - $588,0003 bd2 ba2.1k sqft1017 Cobb Rd, Statesboro, GA 30461Active
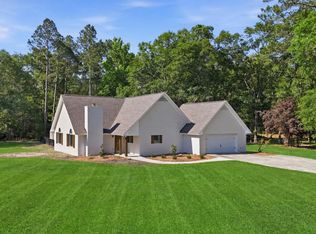 MLS ID #10766121, Michelle Franklin, Statesboro Real Estate & Investments. GAMLS
 - $592,5004 bd4 ba3.2k sqft228 Woodrum Rd N, Statesboro, GA 30461Active
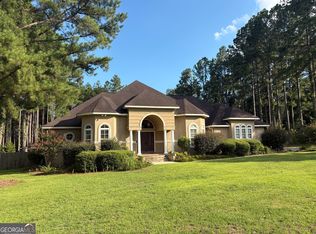 MLS ID #10817435, Greyson Everett Kennedy, BHHS Kennedy Realty. GAMLS
 - $550,0004 bd3 ba2.7k sqft330 Maria Sorrell Rd, Statesboro, GA 30461ActiveMLS ID #10856713, Tim Montgomery, BHHS Kennedy Realty. GAMLS
- $465,0004 bd3 ba2.2k sqft133 Windmill Plantation Dr, Statesboro, GA 30461ActiveMLS ID #10804245, Chelsey R Pevey, Keller Williams Realty Coastal. GAMLS
- $549,0004 bd4 ba3.2k sqft2707 Water Wheel Way, Statesboro, GA 30461ActiveMLS ID #10839903, Anna Clifton, Next Move Real Estate. GAMLS
- $699,9005 bd6 ba3.6k sqft12064 State Highway 24, Statesboro, GA 30461ActiveMLS ID #10849223, William R Webb, Weichert Realtors-Webb & Associates. GAMLS
- $525,0004 bd4 ba2.3k sqft399 Creekside Cv, Statesboro, GA 30461ActiveMLS ID #10824181, Britt Hendrix, Raines Realty Group. GAMLS
- $399,9005 bd3 ba2.6k sqft403 Coles Way, Statesboro, GA 30461ActiveMLS ID #10827345, Patricia A Hirsch, ERA Hirsch Real Estate Team. GAMLS
- $675,0004 bd3 ba4k sqft335 Myrtle Crossing Dr, Statesboro, GA 30458ActiveMLS ID #10824386, Ronald J Love, Platinum Landmark Realty. GAMLS
- $575,0003 bd3 ba2.7k sqft23 Whippoorwill Dr, Statesboro, GA 30458ActiveMLS ID #10811501, Tanice Price, Weichert Realtors-Webb & Associates. GAMLS
- $334,9004 bd2 ba1.8k sqft322 Providence Trce, Statesboro, GA 30461ActiveMLS ID #10868005, Debbie Hagan, Great GA Realty, LLC. GAMLS
- $550,0004 bd4 ba4k sqft271 Langston Chapel Rd, Statesboro, GA 30458ActiveMLS ID #10797204, Grace A Stewart, Coldwell Banker Conner Realty. GAMLS
- $315,0003 bd2 ba1.9k sqft410 Cardinal Dr, Statesboro, GA 30461ActiveMLS ID #10837377, Brian Arendes, RE/MAX Eagle Creek Realty. GAMLS
- $319,0003 bd3 ba1.9k sqft106 Rutledge Ln, Statesboro, GA 30461ActiveMLS ID #10803954, Alex Caballero, Wynd Realty Georgia. GAMLS
- $659,0004 bd3 ba2.8k sqft301 Jericho Ln, Brooklet, GA 30415ActiveMLS ID #10823092, William R Webb, Weichert Realtors-Webb & Associates. GAMLS
- $489,0004 bd3 ba2.3k sqft3106 McCall Blvd, Statesboro, GA 30461ActiveMLS ID #10664801, Michelle Franklin, Statesboro Real Estate & Investments. GAMLS
- $699,9003 bd3 ba3.4k sqft37 Whippoorwill Dr, Statesboro, GA 30458ActiveMLS ID #10844630, Jaime G Marsh, Next Move Real Estate. GAMLS
