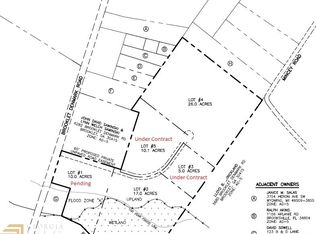
Welcome to your newly constructed, semi-custom Craftsman-Farmhouse retreat situated on just over 6 private acres with a serene pond in Southeast Bulloch County. Located on a quiet private drive off Brooklet-Denmark Road-just south of Brooklet city limits and minutes from SEB Middle and High Schools-this stunning 4-bedroom, 3-bathroom home features over 2,800 heated and cooled square feet of modern design, functional living space, and energy-efficient construction. Designed for maximum flexibility and main-level convenience, the ground floor offers both a luxury primary master suite and a separate guest suite. Upstairs, you will find two spacious bedrooms with vaulted ceilings, a full bath, a large bonus room ideal for a media room or home office, and easy walk-in attic access. The main living area features a seamless open-concept floor plan centered around a gourmet kitchen with custom cabinetry, quartz countertops, an oversized center island, formal dining, a breakfast nook with a coffee and wet bar, and an adjacent keeping room. High-end finishes throughout include 10-foot ceilings, 8-foot doors, custom wood interior trim, laminate flooring, custom closet shelving, and a custom tiled shower in the primary suite. Built for durability and energy efficiency, the home is equipped with complete spray-foam insulation from the raised slab foundation all the way to the roofline, energy-efficient vinyl-clad windows, low-maintenance concrete board siding, and upgraded plumbing and lighting fixtures. Enjoy peaceful rural living outdoors on expansive front and rear covered porches with stained tongue-and-groove wood ceilings overlooking your private acreage and pond. Ideal for buyers seeking a high-efficiency new build on land, multi-generational main-floor living, and top-rated Bulloch County schools. Contact Weichert, Realtors - Webb & Associates for more information or to schedule in-person and virtual tours.
Active
Price cut: $36K (9/15)
$659,000
301 Jericho Ln, Brooklet, GA 30415
4beds
2,832sqft
Single Family Residence
Built in 2026
6.29 Acres Lot
$656,500 Zestimate®
$233/sqft
$-- HOA
What's special
- 73 days
- 641
- 72
Zillow last checked:
Listing updated:
Listed by:
William R Webb 912-481-0548,
Weichert Realtors-Webb & Associates
Source: GAMLS,MLS#: 10823092
Facts & features
Interior
Bedrooms & bathrooms
- Bedrooms: 4
- Bathrooms: 3
- Full bathrooms: 3
- Main level bathrooms: 2
- Main level bedrooms: 2
Rooms
- Room types: Bonus Room, Foyer, Keeping Room, Laundry
Dining room
- Features: Seats 12+
Kitchen
- Features: Breakfast Area, Breakfast Bar, Kitchen Island, Pantry, Solid Surface Counters
Heating
- Central, Dual, Electric
Cooling
- Ceiling Fan(s), Central Air, Dual, Electric
Appliances
- Included: Other
- Laundry: In Hall
Features
- Double Vanity, High Ceilings, Master On Main Level, Separate Shower, Soaking Tub, Vaulted Ceiling(s), Walk-In Closet(s), Wet Bar
- Flooring: Laminate
- Windows: Double Pane Windows
- Basement: None
- Number of fireplaces: 1
- Fireplace features: Factory Built, Living Room
Interior area
- Total structure area: 2,832
- Total interior livable area: 2,832 sqft
- Finished area above ground: 2,832
- Finished area below ground: 0
Property
Parking
- Total spaces: 2
- Parking features: Attached, Garage
- Has attached garage: Yes
Features
- Levels: Two
- Stories: 2
- Patio & porch: Patio, Porch
- Has view: Yes
- View description: Seasonal View
- Waterfront features: Pond
Lot
- Size: 6.29 Acres
- Features: Other
Details
- Parcel number: 124 000020 002
- Special conditions: Agent/Seller Relationship,Covenants/Restrictions
Construction
Type & style
- Home type: SingleFamily
- Architectural style: Craftsman
- Property subtype: Single Family Residence
Materials
- Concrete
- Foundation: Slab
- Roof: Composition
Condition
- New Construction
- New construction: Yes
- Year built: 2026
Details
- Warranty included: Yes
Utilities & green energy
- Sewer: Septic Tank
- Water: Private, Well
- Utilities for property: Electricity Available, High Speed Internet
Community & HOA
Community
- Features: None
- Subdivision: None
HOA
- Has HOA: No
- Services included: None
Location
- Region: Brooklet
Financial & listing details
- Price per square foot: $233/sqft
- Annual tax amount: $1,089
- Date on market: 8/10/2026
- Cumulative days on market: 73 days
- Listing agreement: Exclusive Right To Sell
- Listing terms: Cash,Conventional,FHA,Other,VA Loan
- Electric utility on property: Yes
Estimated market value
$656,500
$624,000 - $689,000
$3,031/mo
Price history
| Date | Event | Price |
|---|---|---|
| 9/28/2026 | Listed for rent | $3,500$1/sqft |
Source: GAMLS #10854605 Report a problem | ||
| 9/15/2026 | Price change | $659,000-5.2%$233/sqft |
Source:  GAMLS #10823092 Report a problem GAMLS #10823092 Report a problem | ||
| 8/11/2026 | Listed for sale | $695,000$245/sqft |
Source: GAMLS #10823092 Report a problem | ||
| 8/1/2026 | Listing removed | $695,000$245/sqft |
Source: GAMLS #10717894 Report a problem | ||
| 3/27/2026 | Listed for sale | $695,000$245/sqft |
Source: GAMLS #10717894 Report a problem | ||
Public tax history
Tax history is unavailable.
Monthly payment
Est. payment
Payment breakdown
Explore the cost of this home by adjusting the details. Changes won't be saved.Climate risks
Neighborhood: 30415
Nearby schools
Schools provided by the listing agent
- Elementary: Brooklet
- Middle: Southeast Bulloch
- High: Southeast Bulloch
Source: GAMLS. This data may not be complete. We recommend contacting the local school district to confirm school assignments for this home.
Similar homes
- $437,7505 bd4 ba2.6k sqft97 Jeni Wright Ln, Brooklet, GA 30415Active
 MLS ID #10874669, Steven C Hewitt, Realty One Group Inclusion. GAMLS
 - $699,9004 bd2 ba2.8k sqft1505 Wilson Road, Brooklet, GA 30415For Sale

 MLS ID #SA364169, Bethany T. Harris, Eighteen O'Two Realty LLC. Hive MLS
 - $469,0004 bd3 ba2.3k sqft8120 Black Creek Church Rd, Brooklet, GA 30415Active
 MLS ID #10808589, Julie Mock, Weichert Realtors-Webb & Associates. GAMLS
 - $599,9955 bd3 ba3.1k sqft120 Bluff Oak Dr, Brooklet, GA 30415For Sale By Owner

- $585,0004 bd4 ba2.3k sqft10143 Us Highway 80 E, Brooklet, GA 30415Active Under ContractMLS ID #10848888, Faith Murphy, Next Move Real Estate. GAMLS
- $520,0004 bd3 ba2.9k sqft149 Windmill Plantation Dr, Statesboro, GA 30461ActiveMLS ID #10876287, Michelle Franklin, Statesboro Real Estate & Investments. GAMLS
- $649,9004 bd3 ba3.1k sqft128 Oak Ridge Dr, Statesboro, GA 30458ActiveMLS ID #10872458, Jessica Herrmann, Great GA Realty, LLC. GAMLS
- $649,9004 bd4 ba2.7k sqft1062 Franklin Rd, Statesboro, GA 30461ActiveMLS ID #10807364, Jamie Canady, Next Move Real Estate. GAMLS
- $625,0004 bd3 ba2.8k sqft202 Tannery Ln, Statesboro, GA 30461ActiveMLS ID #10815944, Dakota Perkins, Weichert Realtors-Webb & Associates. GAMLS
- $425,0004 bd3 ba2.1k sqft237 Sara Beth Dr, Brooklet, GA 30415ActiveMLS ID #10842531, Chelsey R Pevey, Keller Williams Realty Coastal. GAMLS
- $749,9004 bd4 ba3.1k sqft233 Captain Cone Ct, Brooklet, GA 30415ActiveMLS ID #10835888, Gina Haines, Savannah Views Realty LLC. GAMLS
- $427,9004 bd3 ba2k sqft105 Bluff Oak Dr, Brooklet, GA 30415ActiveMLS ID #10795282, Tonya Taylor, ERA Hirsch Real Estate Team. GAMLS
- $588,0003 bd2 ba2.1k sqft1017 Cobb Rd, Statesboro, GA 30461ActiveMLS ID #10766121, Michelle Franklin, Statesboro Real Estate & Investments. GAMLS
- $375,0003 bd2 ba1.7k sqft229 Shiloh Dr, Brooklet, GA 30415ActiveMLS ID #10840359, Becki Patterson, Keller Williams Realty Coastal. GAMLS
- $599,7433 bd2 ba1.9k sqft14155 Mud Rd, Brooklet, GA 30415ActiveMLS ID #10841306, Tanice Price, Weichert Realtors-Webb & Associates. GAMLS
- $699,9005 bd6 ba3.6k sqft12064 State Highway 24, Statesboro, GA 30461ActiveMLS ID #10849223, William R Webb, Weichert Realtors-Webb & Associates. GAMLS
- $524,9004 bd4 ba2.7k sqft1201 E Hampton Dr, Statesboro, GA 30461ActiveMLS ID #10823998, Jarlene Johnson, ERA Southeast Coastal. GAMLS
- $659,0005 bd4 ba3.1k sqft312 I.G. Lanier Road, Pembroke, GA 31321For SaleMLS ID #SA364064, Johnny Odom, ERA Southeast Coastal. Hive MLS
- $654,9003 bd3 ba3.1k sqft5087 Ga Highway 119 N, Pembroke, GA 31321For SaleMLS ID #SA363625, Teresa H. Cowart, RE/MAX Accent. Hive MLS
- $465,0004 bd3 ba2.2k sqft133 Windmill Plantation Dr, Statesboro, GA 30461ActiveMLS ID #10804245, Chelsey R Pevey, Keller Williams Realty Coastal. GAMLS
