Welcome to 229 Shiloh Drive, a charming 3-bedroom, 2-bath home situated on 2.13 acres in Brooklet's Woodlake subdivision. Offering 1,732 square feet, this home features an inviting open layout with beautiful flooring throughout the main living areas. The kitchen includes stainless steel appliances, ample cabinetry and a breakfast bar overlooking the dining area perfect for everyday living and entertaining. The spacious primary suite features a double vanity and generous counter space. The thoughtfully designed laundry room adds both style and function with a shiplap accent wall, built-in cabinetry, open shelving and a convenient exterior entrance. Outside, enjoy a covered back patio, fire pit and a yard with plenty of room to relax, play or entertain. The wooded portion of the property provides added privacy and a peaceful natural backdrop. Enjoy a peaceful country setting while remaining conveniently located approximately 15 minutes from Statesboro's shopping, dining and everyday conveniences. This property offers the space and privacy you've been looking for while still being part of an established neighborhood!
Active
$375,000
229 Shiloh Dr, Brooklet, GA 30415
3beds
1,732sqft
Single Family Residence
Built in 2017
2.13 Acres Lot
$366,200 Zestimate®
$217/sqft
$-- HOA
What's special
Spacious primary suiteInviting open layoutCovered back patioAmple cabinetryFire pitThoughtfully designed laundry room
- 49 days
- 311
- 34
Zillow last checked:
Listing updated:
Listed by:
Becki Patterson 912-661-1939,
Keller Williams Realty Coastal
Source: GAMLS,MLS#: 10840359
Facts & features
Interior
Bedrooms & bathrooms
- Bedrooms: 3
- Bathrooms: 2
- Full bathrooms: 2
- Main level bathrooms: 2
- Main level bedrooms: 3
Rooms
- Room types: Family Room, Foyer, Great Room, Laundry
Heating
- Central, Electric, Heat Pump
Cooling
- Central Air, Electric, Heat Pump
Appliances
- Included: Convection Oven, Dishwasher, Microwave, Oven/Range (Combo), Refrigerator
- Laundry: Mud Room
Features
- Double Vanity, Separate Shower, Soaking Tub, Split Bedroom Plan
- Flooring: Other
- Basement: None
- Attic: Pull Down Stairs
- Has fireplace: No
Interior area
- Total structure area: 1,732
- Total interior livable area: 1,732 sqft
- Finished area above ground: 1,732
- Finished area below ground: 0
Property
Parking
- Parking features: Parking Pad
- Has uncovered spaces: Yes
Features
- Levels: One
- Stories: 1
Lot
- Size: 2.13 Acres
- Features: Greenbelt
Details
- Parcel number: 136 000028 044
Construction
Type & style
- Home type: SingleFamily
- Architectural style: Traditional
- Property subtype: Single Family Residence
Materials
- Vinyl Siding
- Roof: Other
Condition
- Resale
- New construction: No
- Year built: 2017
Utilities & green energy
- Sewer: Septic Tank
- Water: Public
- Utilities for property: Cable Available, Electricity Available, High Speed Internet, Phone Available
Community & HOA
Community
- Features: None
- Subdivision: Woodlake
HOA
- Has HOA: No
- Services included: None
Location
- Region: Brooklet
Financial & listing details
- Price per square foot: $217/sqft
- Tax assessed value: $292,900
- Annual tax amount: $2,900
- Date on market: 9/3/2026
- Cumulative days on market: 49 days
- Listing agreement: Exclusive Right To Sell
- Electric utility on property: Yes
Estimated market value
$366,200
$348,000 - $385,000
$2,160/mo
Price history
| Date | Event | Price |
|---|---|---|
| 9/3/2026 | Listed for sale | $375,000+97.5%$217/sqft |
Source:  Hive MLS #SA363787 Report a problem Hive MLS #SA363787 Report a problem | ||
| 1/19/2018 | Sold | $189,900+1166%$110/sqft |
Source: Hive MLS #SA182257 Report a problem | ||
| 5/11/2017 | Sold | $15,000$9/sqft |
Source: Public Record Report a problem | ||
Public tax history
| Year | Property taxes | Tax assessment |
|---|---|---|
| 2025 | $2,900 +19.3% | $117,160 +7.4% |
| 2024 | $2,430 -0.7% | $109,040 +8.4% |
| 2023 | $2,446 +29.4% | $100,560 +14.8% |
| 2022 | $1,891 +13.1% | $87,622 +16% |
| 2021 | $1,672 +0.4% | $75,520 +3.6% |
| 2020 | $1,665 +17.2% | $72,879 +17.2% |
| 2019 | $1,421 +4.6% | $62,203 +0.9% |
| 2018 | $1,358 +1.2% | $61,661 +1522.7% |
| 2017 | $1,342 +1503.8% | $3,800 |
| 2016 | $84 -2.5% | $3,800 |
| 2015 | $86 -0.4% | $3,800 |
| 2014 | $86 | $3,800 |
| 2013 | -- | -- |
| 2012 | -- | -- |
| 2011 | -- | -- |
| 2010 | -- | -- |
| 2009 | -- | $12,200 |
| 2008 | -- | $12,200 |
Find assessor info on the county website
Monthly payment
Est. payment
Payment breakdown
Explore the cost of this home by adjusting the details. Changes won't be saved.Climate risks
Neighborhood: 30415
Nearby schools
Schools provided by the listing agent
- Elementary: Brooklet
- Middle: Southeast Bulloch
- High: Southeast Bulloch
Source: GAMLS. This data may not be complete. We recommend contacting the local school district to confirm school assignments for this home.
Similar homes
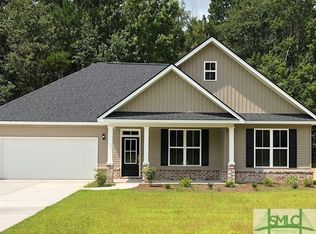
- $349,9004 bd2 ba1.9k sqft221 Fallen Leaf Dr, Brooklet, GA 30415Active

 MLS ID #10823301, Jessica Herrmann, Great GA Realty, LLC. GAMLS
 - $425,0004 bd3 ba2.1k sqft237 Sara Beth Dr, Brooklet, GA 30415Active
 MLS ID #10842531, Chelsey R Pevey, Keller Williams Realty Coastal. GAMLS
 - $250,0003 bd2 ba2.1k sqft116 Summer Wind Pl, Brooklet, GA 30415Active Under Contract
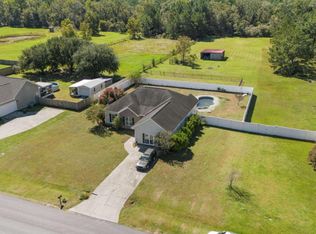 MLS ID #10680738, Jeri Patrick, Keller Williams Realty Coastal. GAMLS
 - $427,9004 bd3 ba2k sqft105 Bluff Oak Dr, Brooklet, GA 30415Active
 MLS ID #10795282, Tonya Taylor, ERA Hirsch Real Estate Team. GAMLS
 - $334,9004 bd2 ba1.8k sqft322 Providence Trce, Statesboro, GA 30461ActiveMLS ID #10868005, Debbie Hagan, Great GA Realty, LLC. GAMLS
- $305,0004 bd2 ba1.8k sqft100 Wedgefield Way, Statesboro, GA 30458ActiveMLS ID #10874991, Wade C Hodges IV, Home Team Real Estate. GAMLS
- $299,0003 bd2 ba1.7k sqft1139 Bartlett Dr, Statesboro, GA 30461ActiveMLS ID #10872581, Amy Cowart, Great GA Realty, LLC. GAMLS
- $329,0003 bd2 ba1.7k sqft414 Small Pond Ln, Statesboro, GA 30458ActiveMLS ID #10819584, Jason Lanier, NextHome Lanier & Co. GAMLS
- $309,9004 bd2 ba1.9k sqft401 Coles Way, Statesboro, GA 30461ActiveMLS ID #10838944, Nikki Williams, Statesboro Real Estate & Investments. GAMLS
- $299,5004 bd2 ba1.8k sqft313 Old Rockdale Dr, Statesboro, GA 30461ActiveMLS ID #10870746, Amanda M Colon, Great GA Realty, LLC. GAMLS
- $380,0004 bd2 ba2.4k sqft9002 Oakfield Dr, Statesboro, GA 30461ActiveMLS ID #10834150, James Lawson Jr., BHHS Kennedy Realty. GAMLS
- $359,0003 bd3 ba2.1k sqft1315 Kermit Dr, Statesboro, GA 30458ActiveMLS ID #10740928, Bubba Hunt, RE/MAX Eagle Creek Realty. GAMLS
- $369,9004 bd2 ba1.9k sqft528 Doyle Ln, Statesboro, GA 30458ActiveMLS ID #10825179, Ashley Johnson, eXp Realty. GAMLS
- $305,0003 bd2 ba1.6k sqft316 Old Rockdale Dr, Statesboro, GA 30461ActiveMLS ID #10813381, Ashley N Darby, Raines Realty Group. GAMLS
- $319,0003 bd3 ba1.9k sqft106 Rutledge Ln, Statesboro, GA 30461ActiveMLS ID #10803954, Alex Caballero, Wynd Realty Georgia. GAMLS
- $329,5004 bd2 ba1.7k sqft605 Bridle Run, Statesboro, GA 30458ActiveMLS ID #10867409, Charles W Rockett III, Coldwell Banker Conner Realty. GAMLS
- $339,9994 bd3 ba2.1k sqft337 Providence Trce, Statesboro, GA 30461ActiveMLS ID #10803726, Paul Newman, Statesboro Real Estate & Investments. GAMLS
- $330,0003 bd2 ba1.7k sqft123 Sweet Briar Trl, Statesboro, GA 30461ActiveMLS ID #10840813, Delores Lawrence, Rawls Realty Inc.. GAMLS
- $344,9004 bd2 ba1.9k sqft506 Doyle Ln, Statesboro, GA 30458ActiveMLS ID #10857935, Erin Burns, Coldwell Banker Conner Realty. GAMLS
