Five Private Acres. Four Bedrooms. One Unforgettable Home. This custom-built 2023 Modern Victorian delivers the privacy, space and resort-style living you've been searching for! Tucked away on a level, five-acre cul-de-sac lot within the gated Bulloch Bluff community, this striking 4-bedroom, 4-bath home blends timeless architectural character with fresh, modern style. Step outside to your own secluded retreat, complete with a sparkling saltwater pool and a fully privacy-fenced backyard-perfect for relaxing, entertaining and enjoying peaceful country living. With five private acres, there's plenty of room to spread out without sacrificing convenience. Centrally located and in the sought-after Southeast Bulloch school district, the home is approximately 10 minutes from Guyton, 25 minutes from Pooler, 30 minutes from Statesboro and 40 minutes from Savannah/Hilton Head International Airport or the Georgia Ports Authority. Custom construction, four full baths, a gated setting, acreage, a pool and an exceptional location-this is the rare property that truly has it all. Schedule your private showing before someone else calls it home!
Active
Price cut: $25.1K (9/27)
$749,900
233 Captain Cone Ct, Brooklet, GA 30415
4beds
3,128sqft
Single Family Residence
Built in 2023
5.28 Acres Lot
$737,800 Zestimate®
$240/sqft
$-- HOA
What's special
Gated settingTimeless architectural characterSparkling saltwater poolFresh modern styleFive private acresFully privacy-fenced backyardLevel five-acre cul-de-sac lot
- 54 days
- 414
- 40
Zillow last checked:
Listing updated:
Listed by:
Gina Haines 9125313020,
Savannah Views Realty LLC
Source: GAMLS,MLS#: 10835888
Facts & features
Interior
Bedrooms & bathrooms
- Bedrooms: 4
- Bathrooms: 4
- Full bathrooms: 4
- Main level bathrooms: 1
Rooms
- Room types: Den, Family Room, Foyer, Laundry, Office
Dining room
- Features: Separate Room
Kitchen
- Features: Breakfast Area, Solid Surface Counters
Heating
- Central, Propane
Cooling
- Ceiling Fan(s), Central Air, Electric
Appliances
- Included: Cooktop, Dishwasher, Double Oven, Dryer, Gas Water Heater, Oven, Refrigerator, Stainless Steel Appliance(s), Tankless Water Heater, Washer
- Laundry: Mud Room
Features
- Bookcases, Double Vanity, High Ceilings, Separate Shower, Soaking Tub, Vaulted Ceiling(s), Walk-In Closet(s)
- Flooring: Hardwood
- Windows: Double Pane Windows
- Basement: None
- Number of fireplaces: 2
- Fireplace features: Family Room, Gas Log, Living Room
Interior area
- Total structure area: 3,128
- Total interior livable area: 3,128 sqft
- Finished area above ground: 3,128
- Finished area below ground: 0
Property
Parking
- Total spaces: 2
- Parking features: Attached, Garage, Garage Door Opener, Off Street, Side/Rear Entrance, Storage
- Has attached garage: Yes
Features
- Levels: Two
- Stories: 2
- Patio & porch: Deck
- Has private pool: Yes
- Pool features: In Ground, Salt Water
- Fencing: Back Yard,Fenced,Privacy,Wood
Lot
- Size: 5.28 Acres
- Features: Cul-De-Sac, Level, Private
- Residential vegetation: Grassed, Partially Wooded
Details
- Parcel number: 195 000004 018
Construction
Type & style
- Home type: SingleFamily
- Architectural style: Victorian
- Property subtype: Single Family Residence
Materials
- Brick, Concrete
- Roof: Composition
Condition
- Resale
- New construction: No
- Year built: 2023
Utilities & green energy
- Sewer: Septic Tank
- Water: Private, Well
- Utilities for property: Cable Available, Electricity Available, High Speed Internet, Phone Available, Propane, Underground Utilities, Water Available
Community & HOA
Community
- Features: Gated
- Security: Security System, Smoke Detector(s)
- Subdivision: Bulloch Bluff
HOA
- Has HOA: No
- Services included: None
Location
- Region: Brooklet
Financial & listing details
- Price per square foot: $240/sqft
- Tax assessed value: $730,100
- Annual tax amount: $7,228
- Date on market: 8/29/2026
- Cumulative days on market: 54 days
- Listing agreement: Exclusive Right To Sell
- Listing terms: 1031 Exchange,Assumable,Cash,Conventional,FHA,Other,USDA Loan,VA Loan
- Electric utility on property: Yes
Estimated market value
$737,800
$701,000 - $775,000
$4,775/mo
Price history
| Date | Event | Price |
|---|---|---|
| 9/27/2026 | Price change | $749,900-3.2%$240/sqft |
Source:  GAMLS #10835888 Report a problem GAMLS #10835888 Report a problem | ||
| 8/29/2026 | Listed for sale | $775,000$248/sqft |
Source:  Hive MLS #SA363589 Report a problem Hive MLS #SA363589 Report a problem | ||
Public tax history
| Year | Property taxes | Tax assessment |
|---|---|---|
| 2025 | $7,228 +33.7% | $292,040 +20.3% |
| 2024 | $5,407 +579.3% | $242,680 +641.7% |
| 2023 | $796 +94% | $32,720 +72.1% |
| 2022 | $410 -2.5% | $19,008 |
| 2021 | $421 +0.1% | $19,008 |
| 2020 | $420 +1.8% | $19,008 +5.1% |
| 2019 | $413 +24.5% | $18,082 +20% |
| 2018 | $332 +1.2% | $15,065 |
| 2017 | $328 -1.2% | $15,065 |
| 2016 | $332 -2.5% | $15,065 |
| 2015 | $340 -0.4% | $15,065 |
| 2014 | $342 | $15,065 |
| 2013 | -- | -- |
Find assessor info on the county website
Monthly payment
Est. payment
Payment breakdown
Explore the cost of this home by adjusting the details. Changes won't be saved.Climate risks
Neighborhood: 30415
Nearby schools
Schools provided by the listing agent
- Elementary: Stilson
- Middle: Southeast Bulloch
- High: Southeast Bulloch
Source: GAMLS. This data may not be complete. We recommend contacting the local school district to confirm school assignments for this home.
Similar homes
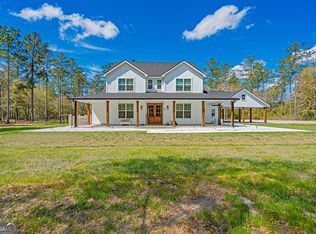
- $599,9955 bd3 ba3.1k sqft120 Bluff Oak Dr, Brooklet, GA 30415For Sale By Owner

- $599,7433 bd2 ba1.9k sqft14155 Mud Rd, Brooklet, GA 30415Active
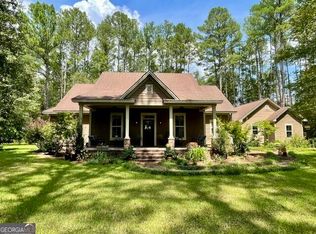
 MLS ID #10841306, Tanice Price, Weichert Realtors-Webb & Associates. GAMLS
 - $437,7505 bd4 ba2.6k sqft97 Jeni Wright Ln, Brooklet, GA 30415Active
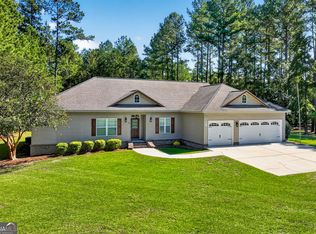 MLS ID #10874669, Steven C Hewitt, Realty One Group Inclusion. GAMLS
 - $762,0004 bd3 ba2.8k sqft354 Long Pond Road, Rincon, GA 31326For Sale

 MLS ID #SA363295, Becky Partin, Century 21 Luxe Real Estate. Hive MLS
 - $729,9006 bd4 ba3.5k sqft19 Hollow Oak Dr, Pembroke, GA 31321ActiveMLS ID #10770024, Scottie Starling, Next Move Real Estate. GAMLS
- $719,9004 bd4 ba3.8k sqft152 Cambridge Dr, Rincon, GA 31326ActiveMLS ID #10790886, Jennifer Rabon, Next Move Real Estate. GAMLS
- $669,9004 bd3 ba3.2k sqft131 High Bluff Rd, Rincon, GA 31326ActiveMLS ID #10827549, Holly Young, RE/MAX Savannah. GAMLS
- $469,0004 bd3 ba2.3k sqft8120 Black Creek Church Rd, Brooklet, GA 30415ActiveMLS ID #10808589, Julie Mock, Weichert Realtors-Webb & Associates. GAMLS
- $799,9004 bd3 ba4.2k sqft2429 State Highway 119 N, Springfield, GA 31329ActiveMLS ID #10684952, Scottie Starling, Next Move Real Estate. GAMLS
- $699,9005 bd6 ba3.6k sqft12064 State Highway 24, Statesboro, GA 30461ActiveMLS ID #10849223, William R Webb, Weichert Realtors-Webb & Associates. GAMLS
- $599,9994 bd4 ba3k sqft1355 Old Louisville Rd, Guyton, GA 31312ActiveMLS ID #10689486, Haley Nichole Hill, Rawls Realty Inc.. GAMLS
- $520,0004 bd3 ba2.9k sqft149 Windmill Plantation Dr, Statesboro, GA 30461ActiveMLS ID #10876287, Michelle Franklin, Statesboro Real Estate & Investments. GAMLS
- $729,0004 bd4 ba3.9k sqft252 Hagin Ln, Statesboro, GA 30461ActiveMLS ID #10829139, Brian Arendes, RE/MAX Eagle Creek Realty. GAMLS
- $375,0003 bd2 ba1.7k sqft229 Shiloh Dr, Brooklet, GA 30415ActiveMLS ID #10840359, Becki Patterson, Keller Williams Realty Coastal. GAMLS
- $384,0004 bd4 ba2.5k sqft342 Tallulah Bnd, Ellabell, GA 31308ActiveMLS ID #10825735, Dena Rodewolt, Next Move Real Estate. GAMLS
- $552,5004 bd3 ba2.2k sqft238 Dean Dr, Guyton, GA 31312ActiveMLS ID #10812390, Billi Jo Cape, Next Move Real Estate. GAMLS
- $659,0005 bd4 ba3.5k sqft392 Indigo Hills Rd, Pembroke, GA 31321ActiveMLS ID #10848422, Paul Newman, Statesboro Real Estate & Investments. GAMLS
- $593,5004 bd4 ba3.6k sqft113 Red Bluff Cir, Rincon, GA 31326ActiveMLS ID #10784006, Toni Hardigree, Platinum Properties. GAMLS
- $425,0004 bd3 ba2.1k sqft237 Sara Beth Dr, Brooklet, GA 30415ActiveMLS ID #10842531, Chelsey R Pevey, Keller Williams Realty Coastal. GAMLS
- $725,0004 bd2 ba1.8k sqft1325 Pine Barren Rd, Pooler, GA 31322ActiveMLS ID #10769572, Mallorie Johnson, Next Move Real Estate. GAMLS
