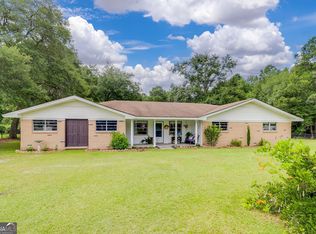
Welcome to 19 Hollow Oak Drive in growing Pembroke, GA- where peaceful country living meets modern comfort. Nestled on a 6.7 Acre homesite, in a quiet, established community, this stunning property offer the perfect blend of privacy, charm, and convenience. Step inside to discover a warm and inviting floor plan, featuring generous living spaces, a well appointed kitchen with ample cabinet space, and 6 comfortable bedrooms and 4 bathrooms. This home is designed for everyday living and entertaining alike, featuring large bonus room full of entertainment ideas. Outside, enjoy room to relax, entertain, or simply take in the serene surroundings. Hang out in your over 700 sq ft shop, complete with insulation and AC, or convert it to a man cave/she shed. There's also room for your camper, as their is a shelter in place for most any size. Relax on the gazebo, and enjoy the swing while listening to nature and enjoying your favorite beverage. Whether your looking for a private retreat, space for hobbies, or a place to create lasting memories, this property delivers it all while still being just a short drive to schools, Hyundai, Pooler, the airport, and Statesboro. To sweeten the deal, seller willing to consider leaving a good portion of the furniture upon acceptable offer. Schedule your appt today.
Active
Price cut: $20K (10/20)
$729,900
19 Hollow Oak Dr, Pembroke, GA 31321
6beds
3,573sqft
Single Family Residence
Built in 2006
6.7 Acres Lot
$709,600 Zestimate®
$204/sqft
$-- HOA
What's special
Generous living spacesSerene surroundings
- 153 days
- 218
- 23
Zillow last checked:
Listing updated:
Listed by:
Scottie Starling 912-658-8642,
Next Move Real Estate
Source: GAMLS,MLS#: 10770024
Facts & features
Interior
Bedrooms & bathrooms
- Bedrooms: 6
- Bathrooms: 4
- Full bathrooms: 4
- Main level bathrooms: 3
- Main level bedrooms: 4
Rooms
- Room types: Bonus Room, Family Room, Foyer, Game Room, Laundry, Media Room, Office
Kitchen
- Features: Breakfast Area, Country Kitchen, Kitchen Island, Pantry
Heating
- Central
Cooling
- Central Air
Appliances
- Included: Dishwasher, Microwave, Refrigerator
- Laundry: Laundry Closet
Features
- Master On Main Level
- Flooring: Carpet, Hardwood, Laminate
- Basement: None
- Number of fireplaces: 1
- Fireplace features: Gas Log
Interior area
- Total structure area: 3,573
- Total interior livable area: 3,573 sqft
- Finished area above ground: 3,573
- Finished area below ground: 0
Property
Parking
- Parking features: Attached
- Has attached garage: Yes
Features
- Levels: Two
- Stories: 2
- Has view: Yes
- View description: Seasonal View
Lot
- Size: 6.7 Acres
- Features: Cul-De-Sac, Level
Details
- Additional structures: Garage(s), Gazebo, Outbuilding, Second Garage, Shed(s), Workshop
- Parcel number: 026 018 12
Construction
Type & style
- Home type: SingleFamily
- Architectural style: Brick 4 Side
- Property subtype: Single Family Residence
Materials
- Brick
- Roof: Metal
Condition
- Resale
- New construction: No
- Year built: 2006
Utilities & green energy
- Sewer: Septic Tank
- Water: Private
- Utilities for property: Cable Available, Electricity Available
Community & HOA
Community
- Features: None
- Subdivision: Hickory Hill
HOA
- Has HOA: No
- Services included: None
Location
- Region: Pembroke
Financial & listing details
- Price per square foot: $204/sqft
- Tax assessed value: $529,820
- Annual tax amount: $4,020
- Date on market: 5/22/2026
- Cumulative days on market: 153 days
- Listing agreement: Exclusive Right To Sell
- Electric utility on property: Yes
Estimated market value
$709,600
$674,000 - $745,000
$3,372/mo
Price history
| Date | Event | Price |
|---|---|---|
| 10/20/2026 | Price change | $729,900-2.7%$204/sqft |
Source:  GAMLS #10770024 Report a problem GAMLS #10770024 Report a problem | ||
| 5/22/2026 | Listed for sale | $749,900+88.9%$210/sqft |
Source:  Hive MLS #SA356672 Report a problem Hive MLS #SA356672 Report a problem | ||
| 9/9/2012 | Listing removed | $397,000$111/sqft |
Source: Summit Homes & Land, LLC #84320 Report a problem | ||
| 10/16/2011 | Listed for sale | $397,000$111/sqft |
Source: Visual Tour #84320 Report a problem | ||
| 1/2/2011 | Listing removed | $397,000$111/sqft |
Source: International Properties & Investments. Inc #49368 Report a problem | ||
| 12/29/2010 | Listed for sale | $397,000-6.6%$111/sqft |
Source: International Properties & Investments. Inc #49368 Report a problem | ||
| 5/20/2010 | Listed for sale | $425,000+550.8%$119/sqft |
Source: International Properties #49368 Report a problem | ||
| 4/25/2005 | Sold | $65,300$18/sqft |
Source: Public Record Report a problem | ||
Public tax history
Tax history is unavailable.
Find assessor info on the county website
Monthly payment
Est. payment
Payment breakdown
Explore the cost of this home by adjusting the details. Changes won't be saved.Climate risks
Neighborhood: 31321
Nearby schools
Schools provided by the listing agent
- Elementary: Bryan County
- Middle: Bryan
- High: Bryan
Source: GAMLS. This data may not be complete. We recommend contacting the local school district to confirm school assignments for this home.
Similar homes
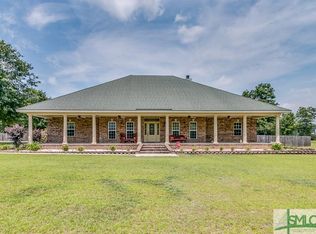
- $659,0005 bd4 ba3.1k sqft312 I.G. Lanier Road, Pembroke, GA 31321For Sale
 MLS ID #SA364064, Johnny Odom, ERA Southeast Coastal. Hive MLS
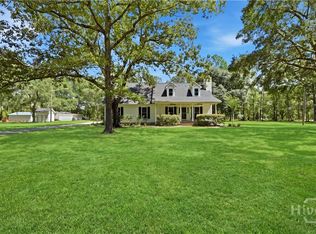
 - $659,0005 bd4 ba3.5k sqft392 Indigo Hills Rd, Pembroke, GA 31321Active
 MLS ID #10848422, Paul Newman, Statesboro Real Estate & Investments. GAMLS
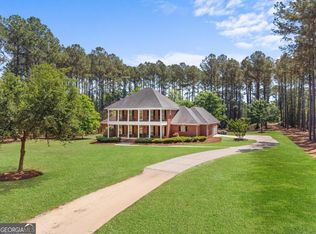
 - $449,0003 bd3 ba2.6k sqft1021 Ig Lanier Rd, Pembroke, GA 31321Active
 MLS ID #10834189, Heather Collier, Next Move Real Estate. GAMLS
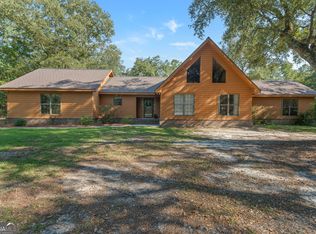
 - $725,0004 bd2 ba1.8k sqft1325 Pine Barren Rd, Pooler, GA 31322Active
 MLS ID #10769572, Mallorie Johnson, Next Move Real Estate. GAMLS
 - $799,9004 bd3 ba2.8k sqft3571 Blue Jay Road, Guyton, GA 31312For SaleMLS ID #SA365958, Carmen H. Cribbs, Next Move Real Estate LLC. Hive MLS
- $749,9004 bd4 ba3.1k sqft233 Captain Cone Ct, Brooklet, GA 30415ActiveMLS ID #10835888, Gina Haines, Savannah Views Realty LLC. GAMLS
- $586,0005 bd4 ba4.1k sqft87 Crestview Dr, Guyton, GA 31312ActiveMLS ID #10873799, Billi Jo Cape, Next Move Real Estate. GAMLS
- $437,7505 bd4 ba2.6k sqft97 Jeni Wright Ln, Brooklet, GA 30415ActiveMLS ID #10874669, Steven C Hewitt, Realty One Group Inclusion. GAMLS
- $372,9204 bd3 ba2.3k sqft225 Frank Edwards Rd, Ellabell, GA 31308ActiveMLS ID #10868488, Jesse Valentine, Austin Hill Realty & Associates. GAMLS
- $675,0005 bd4 ba4k sqft166 Moor Hen Lndg, Savannah, GA 31419ActiveMLS ID #10847431, The Hutson Group, Century 21 Results. GAMLS
- $599,7433 bd2 ba1.9k sqft14155 Mud Rd, Brooklet, GA 30415ActiveMLS ID #10841306, Tanice Price, Weichert Realtors-Webb & Associates. GAMLS
- $615,0005 bd4 ba3.4k sqft661 Wyndham Way, Pooler, GA 31322For SaleMLS ID #SA348319, Chandie W. Hupman, Keller Williams Coastal Area P. Hive MLS
- $795,0004 bd5 ba3.3k sqft4 Jersey Loop, Pooler, GA 31322ActiveMLS ID #10803076, Whitney Butler, Seaport Real Estate Group. GAMLS
- $525,0004 bd3 ba2.2k sqft2715 Courthouse Road, Guyton, GA 31312For SaleMLS ID #SA365894, Wendy J. Miner, Century 21 Luxe Real Estate. Hive MLS
- $550,0003 bd3 ba2.5k sqft203 Old Rail Road, Bloomingdale, GA 31302For SaleMLS ID #SA353708, Steffany P. Farmer, Better Homes and Gardens Real. Hive MLS
- $515,0005 bd4 ba3.4k sqft214 Cypress Lakes Dr, Bloomingdale, GA 31302ActiveMLS ID #10805622, Michelle Edwards, Next Move Real Estate. GAMLS
- $595,0004 bd4 ba2.9k sqft215 Zittrouer Road, Guyton, GA 31312For SaleMLS ID #SA365750, Ruth G. Seese, Seabolt Real Estate. Hive MLS
- $689,9004 bd3 ba2.8k sqft118 Sutton Ln, Pooler, GA 31322ActiveMLS ID #10866779, Scott W Fader, Joseph Walter Realty, LLC. GAMLS
- $459,0003 bd2 ba2.5k sqft440 Pecan Ln, Guyton, GA 31312ActiveMLS ID #10873086, Bubba Hunt, RE/MAX Eagle Creek Realty. GAMLS
