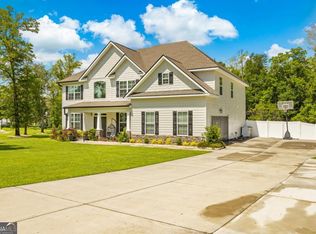
This is where refined living meets a generous 1/2 acre setting in one of Guyton's established gated communities. A gracious foyer opens to over 4,100 square feet of thoughtfully designed space. Formal living and dining rooms set the stage for elegant entertaining, while the great room's fireplace makes a warm gathering place for everyday living. Rich hardwood floors and crown molding carry through the main living areas. The kitchen pairs crisp white cabinetry with granite countertops, double wall ovens, and a separate cooktop. It flows into a sunny breakfast area with an oversized walk-in pantry, and a dedicated laundry and mudroom keep those daily routines organized. The main-level primary suite is a true private retreat. It has its own fireplace and room for a sitting area or large-scale furnishings, and the spa inspired bathroom features a deep soaking tub for unwinding at the end of the day. Outside, the covered patio overlooks beautifully kept grounds on just over half an acre. A side-entry garage keeps the home's curb appeal clean and polished. Space, style, and timeless craftsmanship, all just a short drive from everything Savannah has to offer. You don't want this one to pass you by!
Active
Price cut: $13.9K (10/16)
$586,000
87 Crestview Dr, Guyton, GA 31312
5beds
4,123sqft
Single Family Residence
Built in 2021
0.52 Acres Lot
$582,500 Zestimate®
$142/sqft
$102/mo HOA
What's special
- 4 days
- 87
- 11
Zillow last checked:
Listing updated:
Listed by:
Billi Jo Cape 912-800-3072,
Next Move Real Estate
Source: GAMLS,MLS#: 10873799
Facts & features
Interior
Bedrooms & bathrooms
- Bedrooms: 5
- Bathrooms: 4
- Full bathrooms: 3
- 1/2 bathrooms: 1
- Main level bathrooms: 3
- Main level bedrooms: 5
Rooms
- Room types: Laundry
Kitchen
- Features: Breakfast Area
Heating
- Central, Electric
Cooling
- Central Air, Electric
Appliances
- Included: Cooktop, Dishwasher, Disposal, Double Oven, Electric Water Heater, Microwave, Refrigerator
- Laundry: Other
Features
- Double Vanity, Separate Shower, Soaking Tub
- Flooring: Other
- Windows: Double Pane Windows
- Basement: None
- Number of fireplaces: 1
- Fireplace features: Family Room
- Common walls with other units/homes: No Common Walls
Interior area
- Total structure area: 4,123
- Total interior livable area: 4,123 sqft
- Finished area above ground: 4,123
- Finished area below ground: 0
Property
Parking
- Total spaces: 2
- Parking features: Attached, Garage, Garage Door Opener, Side/Rear Entrance
- Has attached garage: Yes
Features
- Levels: Two
- Stories: 2
- Patio & porch: Patio, Porch, Screened
- Fencing: Fenced,Privacy
Lot
- Size: 0.52 Acres
- Features: Other
Details
- Additional structures: Shed(s)
- Parcel number: 0327A116
Construction
Type & style
- Home type: SingleFamily
- Architectural style: Traditional
- Property subtype: Single Family Residence
Materials
- Brick, Vinyl Siding
- Foundation: Slab
- Roof: Composition
Condition
- Resale
- New construction: No
- Year built: 2021
Utilities & green energy
- Sewer: Public Sewer
- Water: Public
- Utilities for property: Other
Green energy
- Energy efficient items: Thermostat, Windows
Community & HOA
Community
- Features: Clubhouse, Street Lights
- Subdivision: Covered Bridge Ph 2
HOA
- Has HOA: Yes
- Services included: Other
- HOA fee: $1,224 annually
Location
- Region: Guyton
Financial & listing details
- Price per square foot: $142/sqft
- Tax assessed value: $541,064
- Annual tax amount: $3,016
- Date on market: 10/15/2026
- Cumulative days on market: 4 days
- Listing agreement: Exclusive Right To Sell
- Listing terms: Cash,Conventional,FHA,VA Loan
Estimated market value
$582,500
$553,000 - $612,000
$3,588/mo
Price history
| Date | Event | Price |
|---|---|---|
| 10/16/2026 | Price change | $586,000-2.3%$142/sqft |
Source:  GAMLS #10873799 Report a problem GAMLS #10873799 Report a problem | ||
| 9/11/2026 | Price change | $599,900-3.2%$146/sqft |
Source:  Hive MLS #SA362978 Report a problem Hive MLS #SA362978 Report a problem | ||
| 8/24/2026 | Listed for sale | $619,900+20.4%$150/sqft |
Source: Hive MLS #SA362978 Report a problem | ||
| 4/15/2022 | Sold | $515,000+6.2%$125/sqft |
Source: Hive MLS #SA264311 Report a problem | ||
| 3/3/2022 | Pending sale | $485,000$118/sqft |
Source:  Hive MLS #264311 Report a problem Hive MLS #264311 Report a problem | ||
| 2/28/2022 | Listed for sale | $485,000$118/sqft |
Source: Hive MLS #264311 Report a problem | ||
Public tax history
| Year | Property taxes | Tax assessment |
|---|---|---|
| 2025 | $3,080 +2.1% | $216,426 -12.7% |
| 2024 | $3,016 +4.9% | $248,002 +20.8% |
| 2023 | $2,875 -45% | $205,340 +19.6% |
| 2022 | $5,228 +910.2% | $171,724 +854% |
| 2021 | $518 +97.7% | $18,000 +100% |
| 2020 | $262 | $9,000 |
Find assessor info on the county website
Monthly payment
Est. payment
Payment breakdown
Explore the cost of this home by adjusting the details. Changes won't be saved.Climate risks
Neighborhood: 31312
Nearby schools
Schools provided by the listing agent
- Elementary: Marlow
- Middle: South Effingham
- High: South Effingham
Source: GAMLS. This data may not be complete. We recommend contacting the local school district to confirm school assignments for this home.
Similar homes
- $519,9005 bd3 ba3.3k sqft130 Sapphire Cir, Guyton, GA 31312Active

 MLS ID #10813478, Jessica Arledge, Keller Williams Realty Coastal. GAMLS
 - $587,0003 bd3 ba2.6k sqft221 Zittrouer Rd, Guyton, GA 31312Active
 MLS ID #10841386, Billi Jo Cape, Next Move Real Estate. GAMLS
 - $495,0005 bd4 ba2.7k sqft136 Ruby Trl, Guyton, GA 31312Active
 MLS ID #10733129, Toni Hardigree, Platinum Properties. GAMLS
 - $552,5004 bd3 ba2.2k sqft238 Dean Dr, Guyton, GA 31312Active
 MLS ID #10812390, Billi Jo Cape, Next Move Real Estate. GAMLS
 - $519,9005 bd4 ba2.5k sqft304 Flat Bush Dr, Guyton, GA 31312ActiveMLS ID #10772059, Lisa Hurst, Georgia Real Estate & Management Co.. GAMLS
- $479,9005 bd3 ba3.4k sqft122 Bellevue Blvd, Guyton, GA 31312ActiveMLS ID #10821810, Logan Fox, Coast & Country Real Estate Experts. GAMLS
- $515,0005 bd4 ba3.4k sqft214 Cypress Lakes Dr, Bloomingdale, GA 31302ActiveMLS ID #10805622, Michelle Edwards, Next Move Real Estate. GAMLS
- $484,9004 bd3 ba3.4k sqft103 Cypress Loop, Bloomingdale, GA 31302For Sale
 MLS ID #SA365140, Steffany P. Farmer, Better Homes and Gardens Real. Hive MLS
 - $398,0004 bd3 ba2.7k sqft618 Bledsoe Dr, Guyton, GA 31312ActiveMLS ID #10827824, Amanda Labatch, Seaport Real Estate Group. GAMLS
- $593,5004 bd4 ba3.6k sqft113 Red Bluff Cir, Rincon, GA 31326ActiveMLS ID #10784006, Toni Hardigree, Platinum Properties. GAMLS
- $355,0005 bd3 ba2.3k sqft231 Caroline Way, Guyton, GA 31312ActiveMLS ID #10730172, Morgan Rountree, eXp Realty. GAMLS
- $510,0005 bd4 ba3.1k sqft107 Treutlen Ct, Rincon, GA 31326ActiveMLS ID #10868818, Christine Estridge, Coldwell Banker Access Realty. GAMLS
- $375,0004 bd3 ba2.6k sqft126 Sams Dr, Guyton, GA 31312ActiveMLS ID #10815784, Jeff Geyer, Atlanta Communities. GAMLS
- $433,0005 bd3 ba2.5k sqft204 Alyssa Avenue, Guyton, GA 31312For SaleMLS ID #SA355794, Becky Partin, Century 21 Luxe Real Estate. Hive MLS
- $409,9004 bd3 ba2.2k sqft132 Summer Station Dr, Guyton, GA 31312ActiveMLS ID #10793756, Mallory Updegraff, Georgia Real Estate & Management Co.. GAMLS
- $425,0004 bd3 ba2.8k sqft56 Melody Drive, Pooler, GA 31322For SaleMLS ID #SA366537, David L. Saba, Keller Williams Coastal Area P. Hive MLS
- $380,0004 bd3 ba2.4k sqft130 Clover Pointe Cir, Guyton, GA 31312ActiveMLS ID #10823511, Toni Hardigree, Platinum Properties. GAMLS
- $569,0004 bd2 ba2.5k sqft12 Baymeadow Ln, Savannah, GA 31405ActiveMLS ID #10833424, Kimberly Kilbourne, Redfin Corporation. GAMLS
