Skip main navigation
For sale
  • Price cut: $8.5K (6/16)
    $459,500

    56 Melody Drive, Pooler, GA 31322

    4beds
    2,878sqft
    : 
    Loading
    Get pre-qualified
    Single Family Residence
    Built in 2015
    7,187 Square Feet Lot
    $452,400 Zestimate®
    $160/sqft
    $41/mo HOA

    What's special

    Fenced yardOpen inviting floor planStainless steel appliances
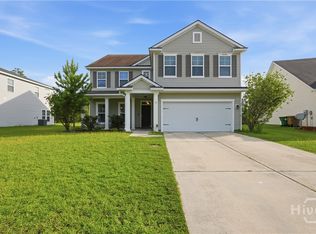
    WARNING...You may have to fight your Real Estate Agent for this one!! Welcome to 56 Melody Drive where the comforts and conveniences of a million dollar listing await you and your family to create a million memories of your own. Located in the Harmony Subdivision this home has been maintained in pristine condition with upgrades throughout. Upon entering you'll be welcomed by a Smart Home demonstration giving you a short tutorial and demonstration of what this home offers. This open, inviting floor plan, with natural lighting spills out to your backyard oasis with lakeside views. Your kitchen features stainless steel appliances, soft close kitchen cabinets and drawers, Rev-a-shelf system throughout the kitchen, capped off by a custom pantry with pull out spice racks. A finished laundry room with in wall ironing board. Upgraded closets and storage systems throughout the home. Your 2 car garage, again with updated storage systems and work benches await your arrival. Your private outdoor living area comes with a stamped concrete patio, pergola, and a greenhouse all of which overlook the lake and the seasonal wildlife. The Smart System is not confined to the homes interior; the outdoor lighting, fans, and irrigation system are tied in, as well. Lutron smart light and fan switches throughout the home, security system and cameras, keyless entry, fenced yard, the HVAC and dishwasher are both new. Guttering and a French drainage system have also been added. All this in a sought after living community that in the last year added a new pool, fitness center, playground, dog park, and amenity center. Ideally located within minutes of everything you need, yet far enough away so you can enjoy the tranquility offered by nature. This home is the definition of move in ready.
    103 days
    |
    171
    |
    22
    |

    Zillow last checked:

    Listing updated:

    Listed by:

    John Yates 912-800-3059,

    Century 21 Luxe Real Estate

    Source: Hive MLS,MLS#: SA351926MLS LogoOriginating MLS: Savannah Multi-List Corporation

    Loading...

      Facts & features

      Interior

      Bedrooms & bathrooms
      • Bedrooms: 4
      • Bathrooms: 3
      • Full bathrooms: 2
      • 1/2 bathrooms: 1
      Heating
      • Central, Electric
      Cooling
      • Central Air, Electric
      Appliances
      • Included: Some Electric Appliances, Dryer, Dishwasher, Electric Water Heater, Disposal, Microwave, Oven, Range, Refrigerator
      • Laundry: Laundry Room, Upper Level
      Features
      • Double Vanity, Primary Suite, Pantry, Pull Down Attic Stairs, Fireplace
      • Attic: Pull Down Stairs
      • Number of fireplaces: 1
      • Fireplace features: Gas, Living Room
      Interior area
      • Total interior livable area: 2,878 sqft

      Property

      Parking
      • Total spaces: 2
      • Parking features: Attached
      • Garage spaces: 2
      Features
      • Has view: Yes
      • View description: Lake, Panoramic
      • Has water view: Yes
      • Water view: Lake
      Lot
      • Size: 7,187 Square Feet
      • Features: Back Yard, Private
      Details
      • Parcel number: 51010F05029
      • Zoning: PUD
      • Special conditions: Standard

      Construction

      Type & style
      • Home type: SingleFamily
      • Architectural style: Traditional
      • Property subtype: Single Family Residence
      Materials
      • Brick
      • Roof: Composition
      Condition
      • Year built: 2015

      Utilities & green energy

      • Sewer: Public Sewer
      • Water: Public
      • Utilities for property: Underground Utilities

      Community & HOA

      Community
      • Security: Security System
      • Subdivision: Harmony Sub
      HOA
      • Has HOA: Yes
      • HOA fee: $495 annually
      • HOA name: Harmony HOA
      Location
      • Region: Pooler

      Financial & listing details

      • Price per square foot: $160/sqft
      • Tax assessed value: $464,000
      • Annual tax amount: $3,694
      • Date on market: 3/24/2026
      • Cumulative days on market: 104 days
      • Listing agreement: Exclusive Right To Sell
      • Listing terms: Cash,Conventional,FHA,USDA Loan,VA Loan
      • Inclusions: Security System
      • Ownership type: Homeowner/Owner

        Estimated market value

        $452,400

        $430,000 - $475,000

        $2,665/mo

        Price history

        DateEventPrice
        6/16/2026Price change$459,500-1.8%$160/sqft
        Source: GAMLS #10717202 Report a problem
        3/24/2026Listed for sale$468,000+72.1%$163/sqft
        Source: Hive MLS #SA351926 Report a problem
        5/11/2016Sold$272,000+615.8%$95/sqft
        Source: Hive MLS #SA146505 Report a problem
        11/12/2015Sold$38,000$13/sqft
        Source: Public Record Report a problem

        Public tax history

        YearProperty taxesTax assessment
        2025$3,694 +2.5%$185,600 +1%
        2024$3,605 +21.2%$183,720 +23.9%
        2023$2,974 -14.1%$148,320 +10.1%
        2022$3,462 -1.2%$134,680 +15.9%
        2021$3,504 +1.2%$116,200 +2.6%
        2020$3,462 +1.1%$113,240 +4.3%
        2019$3,425 $108,520 +4.7%
        2018$3,425 +2.4%$103,680 -0.4%
        2017$3,344 +2.3%$104,120 +2.2%
        2016$3,269 $101,880

        Find assessor info on the county website

        Monthly payment

        Est. payment

        Payment breakdown

        Explore the cost of this home by adjusting the details. Changes won't be saved.
        All calculations are estimates and provided by Zillow, Inc. for informational purposes only. Actual amounts may vary.
        HOA fees may include property taxes on listings classified as Co-Ops. Contact the listing agent and/or owner for fee details.
        Mortgage interest rates are dependent on a number of factors, including credit score, down payment, and repayment length. Interest rate data provided by Zillow Group Marketplace, Inc. as of 1/1/1970 from various mortgage lenders with which we have lead or other similar arrangements; the Estimated Payment is an average of those rates.
        See how much you could borrow to make a competitive offer.

        Climate risks

        Neighborhood: 31322

        Getting around

        0 / 100
        Car-Dependent
        25 / 100
        Somewhat Bikeable

        Nearby schools

        GreatSchools rating

        A local agent can set up tours, give advice and negotiate with sellers.

        Browse local experts

        Similar homes

        Skip to the end of the carouselSkip to the beginning of the carousel