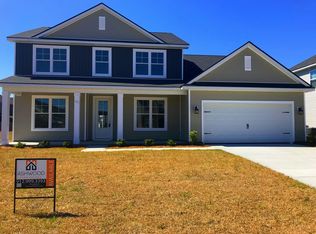
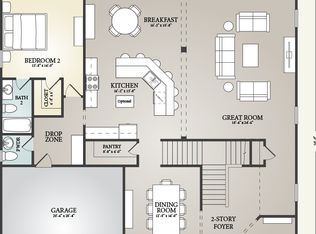
Spacious Waterfront Living in Savannah. Discover a well-appointed 4-bedroom, 3.5-bath single-family home at 105 Grimsby Rd, Savannah, GA 31407, offering an impressive 3,506 square feet of living space in a desirable waterfront setting. Built in 2015, this home combines modern convenience with a comfortable, flexible layout that suits everyday living, entertaining, and working from home. With a garage, central air, and a thoughtful mix of indoor and outdoor features, it offers the kind of space and functionality for in a premium Savannah home. Comfortable Interiors and Functional Design, the interior is designed for easy living, with features that support both style and practicality. Enjoy a welcoming fireplace, fresh paint, and durable carpet throughout key living areas. The home also includes a loft, providing additional space for a media area, home office, or playroom. A dishwasher and laundry hook-ups add everyday convenience, while walk-in closets and built-in storage help keep the home organized. The spacious floor plan and generous room sizes make this property ideal for those seeking room to spread out. Outdoor Features and Waterfront Appeal One of the standout features of this home is the screened-in patio, which creates a comfortable place to relax and enjoy the outdoors in any season. The fenced yard adds privacy and usable outdoor space, while the waterfront lot enhances the setting with scenic appeal and a true sense of retreat. Whether you enjoy quiet mornings, outdoor dining, or entertaining guests, the outdoor areas are designed to extend your living space beyond the interior.
Active
$435,000
105 Grimsby Rd, Savannah, GA 31407
4beds
3,506sqft
Single Family Residence
Built in 2015
7,840 Square Feet Lot
$431,300 Zestimate®
$124/sqft
$-- HOA
What's special
Welcoming fireplaceDesirable waterfront settingWalk-in closetsBuilt-in storageLaundry hook-upsCentral airFresh paint
- 5 days
- 66
- 6
Likely to sell faster than
Zillow last checked:
Listing updated:
Listed by:
Juanita Lowery 912-910-8143,
NextHome Lowery Legacy Group
Source: GAMLS,MLS#: 10870623
Facts & features
Interior
Bedrooms & bathrooms
- Bedrooms: 4
- Bathrooms: 4
- Full bathrooms: 3
- 1/2 bathrooms: 1
- Main level bathrooms: 1
- Main level bedrooms: 1
Rooms
- Room types: Family Room, Laundry
Heating
- Central
Cooling
- Central Air, Electric
Appliances
- Included: Dishwasher, Microwave, Oven/Range (Combo), Refrigerator
- Laundry: Other
Features
- Master On Main Level, Separate Shower, Walk-In Closet(s)
- Flooring: Carpet, Hardwood
- Basement: None
- Number of fireplaces: 1
Interior area
- Total structure area: 3,506
- Total interior livable area: 3,506 sqft
- Finished area above ground: 3,506
- Finished area below ground: 0
Property
Parking
- Parking features: Garage
- Has garage: Yes
Features
- Levels: Two
- Stories: 2
- Patio & porch: Patio, Screened
Lot
- Size: 7,840 Square Feet
- Features: Other
Details
- Parcel number: 21016H03028
Construction
Type & style
- Home type: SingleFamily
- Architectural style: Traditional
- Property subtype: Single Family Residence
Materials
- Vinyl Siding
- Roof: Other
Condition
- Resale
- New construction: No
- Year built: 2015
Utilities & green energy
- Sewer: Public Sewer
- Water: Public
- Utilities for property: Cable Available
Community & HOA
Community
- Features: Clubhouse, Fitness Center, Pool
- Subdivision: Savannah Highlands Sub
HOA
- Has HOA: Yes
- Services included: Other
Location
- Region: Savannah
Financial & listing details
- Price per square foot: $124/sqft
- Tax assessed value: $406,800
- Annual tax amount: $6,944
- Date on market: 10/9/2026
- Listing agreement: Exclusive Right To Sell
Estimated market value
$431,300
$410,000 - $453,000
$2,940/mo
Price history
| Date | Event | Price |
|---|---|---|
| 10/13/2026 | Listed for rent | $3,000$1/sqft |
Source: Zillow Rentals Report a problem | ||
| 10/13/2026 | Listing removed | $3,000$1/sqft |
Source: Zillow Rentals Report a problem | ||
| 10/9/2026 | Listed for sale | $435,000$124/sqft |
Source: HABR #171933 Report a problem | ||
| 9/5/2026 | Price change | $3,000-7.7%$1/sqft |
Source: Zillow Rentals Report a problem | ||
| 8/14/2026 | Price change | $3,250-7.1%$1/sqft |
Source: Zillow Rentals Report a problem | ||
| 8/11/2026 | Listed for rent | $3,500$1/sqft |
Source: Zillow Rentals Report a problem | ||
| 8/11/2026 | Listing removed | $3,500$1/sqft |
Source: Hive MLS #SA360709 Report a problem | ||
| 7/8/2026 | Listed for rent | $3,500$1/sqft |
Source: Zillow Rentals Report a problem | ||
| 6/30/2026 | Listing removed | $435,000$124/sqft |
Source:  Hive MLS #SA347223 Report a problem Hive MLS #SA347223 Report a problem | ||
| 4/27/2026 | Price change | $435,000-3.3%$124/sqft |
Source: Hive MLS #SA347223 Report a problem | ||
| 2/5/2026 | Price change | $450,000-3.2%$128/sqft |
Source: Hive MLS #SA347223 Report a problem | ||
| 1/20/2026 | Listed for sale | $465,000$133/sqft |
Source: Hive MLS #SA347223 Report a problem | ||
| 1/19/2026 | Listing removed | $465,000$133/sqft |
Source: Hive MLS #546935 Report a problem | ||
| 10/20/2025 | Price change | $465,000-2.1%$133/sqft |
Source: Hive MLS #546935 Report a problem | ||
| 9/11/2025 | Listed for sale | $475,000+69.6%$135/sqft |
Source:  REALTORS® of Greater Augusta #546935 Report a problem REALTORS® of Greater Augusta #546935 Report a problem | ||
| 8/7/2025 | Listing removed | $3,500$1/sqft |
Source: Zillow Rentals Report a problem | ||
| 7/25/2025 | Listed for rent | $3,500$1/sqft |
Source: Zillow Rentals Report a problem | ||
| 6/12/2024 | Listing removed | -- |
Source: Zillow Rentals Report a problem | ||
| 5/1/2024 | Listed for rent | $3,500+11.1%$1/sqft |
Source: Zillow Rentals Report a problem | ||
| 5/16/2023 | Listing removed | -- |
Source: Zillow Rentals Report a problem | ||
| 5/9/2023 | Listed for rent | $3,150$1/sqft |
Source: Zillow Rentals Report a problem | ||
| 5/28/2019 | Sold | $280,000+1.8%$80/sqft |
Source: Hive MLS #SA203146 Report a problem | ||
| 4/30/2019 | Pending sale | $275,000$78/sqft |
Source: Keller Williams Realty Coastal Area Partners #203146 Report a problem | ||
| 4/25/2019 | Price change | $275,000-1.4%$78/sqft |
Source: Keller Williams Realty Coastal Area Partners #203146 Report a problem | ||
| 4/17/2019 | Listed for sale | $279,000+6.8%$80/sqft |
Source: Keller Williams Realty Coastal Area Partners #203146 Report a problem | ||
| 10/19/2016 | Sold | $261,250+716.4%$75/sqft |
Source: Hive MLS #SA159950 Report a problem | ||
| 8/4/2015 | Sold | $32,000$9/sqft |
Source: Public Record Report a problem | ||
Public tax history
| Year | Property taxes | Tax assessment |
|---|---|---|
| 2025 | $4,685 -0.1% | $162,720 +0.9% |
| 2024 | $4,687 +8.2% | $161,320 +8.7% |
| 2023 | $4,333 +9.4% | $148,360 +9.4% |
| 2022 | $3,960 +12% | $135,600 +17% |
| 2021 | $3,537 +10.7% | $115,920 +2.8% |
| 2020 | $3,196 +0.7% | $112,720 +3.8% |
| 2019 | $3,174 -18.1% | $108,640 +4.4% |
| 2018 | $3,873 -13.6% | $104,040 +0.6% |
| 2017 | $4,481 +15.4% | $103,400 +16.4% |
| 2016 | $3,881 +4.9% | $88,800 +1188.3% |
| 2015 | $3,699 +376.3% | $6,893 -50.8% |
| 2014 | $777 | $14,000 |
| 2013 | -- | $14,000 |
| 2012 | -- | $14,000 -5.4% |
| 2011 | -- | $14,800 |
| 2010 | -- | $14,800 -17.8% |
| 2009 | -- | $18,000 |
| 2008 | -- | $18,000 |
| 2007 | -- | $18,000 |
Find assessor info on the county website
Monthly payment
Est. payment
Payment breakdown
Explore the cost of this home by adjusting the details. Changes won't be saved.Climate risks
Neighborhood: Godley Station
Nearby schools
Schools provided by the listing agent
- Elementary: West Chatham
- Middle: West Chatham
Source: GAMLS. This data may not be complete. We recommend contacting the local school district to confirm school assignments for this home.
Similar homes
- $455,0004 bd3 ba3.3k sqft125 Grimsby Road, Savannah, GA 31407For Sale
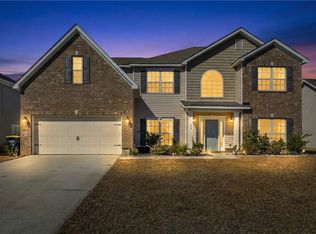
 MLS ID #SA363000, Lazaro Cocho, LPT Realty LLC. Hive MLS
 - $389,0004 bd3 ba2.9k sqft61 Winslow Circle, Savannah, GA 31407For Sale
 MLS ID #SA365690, Lisa J. Snipes, BHHS Bay Street Realty Group. Hive MLS
 - $404,0005 bd3 ba2.4k sqft257 Cromer Street, Savannah, GA 31407For Sale
 MLS ID #SA365391, Jennifer Bryk, The Home Rental and Sales Team LLC. Hive MLS
 - $499,9005 bd4 ba4.1k sqft7 Bridlington, Savannah, GA 31407For Sale
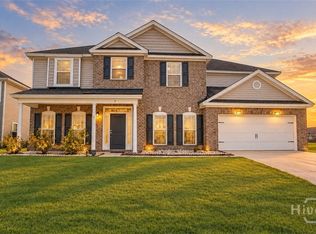 MLS ID #SA363938, Milap Patel, eXp Realty LLC. Hive MLS
 - $440,0005 bd3 ba2.9k sqft29 Allston Lane, Savannah, GA 31407For SaleMLS ID #SA349173, Rozi H. Patel, Realty One Group Inclusion. Hive MLS
- $464,0005 bd4 ba3.7k sqft241 Cromer Street, Savannah, GA 31407For SaleMLS ID #SA355294, Julie Brawn, Daniel Ravenel SIR. Hive MLS
- $339,9904 bd3 ba2.2k sqft54 Hartland Court, Savannah, GA 31407For SaleMLS ID #SA364352, Claudia M. Chueca-Ramos, Realty One Group Inclusion. Hive MLS
- $439,9005 bd4 ba3.2k sqftRushmore, Pooler, GA 31322For SaleMLS ID #SA364030, Stephen Ellis, Legacy Realty & Investment Man. Hive MLS
- $319,9004 bd4 ba1.8k sqft22 Godley Park Way, Savannah, GA 31407For SaleMLS ID #SA362386, Alicja Patel, eXp Realty LLC. Hive MLS
- $475,0003 bd4 ba2.3k sqft106 Champlain Drive, Pooler, GA 31322For SaleMLS ID #SA366110, Becki Patterson, Keller Williams Coastal Area P. Hive MLS
- $424,9004 bd3 ba2.6k sqft138 Sapphire Circle, Guyton, GA 31312For SaleMLS ID #SA366023, Deborah Thomas-Leslie, HomeHeart Realty LLC. Hive MLS
- $370,3514 bd3 ba2k sqft192 Brookline Drive, Savannah, GA 31407New ConstructionHive MLS
- $389,5004 bd3 ba3k sqft124 Magnolia Drive, Pooler, GA 31322For SaleMLS ID #SA356416, Jessica M. Ramirez Lopez, eXp Realty LLC. Hive MLS
- $440,0004 bd3 ba2.6k sqft115 Oldwood Drive, Pooler, GA 31322For SaleMLS ID #SA365764, Olga M. Williams, Renaissance Realty South LLC. Hive MLS
- $429,9004 bd4 ba3.6k sqft105 Aquaduct, Rincon, GA 31326For SaleMLS ID #SA363763, Ruth G. Seese, Seabolt Real Estate. Hive MLS
- $379,0004 bd3 ba2.8k sqft203 Veranda Avenue, Guyton, GA 31312For SaleMLS ID #SA357474, Pamela Peterson, Seabolt Real Estate. Hive MLS
- $405,0004 bd3 ba2k sqft10 Arbors Circle, Pooler, GA 31322For SaleMLS ID #SA362067, Joseph Solana, The Commercial Group. Hive MLS
- $441,0004 bd3 ba2.8k sqft11 Crossgate Court, Pooler, GA 31322For SaleMLS ID #SA361307, Brooker Collins Sauers, Keller Williams Coastal Area P. Hive MLS
- $385,0004 bd3 ba2.4k sqft132 Green Paddock Circle, Guyton, GA 31312For SaleMLS ID #SA363291, Karen Miller, Next Move Real Estate LLC. Hive MLS
- $399,9995 bd3 ba2.3k sqft618 Majestic Drive, Guyton, GA 31312For SaleMLS ID #SA357435, Cynthia Harney, Keller Williams Coastal Area P. Hive MLS
