Welcome home to Rabun Estates, known for its spacious lots and room to breathe. 203 Veranda is situated on half an acre. This nicely maintained home offers the perfect blend of Southern charm and modern conveniences. It's move-in ready, but there's still room to customize to your taste. A covered front porch sets the tone, while inside you'll find a bright, open layout featuring fresh paint and abundant natural light throughout. The living space showcases high ceilings, gleaming floors, and a cozy fireplace, creating the ideal gathering space for family and friends. The kitchen has been refreshed with new countertops and a stylish backsplash, offering both functionality and contemporary appeal. The first-floor primary suite has an attached bath offering double vanities, separate shower, and jet tub. Upstairs, you'll find three additional bedrooms and a full bathroom with all-new carpet and a flex space at the top of the stairs. Step outside to enjoy the covered back porch overlooking the expansive backyard. With more than half an acre to work with, there's plenty of room to add a pool, create an outdoor entertaining area, install a privacy fence, or design the backyard oasis you've always envisioned. The two car garage has high ceilings for vertical storage. A new roof was installed 2 years ago with upgraded 50yr rated shingles. Zoned for sought after South Effingham schools. Only a 35-45 minute commute to downtown Savannah.
For sale
Price cut: $10.9K (10/13)
$379,000
203 Veranda Avenue, Guyton, GA 31312
4beds
2,822sqft
Single Family Residence
Built in 2003
0.58 Acres Lot
$378,600 Zestimate®
$134/sqft
$21/mo HOA
What's special
Cozy fireplaceHigh ceilingsAbundant natural light throughoutBright open layoutSpacious homesitesGleaming floorsSpacious family room
- 131 days
- 1,195
- 110
Zillow last checked:
Listing updated:
Listed by:
Pamela Peterson 912-401-2264,
Seabolt Real Estate
Source: Hive MLS,MLS#: SA357474 Originating MLS: Savannah Multi-List Corporation
Originating MLS: Savannah Multi-List CorporationFacts & features
Interior
Bedrooms & bathrooms
- Bedrooms: 4
- Bathrooms: 3
- Full bathrooms: 2
- 1/2 bathrooms: 1
- Main level bathrooms: 2
- Main level bedrooms: 1
Heating
- Central, Electric
Cooling
- Central Air, Electric
Appliances
- Included: Electric Water Heater
- Laundry: Washer Hookup, Dryer Hookup
Features
- Breakfast Area, Double Vanity, Garden Tub/Roman Tub, Main Level Primary, Pull Down Attic Stairs, Separate Shower
- Attic: Pull Down Stairs
- Common walls with other units/homes: No Common Walls
Interior area
- Total interior livable area: 2,822 sqft
Video & virtual tour
Property
Parking
- Total spaces: 2
- Parking features: Attached, Garage Door Opener
- Garage spaces: 2
Features
- Has view: Yes
- View description: Panoramic
Lot
- Size: 0.58 Acres
Details
- Parcel number: 0436D00000068000
- Zoning: R-1
- Special conditions: Standard
Construction
Type & style
- Home type: SingleFamily
- Architectural style: Traditional
- Property subtype: Single Family Residence
Materials
- Frame
- Roof: Asphalt,Composition
Condition
- Year built: 2003
Utilities & green energy
- Sewer: Septic Tank
- Water: Public
Community & HOA
Community
- Subdivision: Rabun Estates
HOA
- Has HOA: Yes
- HOA fee: $250 annually
- HOA name: Rabun Estates
Location
- Region: Guyton
Financial & listing details
- Price per square foot: $134/sqft
- Tax assessed value: $321,063
- Annual tax amount: $3,743
- Date on market: 6/6/2026
- Cumulative days on market: 131 days
- Listing agreement: Exclusive Right To Sell
- Listing terms: Cash,Conventional,FHA,VA Loan
- Ownership type: Homeowner/Owner
Estimated market value
$378,600
$360,000 - $398,000
$2,751/mo
Price history
| Date | Event | Price |
|---|---|---|
| 10/13/2026 | Price change | $379,000-2.8%$134/sqft |
Source:  Hive MLS #SA357474 Report a problem Hive MLS #SA357474 Report a problem | ||
| 9/17/2026 | Price change | $389,900-1.3%$138/sqft |
Source: Hive MLS #SA357474 Report a problem | ||
| 8/27/2026 | Price change | $395,000-1%$140/sqft |
Source: Hive MLS #SA357474 Report a problem | ||
| 7/31/2026 | Price change | $399,000-3.9%$141/sqft |
Source: Hive MLS #SA357474 Report a problem | ||
| 7/5/2026 | Price change | $415,000-2.4%$147/sqft |
Source: Hive MLS #SA357474 Report a problem | ||
| 6/6/2026 | Listed for sale | $425,000+82.4%$151/sqft |
Source: Hive MLS #SA357474 Report a problem | ||
| 4/23/2018 | Sold | $233,000$83/sqft |
Source: Hive MLS #SA187831 Report a problem | ||
| 3/26/2018 | Pending sale | $233,000$83/sqft |
Source: Keller Williams Coastal Area Partners #187831 Report a problem | ||
| 3/26/2018 | Listed for sale | $233,000-0.9%$83/sqft |
Source: Keller Williams Coastal Area Partners #187831 Report a problem | ||
| 5/31/2012 | Listing removed | $235,000$83/sqft |
Source: RE/MAX 1st Choice Realty #94048 Report a problem | ||
| 3/6/2012 | Price change | $235,000-5.6%$83/sqft |
Source: RE/MAX 1st Choice Realty #94048 Report a problem | ||
| 1/15/2012 | Listed for sale | $249,000-2.2%$88/sqft |
Source: Re/Max 1st Choice Report a problem | ||
| 3/24/2005 | Sold | $254,682$90/sqft |
Source: Public Record Report a problem | ||
Public tax history
| Year | Property taxes | Tax assessment |
|---|---|---|
| 2025 | $4,124 +10.2% | $128,425 +2% |
| 2024 | $3,743 -0.9% | $125,945 -0.4% |
| 2023 | $3,776 -2.5% | $126,413 +7.5% |
| 2022 | $3,875 +13.5% | $117,578 +11.4% |
| 2021 | $3,413 +10.6% | $105,526 +11.6% |
| 2020 | $3,086 +0.2% | $94,538 |
| 2019 | $3,081 -2.3% | $94,538 -1.1% |
| 2018 | $3,153 0% | $95,548 +1.4% |
| 2017 | $3,153 +3.6% | $94,202 +1.4% |
| 2016 | $3,042 | $92,865 |
| 2015 | -- | $92,865 +9.2% |
| 2014 | -- | $85,025 +0% |
| 2013 | -- | $85,024 |
| 2012 | -- | -- |
| 2011 | -- | -- |
Find assessor info on the county website
Monthly payment
Est. payment
Payment breakdown
Explore the cost of this home by adjusting the details. Changes won't be saved.Climate risks
Neighborhood: 31312

Similar homes
- $385,0004 bd3 ba2.4k sqft132 Green Paddock Circle, Guyton, GA 31312For Sale
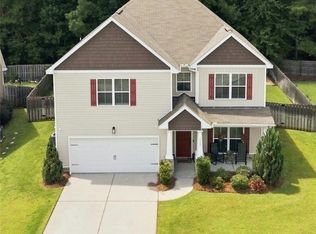
 MLS ID #SA363291, Karen Miller, Next Move Real Estate LLC. Hive MLS
 - $424,9004 bd3 ba2.6k sqft138 Sapphire Circle, Guyton, GA 31312For Sale
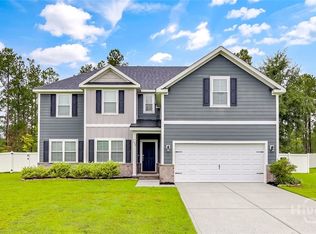 MLS ID #SA366023, Deborah Thomas-Leslie, HomeHeart Realty LLC. Hive MLS
 - $425,0004 bd2 ba2.2k sqft110 S Effingham Plantation Dr, Guyton, GA 31312Active
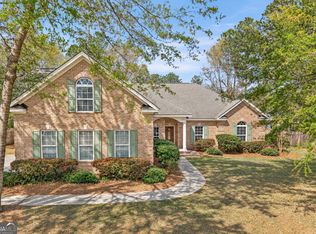
 MLS ID #10851193, Nicole Williams, Real Broker, LLC. GAMLS
 - $399,9995 bd3 ba2.3k sqft618 Majestic Drive, Guyton, GA 31312For Sale
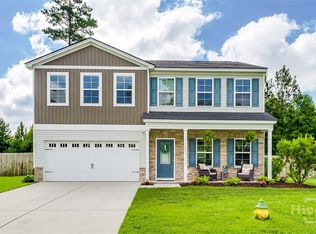 MLS ID #SA357435, Cynthia Harney, Keller Williams Coastal Area P. Hive MLS
 - $389,0004 bd3 ba2.9k sqft61 Winslow Circle, Savannah, GA 31407For SaleMLS ID #SA365690, Lisa J. Snipes, BHHS Bay Street Realty Group. Hive MLS
- $435,0004 bd3 ba2.6k sqft111 St Matthews Road, Guyton, GA 31312For SaleMLS ID #SA335473, Molly Cohen, Coldwell Banker Access Realty. Hive MLS
- $479,9004 bd3 ba2.4k sqft126 Royal Oak Drive, Guyton, GA 31312For SaleMLS ID #SA357575, Steffany P. Farmer, Better Homes and Gardens Real. Hive MLS
- $429,9004 bd4 ba2.9k sqft104 Annie Drive, Guyton, GA 31312For SaleMLS ID #SA360381, Patricia Miller, Howard Hanna Allen Tate Real E. Hive MLS
- $314,9004 bd2 ba1.7k sqft123 Tobago Circle, Guyton, GA 31312For SaleMLS ID #SA363760, Ashley Johnson, Marshview Realty. Hive MLS
- $389,5004 bd3 ba3k sqft124 Magnolia Drive, Pooler, GA 31322For SaleMLS ID #SA356416, Jessica M. Ramirez Lopez, eXp Realty LLC. Hive MLS
- $305,0003 bd2 ba1.6k sqft504 Amsonia Circle, Guyton, GA 31312For SaleMLS ID #SA356924, Heather Murphy, Keller Williams Coastal Area P. Hive MLS
- $374,9003 bd3 ba2.2k sqft88 Bushwood Drive, Savannah, GA 31407For SaleMLS ID #SA360867, Evan Hanson, Daniel Ravenel SIR. Hive MLS
- $359,9004 bd3 ba2.5k sqft10 Central Park Way, Port Wentworth, GA 31407For SaleMLS ID #SA359551, Trudi Dockstader, Legacy Realty & Investment Man. Hive MLS
- $435,0004 bd4 ba3.5k sqft105 Grimsby Rd, Savannah, GA 31407ActiveMLS ID #10870623, Juanita Lowery, NextHome Lowery Legacy Group. GAMLS
- $349,9993 bd2 ba1.7k sqft228 Wild Rose Drive, Guyton, GA 31312For SaleMLS ID #SA349116, Rob Fletcher, RC Fletcher Real Estate. Hive MLS
- $395,9004 bd3 ba2.9k sqft128 Aquaduct Drive, Rincon, GA 31326For SaleMLS ID #SA356942, Karen S. Oldland, Seaport Real Estate Group. Hive MLS
- $429,9004 bd4 ba2.8k sqft109 Claystone Court, Savannah, GA 31407For SaleMLS ID #SA361829, Trisha M. Cook, Compass Georgia, LLC. Hive MLS
- $484,5005 bd3 ba2.8k sqft128 Vintage Drive, Guyton, GA 31312For SaleMLS ID #SA363775, Vanessa W. Barger, ERA Southeast Coastal. Hive MLS
- $499,9004 bd3 ba3.2k sqft108 Ruby Trail, Guyton, GA 31312For SaleMLS ID #SA362845, Ashlynn Bashlor, Re/Max Savannah. Hive MLS
- $349,9003 bd3 ba2.1k sqft47 Telford Street, Savannah, GA 31407For SaleMLS ID #SA363753, Monique Allen, Realty One Group Inclusion. Hive MLS
