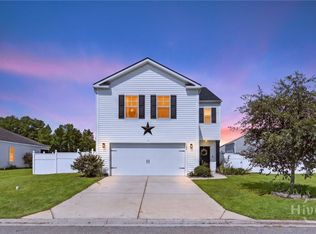
Welcome to 123 Tobago Cir in Guyton! Located in a desirable community zoned for South Effingham schools, this 4-bedroom, 2-bath home offers just under 1,800 square feet of comfortable living space and a convenient location within easy reach of Pooler, Savannah, the Savannah/Hilton Head International Airport, the Hyundai Metaplant, and Hunter Army Airfield. From the moment you arrive, you'll appreciate the home's attractive curb appeal and welcoming exterior. Step inside to a bright, open floor plan designed for both everyday living and entertaining. The spacious kitchen offers plenty of room for cooking and gathering while flowing seamlessly into the dining area and living room. Windows throughout the main living space allow plenty of natural light to pour in, creating an open and inviting atmosphere. The generously sized primary suite provides a comfortable retreat with an ensuite bath featuring dual vanities, a standalone shower, and a walk-in closet. Three additional bedrooms and a second full bath offer plenty of flexibility for guests, a home office, or additional living space. Out back, a covered patio provides the perfect spot to relax, grill, or enjoy your morning coffee while taking in views of the lagoon beyond the backyard. With four bedrooms, a bright and open interior, covered outdoor living space, peaceful lagoon views, South Effingham schools, and convenient access to Pooler, Savannah, the airport, Hyundai, and Hunter Army Airfield, 123 Tobago Cir offers a great combination of space, location, and everyday comfort.
For sale
$314,900
123 Tobago Circle, Guyton, GA 31312
4beds
1,774sqft
Single Family Residence
Built in 2021
7,841 Square Feet Lot
$-- Zestimate®
$178/sqft
$58/mo HOA
What's special
- 45 days
- 118
- 8
Zillow last checked:
Listing updated:
Listed by:
Ashley Johnson 912-572-4551,
Marshview Realty,
Sarah E. Fisher 814-475-5524,
Marshview Realty
Source: Hive MLS,MLS#: SA363760 Originating MLS: Savannah Multi-List Corporation
Facts & features
Interior
Bedrooms & bathrooms
- Bedrooms: 4
- Bathrooms: 2
- Full bathrooms: 2
- Main level bathrooms: 2
- Main level bedrooms: 4
Heating
- Central, Electric
Cooling
- Central Air, Electric
Appliances
- Included: Dishwasher, Electric Water Heater, Disposal, Ice Maker, Microwave, Oven, Range, Refrigerator
- Laundry: Laundry Room, Washer Hookup, Dryer Hookup
Features
- Breakfast Area, Double Vanity, Kitchen Island, Main Level Primary, Primary Suite, Pantry, Pull Down Attic Stairs, Recessed Lighting, Separate Shower, Programmable Thermostat
- Windows: Double Pane Windows
- Basement: None
- Attic: Pull Down Stairs
Interior area
- Total interior livable area: 1,774 sqft
Property
Parking
- Total spaces: 2
- Parking features: Attached, Garage Door Opener
- Garage spaces: 2
Accessibility
- Accessibility features: No Stairs
Features
- Patio & porch: Covered, Patio, Front Porch
- Pool features: Community
- Has view: Yes
- View description: Lagoon
- Has water view: Yes
- Water view: Lagoon
- Waterfront features: Lagoon
Lot
- Size: 7,841 Square Feet
- Features: City Lot, Sprinkler System
Details
- Parcel number: 0418F00000686000
- Zoning: PD
- Zoning description: Single Family
- Special conditions: Standard
Construction
Type & style
- Home type: SingleFamily
- Architectural style: Traditional
- Property subtype: Single Family Residence
Materials
- Vinyl Siding
- Foundation: Slab
- Roof: Asphalt,Ridge Vents
Condition
- New construction: No
- Year built: 2021
Details
- Builder model: Cali
- Builder name: DR Horton
Utilities & green energy
- Sewer: Public Sewer
- Water: Public
- Utilities for property: Cable Available, Underground Utilities
Green energy
- Energy efficient items: Windows
Community & HOA
Community
- Features: Clubhouse, Pool, Fitness Center, Playground, Tennis Court(s)
- Subdivision: Park West
HOA
- Has HOA: Yes
- HOA fee: $700 annually
Location
- Region: Guyton
Financial & listing details
- Price per square foot: $178/sqft
- Annual tax amount: $3,827
- Date on market: 9/3/2026
- Cumulative days on market: 46 days
- Listing agreement: Exclusive Right To Sell
- Listing terms: Cash,Conventional,FHA,VA Loan
- Inclusions: Alarm-Smoke/Fire
- Ownership type: Homeowner/Owner
- Road surface type: Asphalt
Estimated market value
Not available
Estimated sales range
Not available
Not available
Price history
| Date | Event | Price |
|---|---|---|
| 9/25/2026 | Price change | $2,245-2.2%$1/sqft |
Source: Zillow Rentals Report a problem | ||
| 9/3/2026 | Listed for sale | $314,900-4.5%$178/sqft |
Source:  Hive MLS #SA363760 Report a problem | ||
| 7/17/2026 | Price change | $2,295-0.2%$1/sqft |
Source: Zillow Rentals Report a problem | ||
| 7/8/2026 | Listed for rent | $2,300$1/sqft |
Source: Zillow Rentals Report a problem | ||
| 8/25/2025 | Listing removed | $329,800$186/sqft |
Source:  Hive MLS #327233 Report a problem | ||
| 8/21/2025 | Listed for rent | $2,300$1/sqft |
Source: Hive MLS #SA335871 Report a problem | ||
| 8/21/2025 | Listing removed | $2,300$1/sqft |
Source: Zillow Rentals Report a problem | ||
| 8/9/2025 | Listed for rent | $2,300$1/sqft |
Source: Zillow Rentals Report a problem | ||
| 7/11/2025 | Price change | $329,8000%$186/sqft |
Source: Hive MLS #327233 Report a problem | ||
| 4/22/2025 | Price change | $329,900-2.8%$186/sqft |
Source: Hive MLS #327233 Report a problem | ||
| 3/15/2025 | Listed for sale | $339,500$191/sqft |
Source: Hive MLS #327233 Report a problem | ||
Public tax history
Tax history is unavailable.
Monthly payment
Est. payment
Payment breakdown
Explore the cost of this home by adjusting the details. Changes won't be saved.Climate risks
Neighborhood: 31312
Similar homes
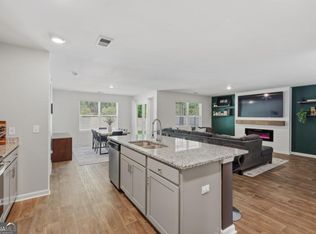
- $339,9004 bd3 ba2.1k sqft102 Butternut Boulevard, Guyton, GA 31312For Sale
 MLS ID #SA362112, John Sheahan, Keller Williams Coastal Area P. Hive MLS
- $310,0003 bd2 ba1.5k sqft104 Cotton Bluff Ct, Guyton, GA 31312Active
 MLS ID #10801960, Ruben Ramos, Daniel Ravenel Sotheby's Intl.. GAMLS
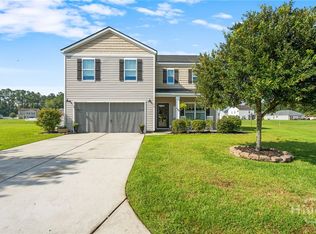
- $349,9004 bd3 ba2.3k sqft108 Tupelo Trail, Guyton, GA 31312For Sale
 MLS ID #SA363892, Tari Hornick, Better Homes and Gardens Real. Hive MLS
- $305,0003 bd2 ba1.6k sqft504 Amsonia Circle, Guyton, GA 31312For Sale
 MLS ID #SA356924, Heather Murphy, Keller Williams Coastal Area P. Hive MLS
- $299,9003 bd2 ba1.4k sqft111 Poppy Road, Guyton, GA 31312For SaleMLS ID #SA364246, Christina L. McIntosh, McIntosh Realty Team LLC. Hive MLS
- $350,0004 bd3 ba2.5k sqft166 Green Paddock Circle, Guyton, GA 31312For SaleMLS ID #SA366342, John Sheahan, Keller Williams Coastal Area P. Hive MLS
- $270,0003 bd2 ba1.3k sqft275 Caribbean Village Drive, Guyton, GA 31312For SaleMLS ID #SA339587, Sara Howland, eXp Realty LLC. Hive MLS
- $360,0003 bd2 ba1.5k sqft146 Nease Road, Guyton, GA 31312For SaleMLS ID #SA336481, Keith Marsh, Next Move Real Estate LLC. Hive MLS
- $335,0003 bd2 ba1.7k sqft138 Grimsby Rd, Savannah, GA 31407ActiveMLS ID #10815147, Sabriya Scott, Scott Realty Professionals LLC. GAMLS
- $339,9003 bd3 ba1.8k sqft209 Alyssa Avenue, Guyton, GA 31312For SaleMLS ID #SA356526, Ashley Johnson, Marshview Realty. Hive MLS
- $305,0003 bd2 ba1.3k sqft66 Yellow Jasmine Court, Pooler, GA 31322For SaleMLS ID #SA360340, Trisha M. Cook, Compass Georgia, LLC. Hive MLS
- $399,9995 bd3 ba2.3k sqft618 Majestic Drive, Guyton, GA 31312For SaleMLS ID #SA357435, Cynthia Harney, Keller Williams Coastal Area P. Hive MLS
- $335,0004 bd2 ba1.6k sqft119 Pine View Xing, Pooler, GA 31322ActiveMLS ID #10871252, Heather Hammond, Realty One Group Inclusion. GAMLS
- $348,9004 bd2 ba2k sqft119 Waverly Way, Savannah, GA 31407For SaleMLS ID #SA356688, Abram Taylor, Realty One Group Inclusion. Hive MLS
- $350,0004 bd2 ba1.8k sqft134 Arbor Village Drive, Pooler, GA 31322For SaleMLS ID #SA360412, Trisha M. Cook, Compass Georgia, LLC. Hive MLS
- $349,9993 bd2 ba1.7k sqft228 Wild Rose Drive, Guyton, GA 31312For SaleMLS ID #SA349116, Rob Fletcher, RC Fletcher Real Estate. Hive MLS
- $299,0004 bd2 ba1.5k sqft306 Madison Oaks Drive, Rincon, GA 31326For SaleMLS ID #SA366102, Junior Matthews, LPT Realty LLC. Hive MLS
- $344,9003 bd2 ba1.7k sqft232 Cromer Street, Savannah, GA 31407For SaleMLS ID #SA362023, Melissa Stanford, Next Move Real Estate LLC. Hive MLS
- $345,0003 bd3 ba2.3k sqft107 Tanzania Trail, Pooler, GA 31322For SaleMLS ID #SA365418, Kristen Redding, McIntosh Realty Team LLC. Hive MLS
- $359,9004 bd3 ba2.5k sqft10 Central Park Way, Port Wentworth, GA 31407For SaleMLS ID #SA359551, Trudi Dockstader, Legacy Realty & Investment Man. Hive MLS
