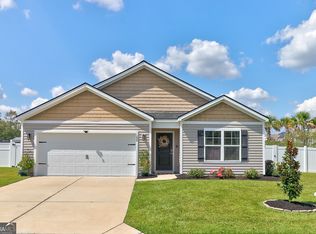
Your Home Search Ends Here! Resting on a gorgeous lot near the back of South Effingham's highly sought after Park West community, this home is everything you've been looking for and then some. Immediately upon entering, you are greeted by beautiful wood grain vinyl floors leading you in to the heart of the home. A large open area floorplan with enough space for all meals, gatherings, or simply stretching out and enjoying yourself. To your left you'll find your kitchen complete with stainless steel appliances, granite countertops, kitchen island, and plenty of cabinet space for all of your storage needs. Ahead you find yourself in a spacious living room flooded with natural light and plenty of room for all your entertaining needs. Continuing through, you find a spacious dining room perfect for those meals with family or friends. Upstairs you will find a loft area leading you into three secondary bedrooms, shared bathroom, and laundry room. Your master suite sits apart and how sweet it is! Complete with massive walk-in closet, glassed shower, dual vanities, and garden tub perfect for soaking away the stress of the day. Out back, you will find your own oasis with a large screened in porch, privacy fencing to the sides, no rear neighbors and overlooking a community lagoon perfect for those fire-pit nights or simply relaxing the day away. All this only a short walk from the community amenities, AND a new roof?! What more could you need?!
For sale
$339,900
102 Butternut Boulevard, Guyton, GA 31312
4beds
2,193sqft
Single Family Residence
Built in 2020
7,841 Square Feet Lot
$339,400 Zestimate®
$155/sqft
$64/mo HOA
What's special
Overlooking a community lagoonLoft areaNew roofSpacious dining roomPlenty of cabinet spaceGranite countertopsGlassed shower
- 2 days
- 105
- 15
Likely to sell faster than
Zillow last checked:
Listing updated:
Listed by:
John Sheahan 912-667-9235,
Keller Williams Coastal Area P
Source: Hive MLS,MLS#: SA362112 Originating MLS: Savannah Multi-List Corporation
Originating MLS: Savannah Multi-List CorporationFacts & features
Interior
Bedrooms & bathrooms
- Bedrooms: 4
- Bathrooms: 3
- Full bathrooms: 2
- 1/2 bathrooms: 1
Heating
- Central, Electric
Cooling
- Central Air, Electric
Appliances
- Included: Some Electric Appliances, Dishwasher, Electric Water Heater, Disposal, Microwave, Range
- Laundry: Laundry Room, Washer Hookup, Dryer Hookup
Features
- Kitchen Island, Pantry, Programmable Thermostat
- Windows: Double Pane Windows, Storm Window(s)
- Basement: None
- Attic: Scuttle
- Common walls with other units/homes: No Common Walls
Interior area
- Total interior livable area: 2,193 sqft
Video & virtual tour
Property
Parking
- Total spaces: 2
- Parking features: Attached, Garage Door Opener
- Garage spaces: 2
Features
- Pool features: Community
- Has view: Yes
- View description: Panoramic, Trees/Woods
Lot
- Size: 7,841 Square Feet
Details
- Parcel number: 0418F00000328000
- Zoning: PD
- Zoning description: Single Family
- Special conditions: Standard
- Other equipment: Air Purifier
Construction
Type & style
- Home type: SingleFamily
- Architectural style: Traditional
- Property subtype: Single Family Residence
Materials
- Vinyl Siding
- Foundation: Slab
- Roof: Other,Vented
Condition
- New construction: No
- Year built: 2020
Details
- Builder model: Elston
- Builder name: DR Horton
- Warranty included: Yes
Utilities & green energy
- Sewer: Public Sewer
- Water: Public
- Utilities for property: Cable Available, Underground Utilities
Green energy
- Energy efficient items: Windows
Community & HOA
Community
- Features: Clubhouse, Pool, Fitness Center, Playground, Street Lights, Sidewalks, Tennis Court(s)
- Subdivision: Caribbean Village
HOA
- Has HOA: Yes
- HOA fee: $191 quarterly
Location
- Region: Guyton
Financial & listing details
- Price per square foot: $155/sqft
- Annual tax amount: $2,952
- Date on market: 9/17/2026
- Cumulative days on market: 2 days
- Listing agreement: Exclusive Right To Sell
- Listing terms: Cash,Conventional,FHA,VA Loan
- Inclusions: Alarm-Smoke/Fire
- Ownership type: Homeowner/Owner
- Road surface type: Asphalt, Paved
Estimated market value
$339,400
$322,000 - $356,000
$2,428/mo
Price history
| Date | Event | Price |
|---|---|---|
| 9/17/2026 | Listed for sale | $339,900$155/sqft |
Source:  Hive MLS #SA362112 Report a problem Hive MLS #SA362112 Report a problem | ||
Public tax history
Tax history is unavailable.
Monthly payment
Est. payment
Payment breakdown
Explore the cost of this home by adjusting the details. Changes won't be saved.Climate risks
Neighborhood: 31312
Similar homes
- $349,9004 bd3 ba2.3k sqft108 Tupelo Trail, Guyton, GA 31312For Sale
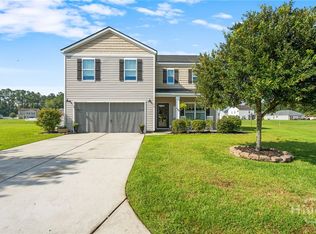
 MLS ID #SA363892, Tari Hornick, Better Homes and Gardens Real. Hive MLS
 - $339,9924 bd3 ba2.3k sqft225 Bellflower Circle, Guyton, GA 31312For Sale
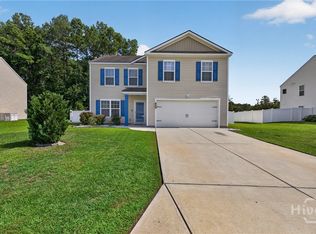 MLS ID #SA363918, Luis G. Ortiz, eXp Realty LLC. Hive MLS
 - $314,9004 bd2 ba1.7k sqft123 Tobago Circle, Guyton, GA 31312For Sale
 MLS ID #SA363760, Ashley Johnson, eXp Realty LLC. Hive MLS
 - $312,0004 bd2 ba1.8k sqft211 Caribbean Village Drive, Guyton, GA 31312For Sale
 MLS ID #SA363036, Victoria S. Kelsey, Keller Williams Coastal Area P. Hive MLS
 - $318,0003 bd2 ba1.3k sqft118 Butternut Court, Guyton, GA 31312For SaleMLS ID #SA364257, Benjamin C. Sanders, LPT Realty LLC. Hive MLS
- $300,0003 bd2 ba1.4k sqft111 Poppy Road, Guyton, GA 31312For SaleMLS ID #SA364246, Christina L. McIntosh, McIntosh Realty Team LLC. Hive MLS
- $310,0003 bd2 ba1.5k sqft104 Cotton Bluff Ct, Guyton, GA 31312Active
 MLS ID #10801960, Ruben Ramos, Daniel Ravenel Sotheby's Intl.. GAMLS
 - $315,0003 bd2 ba1.6k sqft504 Amsonia Circle, Guyton, GA 31312For SaleMLS ID #SA356924, Heather Murphy, Keller Williams Coastal Area P. Hive MLS
- $256,5004 bd3 ba2.1k sqft153 Caribbean Village Drive, Guyton, GA 31312For SaleMLS ID #SA357202, Ben J. Bluemle, Seaport Real Estate Group. Hive MLS
- $349,9903 bd2 ba1.7k sqft116 Miller Chapel Boulevard, Guyton, GA 31312New ConstructionMLS ID #SA364234, Casey G. Williams, SM Georgia Brokerage LLC. Hive MLS
- $349,9904 bd3 ba2.1k sqft105 Miller Chapel Boulevard, Guyton, GA 31312New ConstructionHive MLS
- $312,9003 bd2 ba1.5k sqft135 Hawthorne Dr, Guyton, GA 31312ActiveMLS ID #10825727, Dena Rodewolt, Next Move Real Estate. GAMLS
- $344,9903 bd2 ba1.7k sqft116 Teresa Lane, Guyton, GA 31312New ConstructionHive MLS
- $344,9904 bd3 ba1.8k sqft104 Miller Chapel Boulevard, Guyton, GA 31312New ConstructionHive MLS
- $349,9904 bd3 ba1.8k sqft102 Miller Chapel Boulevard, Guyton, GA 31312New ConstructionMLS ID #SA354584, Casey G. Williams, SM Georgia Brokerage LLC. Hive MLS
- $280,9003 bd2 ba1.3k sqft249 Caribbean Village Dr., Guyton, GA 31312For SaleMLS ID #SA357087, Rosalyn Allen, Renaissance Realty South LLC. Hive MLS
- $335,0003 bd2 ba1.7k sqft138 Grimsby Rd, Savannah, GA 31407ActiveMLS ID #10815147, Sabriya Scott, Scott Realty Professionals LLC. GAMLS
