Welcome home to the highly sought-after New Haven section of Belmont Glen in South Effingham! Perfectly positioned overlooking the tranquil lagoon, this move-in ready ranch offers beautiful water views and a bright, open-concept layout designed for both comfortable everyday living and effortless entertaining.
Featuring 3 spacious bedrooms and 2 full bathrooms, this well-maintained home boasts an upgraded primary suite complete with a luxurious walk-in shower, creating the perfect private retreat. The open living and dining areas flow seamlessly into the kitchen, while large windows invite natural light and showcase the peaceful backyard setting.
Step outside to enjoy the fully privacy-fenced backyard, ideal for pets, play, or relaxing evenings overlooking the water. A two-car garage provides ample storage and convenience.
Located in the amenity-filled Belmont Glen community, residents enjoy access to a community pool, clubhouse, playground, walking paths, and more. Conveniently situated near top-rated South Effingham schools, shopping, dining, and major employers, this home offers the perfect blend of comfort, convenience, and community living.
Don't miss your opportunity to own this beautiful lagoon-front home in one of South Effingham's most desirable neighborhoods!
For sale
$350,000
207 Alyssa Avenue, Guyton, GA 31312
3beds
1,293sqft
Single Family Residence
Built in 2023
6,534 Square Feet Lot
$347,900 Zestimate®
$271/sqft
$60/mo HOA
What's special
Move-in ready ranchBright open-concept layoutFully privacy-fenced backyardBeautiful water viewsPeaceful backyard settingLuxurious walk-in showerBeautiful lagoon-front home
- 58 days
- 37
- 3
Zillow last checked:
Listing updated:
Listed by:
Sharon E. Black 912-656-5645,
Sharon Black Realty
Source: Hive MLS,MLS#: SA356778 Originating MLS: Savannah Multi-List Corporation
Originating MLS: Savannah Multi-List CorporationFacts & features
Interior
Bedrooms & bathrooms
- Bedrooms: 3
- Bathrooms: 2
- Full bathrooms: 2
- Main level bathrooms: 2
- Main level bedrooms: 3
Primary bedroom
- Level: Main
- Dimensions: 0 x 0
Primary bathroom
- Features: Walk-In Closet(s)
- Level: Main
- Dimensions: 0 x 0
Heating
- Central, Electric
Cooling
- Central Air, Electric
Appliances
- Included: Dishwasher, Electric Water Heater, Microwave, Oven, Plumbed For Ice Maker, Range, Self Cleaning Oven, Refrigerator
- Laundry: Laundry Room, Washer Hookup, Dryer Hookup
Features
- Breakfast Area, Tray Ceiling(s), Double Vanity, High Ceilings, Main Level Primary, Primary Suite, Pantry, Pull Down Attic Stairs, Recessed Lighting, Separate Shower, Vaulted Ceiling(s), Programmable Thermostat
- Windows: Double Pane Windows
- Attic: Pull Down Stairs
Interior area
- Total interior livable area: 1,293 sqft
- Finished area above ground: 1,293
Video & virtual tour
Property
Parking
- Total spaces: 2
- Parking features: Attached, Garage Door Opener
- Garage spaces: 2
Accessibility
- Accessibility features: No Stairs
Features
- Stories: 1
- Patio & porch: Covered, Patio, Porch, Front Porch
- Pool features: Community
- Fencing: Privacy,Yard Fenced
- Has view: Yes
- View description: Lagoon, Lake, Panoramic
- Has water view: Yes
- Water view: Lagoon,Lake
- Waterfront features: Lagoon
Lot
- Size: 6,534 Square Feet
- Dimensions: .15
- Features: Back Yard, Level, Private, Sprinkler System
Details
- Parcel number: 0416D00000081000
- Zoning: PD
- Special conditions: Standard
Construction
Type & style
- Home type: SingleFamily
- Architectural style: Ranch
- Property subtype: Single Family Residence
Materials
- Foundation: Slab
- Roof: Composition,Ridge Vents
Condition
- Year built: 2023
Utilities & green energy
- Sewer: Public Sewer
- Water: Public
- Utilities for property: Cable Available, Underground Utilities
Green energy
- Energy efficient items: Insulation, Windows
Community & HOA
Community
- Features: Pool, Playground, Street Lights, Tennis Court(s)
- Subdivision: New Haven Ph 1
HOA
- Has HOA: Yes
- HOA fee: $716 annually
Location
- Region: Guyton
Financial & listing details
- Price per square foot: $271/sqft
- Tax assessed value: $314,105
- Annual tax amount: $3,549
- Date on market: 5/26/2026
- Cumulative days on market: 58 days
- Listing agreement: Exclusive Right To Sell
- Listing terms: Cash,Conventional,1031 Exchange,FHA,USDA Loan,VA Loan
- Inclusions: Alarm-Smoke/Fire, Refrigerator
- Ownership type: Homeowner/Owner
- Road surface type: Paved
Estimated market value
$347,900
$331,000 - $365,000
$2,091/mo
Price history
| Date | Event | Price |
|---|---|---|
| 5/26/2026 | Listed for sale | $350,000+24.6%$271/sqft |
Source:  Hive MLS #SA356778 Report a problem Hive MLS #SA356778 Report a problem | ||
| 10/20/2023 | Sold | $280,790+503.8%$217/sqft |
Source: Hive MLS #SA291744 Report a problem | ||
| 8/21/2023 | Sold | $46,500-83.4%$36/sqft |
Source: Public Record Report a problem | ||
| 7/8/2023 | Pending sale | $280,790$217/sqft |
Source:  Hive MLS #291744 Report a problem Hive MLS #291744 Report a problem | ||
| 7/8/2023 | Listed for sale | $280,790$217/sqft |
Source: Hive MLS #291744 Report a problem | ||
Public tax history
| Year | Property taxes | Tax assessment |
|---|---|---|
| 2025 | $3,757 +5.9% | $125,642 +10.8% |
| 2024 | $3,549 +1124% | $113,391 +990.3% |
| 2023 | $290 | $10,400 |
Find assessor info on the county website
Monthly payment
Est. payment
Payment breakdown
Explore the cost of this home by adjusting the details. Changes won't be saved.Climate risks
Neighborhood: 31312


Similar homes
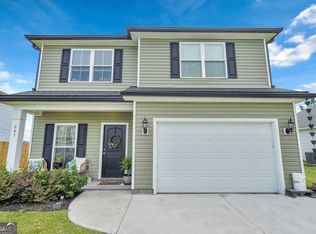
- $339,9003 bd3 ba1.8k sqft209 Alyssa Avenue, Guyton, GA 31312For Sale

 MLS ID #SA356526, Ashley Johnson, Marshview Realty. Hive MLS
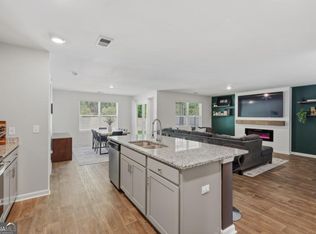
 - $314,9003 bd2 ba1.6k sqft139 Greystone Drive, Guyton, GA 31312For Sale
 MLS ID #SA358052, Ashley Johnson, Marshview Realty. Hive MLS
 - $299,9004 bd2 ba1.8k sqft211 Caribbean Village Drive, Guyton, GA 31312For Sale
 MLS ID #SA363036, Victoria S. Kelsey, Keller Williams Coastal Area P. Hive MLS
 - $310,0003 bd2 ba1.5k sqft104 Cotton Bluff Ct, Guyton, GA 31312Active
 MLS ID #10801960, Ruben Ramos, Daniel Ravenel Sotheby's Intl.. GAMLS
 - $344,9904 bd3 ba1.8k sqft104 Miller Chapel Boulevard, Guyton, GA 31312New ConstructionHive MLS
- $270,0003 bd2 ba1.3k sqft275 Caribbean Village Drive, Guyton, GA 31312For SaleMLS ID #SA339587, Sara Howland, eXp Realty LLC. Hive MLS
- $344,9003 bd2 ba1.7k sqft232 Cromer Street, Savannah, GA 31407For SaleMLS ID #SA362023, Melissa Stanford, Next Move Real Estate LLC. Hive MLS
- $244,9003 bd3 ba1.5k sqft241 Haisley Run, Guyton, GA 31312New ConstructionMLS ID #SA342162, Anthony V. Sardinas, Liz & Associates Realty, LLC. Hive MLS
- $285,9903 bd2 ba1.1k sqft112 Serenoa Drive, Guyton, GA 31312New ConstructionHive MLS
- $352,0004 bd3 ba1.9k sqft5 Cypress Loop, Port Wentworth, GA 31407For SaleMLS ID #SA360766, Kennedy Mitchell, Keller Williams Coastal Area P. Hive MLS
- $329,5003 bd2 ba1.8k sqft505 Lakeside Boulevard, Port Wentworth, GA 31407For SaleMLS ID #SA363792, Kristin Brown, Keller Williams Coastal Area P. Hive MLS
- $310,0003 bd2 ba1.5k sqft10 Hasty Point Road, Port Wentworth, GA 31407For SaleMLS ID #SA364088, Julie Brawn, Daniel Ravenel SIR. Hive MLS
- $339,0003 bd2 ba1.7k sqft201 Gazelle Lane, Pooler, GA 31322For SaleMLS ID #SA346552, Sharon E. Black, Sharon Black Realty. Hive MLS
- $314,9403 bd2 ba1.4k sqftAspen, Savannah, GA 31407New ConstructionHive MLS
- $327,7603 bd2 ba1.7k sqftAspen, Savannah, GA 31407New ConstructionHive MLS
- $305,0003 bd3 ba1.4k sqft536 Brogdon, Guyton, GA 31312New ConstructionMLS ID #SA344222, Shannon M. Patrick, Coast & Country RE Experts. Hive MLS
- $315,0003 bd3 ba1.6k sqft94 Burnt Oak Road, Port Wentworth, GA 31407For SaleMLS ID #SA346375, Kevin Clarke, Keller Williams Coastal Area P. Hive MLS
- $265,0003 bd2 ba1k sqft151 Mustang Drive, Guyton, GA 31312For SaleMLS ID #SA358565, Randi Rhine, McIntosh Realty Team LLC. Hive MLS
- $317,0003 bd3 ba1.7k sqft222 Cattle Run Way, Pooler, GA 31322For SaleMLS ID #SA354856, Melissa I. McCandless, Keller Williams Coastal Area P. Hive MLS
- $355,2553 bd2 ba1.8k sqft225 Hasty Point Road, Port Wentworth, GA 31407New ConstructionHive MLS
