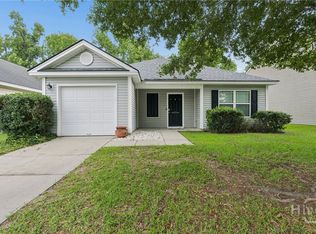
Welcome home to this beautifully updated, move-in ready 3-bedroom, 2-bath home featuring a highly sought-after open-concept floor plan with a desirable split-bedroom layout. The spacious living room showcases vaulted ceilings and flows effortlessly into the dining area and the fully updated kitchen, complete with quartz countertops, a stylish tile backsplash, and stainless steel appliances—perfect for everyday living and entertaining.
You'll love the luxury vinyl plank flooring throughout the main living areas, cozy carpeted bedrooms, and modern light fixtures that add a fresh, contemporary feel. The private owner's suite features a walk-in closet and an ensuite bath, creating the perfect retreat.
Ideally located within walking distance to South Effingham Middle School and South Effingham High School, this home offers an unbeatable combination of comfort, style, and convenience. Whether you're a first-time homebuyer, downsizing, or looking for your next family home, this property checks all the boxes.
Don't miss this incredible opportunity—schedule your private showing today!
For sale
$272,000
151 Mustang Drive, Guyton, GA 31312
3beds
1,095sqft
Single Family Residence
Built in 2008
7,841 Square Feet Lot
$270,900 Zestimate®
$248/sqft
$19/mo HOA
What's special
Modern light fixturesFully updated kitchenDesirable split-bedroom layoutStainless steel appliancesWalk-in closetBeautifully updatedStylish tile backsplash
- 33 days |
- 509 |
- 53 |
Likely to sell faster than
Zillow last checked:
Listing updated:
Listed by:
Randi Rhine 563-343-5502,
McIntosh Realty Team LLC
Source: Hive MLS,MLS#: SA358565 Originating MLS: Savannah Multi-List Corporation
Originating MLS: Savannah Multi-List CorporationFacts & features
Interior
Bedrooms & bathrooms
- Bedrooms: 3
- Bathrooms: 2
- Full bathrooms: 2
Heating
- Central, Electric
Cooling
- Central Air, Electric
Appliances
- Included: Some Electric Appliances, Dishwasher, Electric Water Heater, Microwave, Oven, Range, Refrigerator, Self Cleaning Oven
- Laundry: In Garage
Features
- Breakfast Area, Galley Kitchen, Main Level Primary, Primary Suite, Pantry, Pull Down Attic Stairs, Split Bedrooms, Tub Shower, Vanity, Vaulted Ceiling(s)
- Attic: Pull Down Stairs
Interior area
- Total interior livable area: 1,095 sqft
Video & virtual tour
Property
Parking
- Total spaces: 1
- Parking features: Attached, Garage Door Opener
- Garage spaces: 1
Features
- Patio & porch: Patio
- Has view: Yes
- View description: Panoramic
Lot
- Size: 7,841 Square Feet
- Features: Interior Lot
Details
- Parcel number: 0376D00000107000
- Zoning: PD
- Special conditions: Standard
Construction
Type & style
- Home type: SingleFamily
- Architectural style: A-Frame
- Property subtype: Single Family Residence
Materials
- Vinyl Siding
- Foundation: Slab
- Roof: Composition
Condition
- New construction: No
- Year built: 2008
Utilities & green energy
- Sewer: Public Sewer
- Water: Public
- Utilities for property: Underground Utilities
Community & HOA
Community
- Features: Playground
- Subdivision: South Bend
HOA
- Has HOA: Yes
- HOA fee: $230 annually
Location
- Region: Guyton
Financial & listing details
- Price per square foot: $248/sqft
- Tax assessed value: $243,159
- Annual tax amount: $1,246
- Date on market: 6/19/2026
- Cumulative days on market: 33 days
- Listing agreement: Exclusive Right To Sell
- Listing terms: Cash,Conventional,FHA,VA Loan
- Ownership type: Homeowner/Owner
- Road surface type: Asphalt
Estimated market value
$270,900
$257,000 - $284,000
$2,013/mo
Price history
| Date | Event | Price |
|---|---|---|
| 6/19/2026 | Listed for sale | $272,000+0.8%$248/sqft |
Source:  Hive MLS #SA358565 Report a problem Hive MLS #SA358565 Report a problem | ||
| 2/28/2025 | Sold | $269,900$246/sqft |
Source: Hive MLS #SA324269 Report a problem | ||
| 1/11/2025 | Listed for sale | $269,900+49.9%$246/sqft |
Source:  Hive MLS #324269 Report a problem Hive MLS #324269 Report a problem | ||
| 11/5/2024 | Sold | $180,000-23.4%$164/sqft |
Source: Public Record Report a problem | ||
| 10/15/2024 | Pending sale | $234,900$215/sqft |
Source:  GAMLS #10382190 Report a problem GAMLS #10382190 Report a problem | ||
| 10/7/2024 | Listed for sale | $234,900$215/sqft |
Source: GAMLS #10382190 Report a problem | ||
| 9/24/2024 | Contingent | $234,900$215/sqft |
Source: GAMLS #10382190 Report a problem | ||
| 9/20/2024 | Listed for sale | $234,900$215/sqft |
Source: Hive MLS #320042 Report a problem | ||
Public tax history
| Year | Property taxes | Tax assessment |
|---|---|---|
| 2025 | $3,362 +81.8% | $97,264 -0.1% |
| 2024 | $1,849 +9.8% | $97,360 +31.9% |
| 2023 | $1,684 -2.3% | $73,829 +16.3% |
| 2022 | $1,725 +2% | $63,496 +9.5% |
| 2021 | $1,691 +1.5% | $58,003 +12.5% |
| 2020 | $1,666 +0.3% | $51,560 +4% |
| 2019 | $1,661 +3.5% | $49,560 +5.9% |
| 2018 | $1,606 +0% | $46,814 |
| 2017 | $1,605 -0.6% | $46,814 +8.3% |
| 2016 | $1,614 | $43,216 -6.4% |
| 2015 | -- | $46,154 +8.8% |
| 2014 | -- | $42,416 -6.5% |
| 2013 | -- | $45,353 |
| 2012 | -- | -- |
| 2011 | -- | -- |
Find assessor info on the county website
Monthly payment
Est. payment
Payment breakdown
Explore the cost of this home by adjusting the details. Changes won't be saved.Climate risks
Neighborhood: 31312
Nearby schools
GreatSchools rating
- 9/10Marlow Elementary SchoolGrades: PK-5Distance: 2.3 mi
- 9/10South Effingham Middle SchoolGrades: 6-8Distance: 0.7 mi
- 7/10South Effingham High SchoolGrades: 9-12Distance: 0.5 mi
- $246,2003 bd2 ba1.1k sqft151 Mustand Dr, Guyton, GA 31312Off Market
- $300,0003 bd2 ba1.5k sqft153 Mustang Dr, Guyton, GA 31312Sold
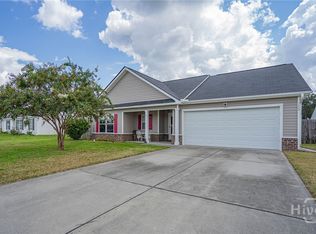
- $287,8003 bd3 ba1.4k sqft149 Mustang Dr, Guyton, GA 31312Off Market
- $299,9003 bd2 ba1.6k sqft102 Clydesdale Ct, Guyton, GA 31312Off Market

- $2,0503 bd2 ba1.4k sqft104 Clydesdale Ct, Guyton, GA 31312For Rent
- $277,8003 bd2 ba1.2k sqft100 Clydesdale Ct, Guyton, GA 31312Off Market
- $297,9003 bd2 ba1.6k sqft146 Mustang Dr, Guyton, GA 31312Off Market
- $283,900-- bd2 ba1.3k sqft155 Mustang Dr, Guyton, GA 31312Off Market
A local agent can set up tours, give advice and negotiate with sellers.
Similar homes
- $315,0003 bd2 ba1.5k sqft104 Cotton Bluff Court, Guyton, GA 31312For Sale
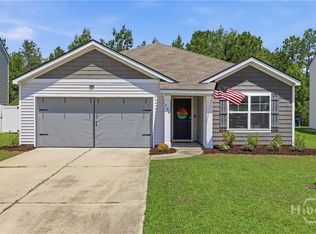
 MLS ID #SA359702, Ruben E. Ramos, Daniel Ravenel SIR. Hive MLS
 - $290,0003 bd2 ba1.3k sqft275 Caribbean Village Drive, Guyton, GA 31312For Sale
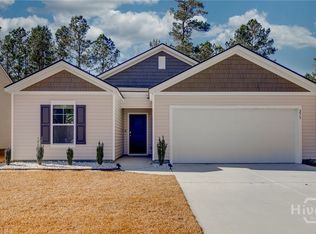 MLS ID #SA339587, Sara Howland, eXp Realty LLC. Hive MLS
 - $314,9003 bd2 ba1.6k sqft139 Greystone Drive, Guyton, GA 31312For Sale
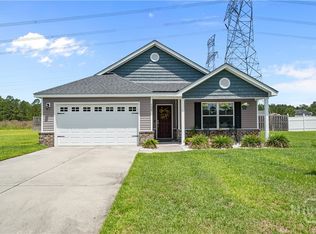 MLS ID #SA358052, Ashley Johnson, eXp Realty LLC. Hive MLS
 - $285,0003 bd2 ba1.2k sqft115 Fox Glen Court, Port Wentworth, GA 31407For Sale
 MLS ID #SA358530, Teresa H. Cowart, RE/MAX Accent. Hive MLS
 - $299,9003 bd3 ba1.6k sqft46 Twin Oaks Place, Savannah, GA 31407For SaleMLS ID #SA359864, Tulsi Patel, Century 21 Luxe Real Estate. Hive MLS
- $297,5003 bd2 ba1.3k sqft160 Troupe Drive, Port Wentworth, GA 31407For SaleMLS ID #SA359271, Brandy M. O'neill, eXp Realty LLC. Hive MLS
- $349,0004 bd2 ba1.4k sqft640 Zeigler Road, Bloomingdale, GA 31302For SaleMLS ID #SA353464, Ed Yannett, Epique Realty. Hive MLS
- $245,0003 bd2 ba1.3k sqft320 W Whatley Street, Pooler, GA 31322For SaleMLS ID #SA355042, Logan Fox, Coast & Country RE Experts. Hive MLS
- $329,0003 bd3 ba1.5k sqft2575 S Hwy 119 Highway, Guyton, GA 31312For SaleMLS ID #SA352713, Jessica Gordon, Realty One Group Inclusion. Hive MLS
- $245,0003 bd2 ba1.4k sqft300 Garden Acres Way, Pooler, GA 31322For SaleMLS ID #SA358230, Steffany P. Farmer, Better Homes and Gardens Real. Hive MLS
- $319,0003 bd2 ba1.5k sqft139 Pampas Drive, Pooler, GA 31322For SaleMLS ID #SA358998, Jessica M. Ramirez Lopez, eXp Realty LLC. Hive MLS
- $270,0004 bd2 ba1.2k sqft385 Sterling Creek Drive, Richmond Hill, GA 31324For SaleMLS ID #SA357290, Jennifer Moanikeala Katzman, eXp Realty LLC. Hive MLS
- $285,0003 bd2 ba1k sqft18 E White Hawthorne Drive, Savannah, GA 31419For SaleMLS ID #SA359250, Melissa Stanford, Next Move Real Estate LLC. Hive MLS
- $256,1473 bd2 ba1.2k sqft126 Knotty Pine Circle, Springfield, GA 31329For SaleMLS ID #SA346355, Larry Saturday, Rawls Realty. Hive MLS
- $304,9003 bd2 ba1.3k sqft182 Holloway Hill, Pooler, GA 31322For SaleMLS ID #SA358582, Ashley Johnson, eXp Realty LLC. Hive MLS
- $329,9003 bd2 ba1.5k sqft22 Sterling Creek Drive, Richmond Hill, GA 31324For SaleMLS ID #SA360697, Chandie W. Hupman, Keller Williams Coastal Area P. Hive MLS
- $350,0003 bd2 ba1.2k sqft207 Alyssa Avenue, Guyton, GA 31312For SaleMLS ID #SA356778, Sharon E. Black, Sharon Black Realty. Hive MLS
- $293,1903 bd2 ba1.2k sqft347 Cold Creek Pass, Port Wentworth, GA 31407New ConstructionMLS ID #SA360612, Kathy Ballowe, DR Horton Realty of Georgia. Hive MLS
- $299,9003 bd2 ba1.3k sqft650 Rushing Street, Richmond Hill, GA 31324For SaleMLS ID #SA359934, Scott R. Davidson, Keller Williams Realty Atlanta. Hive MLS
- $349,9002 bd1 ba1k sqft130 Porter Road, Guyton, GA 31312For SaleMLS ID #SA359128, Amber N. French, Great GA Realty. Hive MLS
