The cutest little brick & siding home on a .70 acre, CORNER LOT! Like HELLO, NEW HOME on a cul-de-sac street! 3 bedroom, 2 bath plus open kitchen dining area, separate living room, and a 2 car garage. This move in ready home features a large master bedroom with double door access to the walk in closet and updated master bath, custom cabinetry, vaulted ceilings, kitchen island, and granite countertops in the kitchen. Conveniently located in the heart of Pembroke. Walk to school and ride your bikes to the library!
Active
Price cut: $5K (9/1)
$279,900
30 Vandiver St, Pembroke, GA 31321
3beds
1,420sqft
Single Family Residence
Built in 2009
0.71 Acres Lot
$278,400 Zestimate®
$197/sqft
$-- HOA
What's special
Large master bedroomUpdated master bathBrick and siding homeVaulted ceilingsKitchen islandOpen kitchen dining areaCustom cabinetry
- 34 days
- 261
- 24
Zillow last checked:
Listing updated:
Listed by:
Melissa Thurston 912-247-4298,
Summit Homes and Land, LLC
Source: GAMLS,MLS#: 10849638
Facts & features
Interior
Bedrooms & bathrooms
- Bedrooms: 3
- Bathrooms: 2
- Full bathrooms: 2
- Main level bathrooms: 2
- Main level bedrooms: 3
Rooms
- Room types: Other
Kitchen
- Features: Kitchen Island, Pantry
Heating
- Electric, Heat Pump
Cooling
- Central Air, Electric
Appliances
- Included: Dishwasher, Electric Water Heater, Ice Maker, Oven/Range (Combo), Refrigerator
- Laundry: In Hall
Features
- Vaulted Ceiling(s)
- Flooring: Carpet, Laminate
- Windows: Double Pane Windows
- Basement: None
- Attic: Pull Down Stairs
- Has fireplace: No
- Common walls with other units/homes: No Common Walls
Interior area
- Total structure area: 1,420
- Total interior livable area: 1,420 sqft
- Finished area above ground: 1,420
- Finished area below ground: 0
Video & virtual tour
Property
Parking
- Parking features: Attached, Garage Door Opener, Kitchen Level, Off Street
- Has attached garage: Yes
Accessibility
- Accessibility features: Accessible Approach with Ramp, Accessible Hallway(s)
Features
- Levels: One
- Stories: 1
- Patio & porch: Deck
- Fencing: Fenced,Privacy
Lot
- Size: 0.71 Acres
- Features: City Lot, Corner Lot, Cul-De-Sac
- Residential vegetation: Grassed
Details
- Parcel number: P09 01 007 01
Construction
Type & style
- Home type: SingleFamily
- Architectural style: Ranch
- Property subtype: Single Family Residence
Materials
- Brick
- Foundation: Slab
- Roof: Other
Condition
- Resale
- New construction: No
- Year built: 2009
Utilities & green energy
- Sewer: Public Sewer
- Water: Public
- Utilities for property: Cable Available, Electricity Available, High Speed Internet, Sewer Connected, Water Available
Green energy
- Energy efficient items: Windows
Community & HOA
Community
- Features: Walk To Schools
- Security: Smoke Detector(s)
- Subdivision: None
HOA
- Has HOA: No
- Services included: None
Location
- Region: Pembroke
Financial & listing details
- Price per square foot: $197/sqft
- Tax assessed value: $211,100
- Annual tax amount: $2,901
- Date on market: 9/1/2026
- Cumulative days on market: 34 days
- Listing agreement: Exclusive Right To Sell
- Listing terms: 1031 Exchange,Cash,Conventional,FHA,VA Loan
- Electric utility on property: Yes
Estimated market value
$278,400
$264,000 - $292,000
$1,968/mo
Price history
| Date | Event | Price |
|---|---|---|
| 9/1/2026 | Price change | $279,900-1.8%$197/sqft |
Source:  Hive MLS #SA361885 Report a problem Hive MLS #SA361885 Report a problem | ||
| 8/20/2026 | Price change | $284,900-1.7%$201/sqft |
Source: Hive MLS #SA361885 Report a problem | ||
| 8/6/2026 | Listed for sale | $289,900+346%$204/sqft |
Source: Hive MLS #SA361885 Report a problem | ||
| 8/22/2019 | Listing removed | $1,200$1/sqft |
Source: Summit Homes and Land LLC Report a problem | ||
| 7/22/2019 | Listed for rent | $1,200+9.1%$1/sqft |
Source: Summit Homes and Land LLC Report a problem | ||
| 7/7/2017 | Listing removed | $1,100$1/sqft |
Source: Summit Homes & Land, LLC Report a problem | ||
| 6/2/2017 | Price change | $1,100+10%$1/sqft |
Source: Summit Homes & Land LLC Report a problem | ||
| 5/15/2017 | Listed for rent | $1,000$1/sqft |
Source: Zillow Rental Manager Report a problem | ||
| 2/27/2013 | Sold | $65,000+54.8%$46/sqft |
Source: Public Record Report a problem | ||
| 10/30/2008 | Sold | $42,000$30/sqft |
Source: Public Record Report a problem | ||
Public tax history
| Year | Property taxes | Tax assessment |
|---|---|---|
| 2025 | $2,901 +16.6% | $84,440 +12% |
| 2024 | $2,488 +18.1% | $75,400 +21% |
| 2023 | $2,107 +9.1% | $62,320 +11.7% |
| 2022 | $1,931 +0.9% | $55,800 +2.7% |
| 2021 | $1,914 +4.1% | $54,320 +5.8% |
| 2020 | $1,839 +8.5% | $51,320 +9.5% |
| 2019 | $1,694 +2.9% | $46,880 |
| 2018 | $1,647 -2.8% | $46,880 -3.9% |
| 2017 | $1,694 +3.2% | $48,800 +2.7% |
| 2016 | $1,643 | $47,520 +1.9% |
| 2015 | $1,643 +81.3% | $46,640 -1.9% |
| 2014 | $906 | $47,520 |
| 2013 | -- | -- |
| 2012 | -- | -- |
| 2011 | -- | -- |
| 2010 | -- | -- |
| 2009 | -- | $5,640 |
| 2008 | -- | $5,640 |
Find assessor info on the county website
Monthly payment
Est. payment
Payment breakdown
Explore the cost of this home by adjusting the details. Changes won't be saved.Climate risks
Neighborhood: 31321
Nearby schools
Schools provided by the listing agent
- Elementary: Bryan County
- Middle: Bryan
- High: Bryan
Source: GAMLS. This data may not be complete. We recommend contacting the local school district to confirm school assignments for this home.
Similar homes
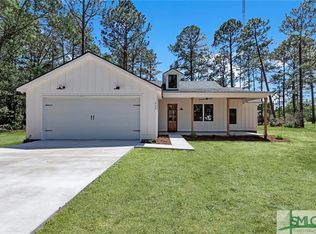
- $292,0003 bd2 ba1.5k sqft109 Cameron Court W, Pembroke, GA 31321For Sale

 MLS ID #SA363331, Brooklyn Hewitt, Rawls Realty. Hive MLS
 - $289,9003 bd2 ba1.3k sqft46 E Cameron Court, Pembroke, GA 31321For Sale
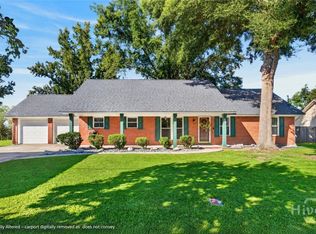 MLS ID #SA364193, Steffany P. Farmer, Better Homes and Gardens Real. Hive MLS
 - $289,9003 bd2 ba1.4k sqft85 Cason Drive, Pembroke, GA 31321For Sale
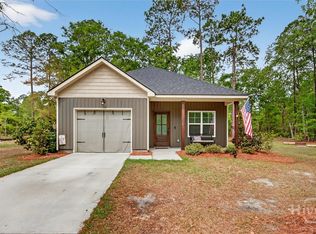 MLS ID #SA361649, Karen S. Oldland, Seaport Real Estate Group. Hive MLS
 - $282,9004 bd3 ba1.3k sqft256 Ledford Street, Pembroke, GA 31321New Construction
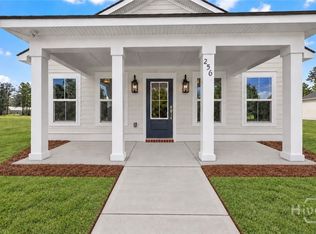 MLS ID #SA363939, Trisha M. Cook, Compass Georgia, LLC. Hive MLS
 - $269,9003 bd2 ba1.4k sqft240 Ledford Street, Pembroke, GA 31321New ConstructionMLS ID #SA363930, Trisha M. Cook, Compass Georgia, LLC. Hive MLS
- $359,9004 bd2 ba1.8k sqft198 Henry Street, Pembroke, GA 31321For SaleMLS ID #SA363691, Wendy J. Miner, Century 21 Luxe Real Estate. Hive MLS
- $279,9003 bd2 ba1.3k sqft265 Bonnie Circle, Ellabell, GA 31308For SaleMLS ID #SA363292, William Bowden, MAXREV, LLC. Hive MLS
- $349,9004 bd2 ba1.8k sqft325 Groveland Nevils Road, Pembroke, GA 31321For SaleMLS ID #SA362990, Teresa H. Cowart, RE/MAX Accent. Hive MLS
- $290,0003 bd2 ba1.5k sqft490 Abigail Circle, Ellabell, GA 31308For SaleMLS ID #SA361870, Keith Marsh, Next Move Real Estate LLC. Hive MLS
- $289,0003 bd2 ba1.3k sqft448 Queens Way, Ellabell, GA 31308For SaleMLS ID #SA356907, Marcia Rice, Keller Williams Coastal Area P. Hive MLS
- $288,9003 bd2 ba1.5k sqft230 Pine Needle Drive, Ellabell, GA 31308For SaleMLS ID #SA350903, Sharon E. Black, Sharon Black Realty. Hive MLS
- $299,0004 bd3 ba1.9k sqft120 Bonnie Circle, Ellabell, GA 31308For SaleMLS ID #SA352056, Becki Patterson, Keller Williams Coastal Area P. Hive MLS
- $300,0003 bd2 ba1.5k sqft109 Warner Drive, Guyton, GA 31312For SaleMLS ID #SA364662, Charity A. Daniels, Keller Williams Coastal Area P. Hive MLS
- $305,0003 bd2 ba1.4k sqft124 Sugarland Blvd, Brooklet, GA 30415Active
 MLS ID #10842782, David A Rotundo Jr., RE/MAX 1st Choice Realty. GAMLS
 - $281,5003 bd2 ba1.8k sqft150 Reed St, Meldrim, GA 31318ActiveMLS ID #10841962, Jessica Arledge, Keller Williams Realty Coastal. GAMLS
- $275,0003 bd2 ba1.4k sqft605 Fescue Drive, Statesboro, GA 30458For SaleMLS ID #SA364383, Chelsea Phillips, Six Bricks LLC. Hive MLS
- $264,0003 bd2 ba1.4k sqft206 E Leyland Ct, Statesboro, GA 30458ActiveMLS ID #10844481, Jennifer Driggers, Coldwell Banker Southern Coast. GAMLS
- $295,0003 bd2 ba1.6k sqft200 Heart Pine Road, Statesboro, GA 30458For SaleMLS ID #SA364704, Brice Farmer, Better Homes and Gardens Real. Hive MLS
- $250,0003 bd2 ba2.1k sqft116 Summer Wind Pl, Brooklet, GA 30415Active Under ContractMLS ID #10680738, Jeri Patrick, Keller Williams Realty Coastal. GAMLS
- $309,9994 bd2 ba1.7k sqft106 Weatherstone Way, Statesboro, GA 30458ActiveMLS ID #10812057, Paul Newman, Statesboro Real Estate & Investments. GAMLS
