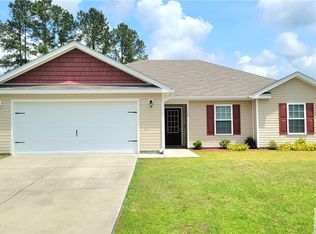
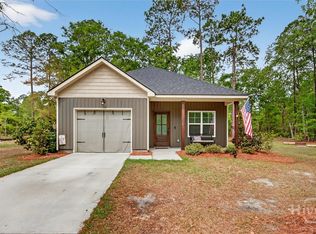
Welcome to 120 Bonnie Circle located in Ellabell, GA, offering comfort, space, and convenience all in one. Built in 2018, this two-story home features 4 bedrooms and 2.5 bathrooms, with all bedrooms thoughtfully located upstairs for added privacy. The main level offers a functional and inviting layout, including a fully equipped kitchen perfect for everyday living and entertaining, along with a separate dining room ideal for hosting family and guests. Situated on a generous 0.35-acre lot, the property also features a fully fenced backyard, providing privacy and plenty of space to relax or play. A two-car garage adds additional convenience and storage. Located approximately 20 minutes from Pooler and 30 minutes from downtown Savannah, this home offers the perfect balance of peaceful living with easy access to shopping, dining, and entertainment. Don’t miss the opportunity to make this move-in ready home yours! Motivated Seller!
For sale
Price cut: $6K (9/2)
$299,000
120 Bonnie Circle, Ellabell, GA 31308
4beds
1,954sqft
Single Family Residence
Built in 2018
0.35 Acres Lot
$298,300 Zestimate®
$153/sqft
$33/mo HOA
What's special
Two-story homeFunctional and inviting layoutFully equipped kitchen
- 181 days
- 432
- 77
Zillow last checked:
Listing updated:
Listed by:
Becki Patterson 912-661-1939,
Keller Williams Coastal Area P,
Michelle L. Brown 912-660-2024,
Keller Williams Coastal Area P
Source: Hive MLS,MLS#: SA352056 Originating MLS: Savannah Multi-List Corporation
Originating MLS: Savannah Multi-List CorporationFacts & features
Interior
Bedrooms & bathrooms
- Bedrooms: 4
- Bathrooms: 3
- Full bathrooms: 2
- 1/2 bathrooms: 1
- Main level bathrooms: 1
Heating
- Central, Electric, Heat Pump
Cooling
- Central Air, Electric, Heat Pump
Appliances
- Included: Some Electric Appliances, Dishwasher, Electric Water Heater, Disposal, Microwave, Oven, Plumbed For Ice Maker, Range, Self Cleaning Oven, Dryer, Refrigerator, Washer
- Laundry: Washer Hookup, Dryer Hookup, Laundry Room
Features
- Breakfast Bar, Tray Ceiling(s), Ceiling Fan(s), Double Vanity, Entrance Foyer, Garden Tub/Roman Tub, High Ceilings, Pantry, Pull Down Attic Stairs, Recessed Lighting, Tub Shower, Upper Level Primary, Programmable Thermostat
- Windows: Double Pane Windows
- Basement: None
- Attic: Pull Down Stairs
- Common walls with other units/homes: No Common Walls
Interior area
- Total interior livable area: 1,954 sqft
Property
Parking
- Total spaces: 2
- Parking features: Attached, Garage Door Opener, Kitchen Level
- Garage spaces: 2
Features
- Patio & porch: Porch, Patio, Front Porch
- Exterior features: Fire Pit
- Pool features: Community
- Fencing: Wood,Privacy,Yard Fenced
Lot
- Size: 0.35 Acres
- Dimensions: .35 Ac
Details
- Parcel number: 026G048
- Zoning: R-15
- Zoning description: Single Family
- Special conditions: Standard
Construction
Type & style
- Home type: SingleFamily
- Architectural style: Traditional
- Property subtype: Single Family Residence
Materials
- Vinyl Siding
- Foundation: Slab
- Roof: Asphalt
Condition
- New construction: No
- Year built: 2018
Details
- Builder name: Beacon
Utilities & green energy
- Sewer: Septic Tank
- Water: Shared Well
- Utilities for property: Cable Available, Underground Utilities
Green energy
- Green verification: ENERGY STAR Certified Homes
- Energy efficient items: Windows
Community & HOA
Community
- Features: Pool
- Security: Security Lights
- Subdivision: Magnolia Landing
HOA
- Has HOA: Yes
- HOA fee: $395 annually
- HOA name: Magnolia Creek Plantation
Location
- Region: Ellabell
Financial & listing details
- Price per square foot: $153/sqft
- Tax assessed value: $320,000
- Annual tax amount: $3,085
- Date on market: 3/27/2026
- Cumulative days on market: 348 days
- Listing agreement: Exclusive Right To Sell
- Listing terms: ARM,Cash,Conventional,1031 Exchange,FHA,USDA Loan,VA Loan
- Inclusions: Alarm-Smoke/Fire, Ceiling Fans, Dryer, Refrigerator, Washer
- Ownership type: Homeowner/Owner
- Road surface type: Paved
Estimated market value
$298,300
$283,000 - $313,000
$2,322/mo
Price history
| Date | Event | Price |
|---|---|---|
| 9/2/2026 | Price change | $299,000-2%$153/sqft |
Source:  Hive MLS #SA352056 Report a problem Hive MLS #SA352056 Report a problem | ||
| 7/30/2026 | Price change | $305,000-3.2%$156/sqft |
Source: Hive MLS #SA352056 Report a problem | ||
| 6/8/2026 | Price change | $315,000-1.6%$161/sqft |
Source: Hive MLS #SA352056 Report a problem | ||
| 4/7/2026 | Price change | $320,000-1.5%$164/sqft |
Source: Hive MLS #SA352056 Report a problem | ||
| 3/27/2026 | Listed for sale | $325,000-1.4%$166/sqft |
Source: Hive MLS #SA352056 Report a problem | ||
| 3/13/2026 | Listing removed | $329,500$169/sqft |
Source: Hive MLS #SA345368 Report a problem | ||
| 1/30/2026 | Price change | $329,500-0.1%$169/sqft |
Source: Hive MLS #SA345368 Report a problem | ||
| 12/17/2025 | Listed for sale | $329,900+0.3%$169/sqft |
Source: Hive MLS #SA345368 Report a problem | ||
| 12/15/2025 | Listing removed | $329,000$168/sqft |
Source: Hive MLS #SA340530 Report a problem | ||
| 10/23/2025 | Price change | $329,000-1.8%$168/sqft |
Source: Hive MLS #SA340530 Report a problem | ||
| 9/26/2025 | Listed for sale | $334,900+1.5%$171/sqft |
Source:  Hive MLS #SA340530 Report a problem Hive MLS #SA340530 Report a problem | ||
| 7/14/2025 | Listing removed | $329,900$169/sqft |
Source: Hive MLS #SA330435 Report a problem | ||
| 6/10/2025 | Price change | $329,900-1.5%$169/sqft |
Source: Hive MLS #SA330435 Report a problem | ||
| 5/5/2025 | Listed for sale | $335,000+59.5%$171/sqft |
Source: Hive MLS #SA330435 Report a problem | ||
| 11/25/2020 | Sold | $210,000$107/sqft |
Source: Hive MLS #SA229315 Report a problem | ||
| 10/28/2020 | Pending sale | $210,000$107/sqft |
Source: Austin Hill Realty LLC #229315 Report a problem | ||
| 7/23/2020 | Listed for sale | $210,000+28.2%$107/sqft |
Source: Austin Hill Realty LLC #229315 Report a problem | ||
| 11/29/2017 | Sold | $163,800$84/sqft |
Source: Hive MLS #SA177309 Report a problem | ||
Public tax history
| Year | Property taxes | Tax assessment |
|---|---|---|
| 2025 | $3,104 +0.6% | $128,000 +1% |
| 2024 | $3,085 +15.4% | $126,720 +17.6% |
| 2023 | $2,673 +17.1% | $107,760 +20.9% |
| 2022 | $2,283 +8.8% | $89,120 +11.3% |
| 2021 | $2,098 -0.4% | $80,080 +16.8% |
| 2020 | $2,106 +0.4% | $68,560 +2.5% |
| 2019 | $2,097 +11.2% | $66,880 +2.8% |
| 2018 | $1,885 -4.9% | $65,080 +1352.7% |
| 2017 | $1,983 +1696.7% | $4,480 |
| 2016 | $110 | $4,480 -25.3% |
| 2015 | $110 -32.1% | $6,000 -8.5% |
| 2014 | $163 | $6,560 |
| 2013 | -- | -- |
| 2012 | -- | -- |
| 2011 | -- | -- |
| 2010 | -- | -- |
| 2009 | -- | $8,000 |
Find assessor info on the county website
Monthly payment
Est. payment
Payment breakdown
Explore the cost of this home by adjusting the details. Changes won't be saved.Climate risks
Neighborhood: 31308

Similar homes
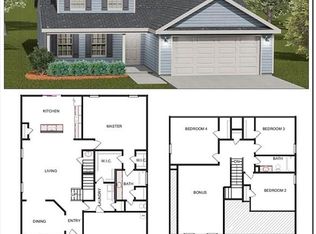
- $280,0003 bd2 ba1.5k sqft490 Abigail Circle, Ellabell, GA 31308For Sale

 MLS ID #SA361870, Keith Marsh, Next Move Real Estate LLC. Hive MLS
 - $320,0004 bd3 ba1.8k sqft15 Farrington Cir, Guyton, GA 31312Active
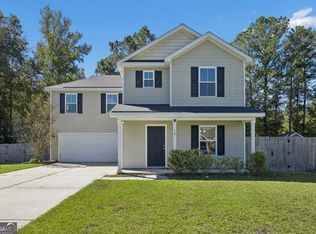
 MLS ID #10873254, The Hutson Group, Century 21 Results. GAMLS
 - $279,9003 bd2 ba1.4k sqft30 Vandiver St, Pembroke, GA 31321Active
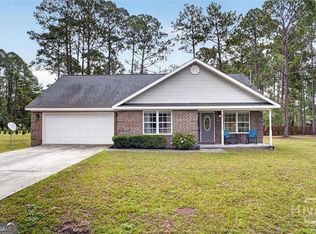 MLS ID #10849638, Melissa Thurston, Summit Homes and Land, LLC. GAMLS
 - $289,9003 bd2 ba1.4k sqft85 Cason Drive, Pembroke, GA 31321For Sale
 MLS ID #SA361649, Karen S. Oldland, Seaport Real Estate Group. Hive MLS
 - $315,0003 bd3 ba1.7k sqft222 Cattle Run Way, Pooler, GA 31322For SaleMLS ID #SA366448, Melissa I. McCandless, Keller Williams Coastal Area P. Hive MLS
- $319,0003 bd2 ba1.6k sqft192 Willow Point Circle, Savannah, GA 31407For SaleMLS ID #SA366658, David T. Mesaros, Keller Williams Coastal Area P. Hive MLS
- $325,0004 bd3 ba2.1k sqft305 Coconut Drive, Bloomingdale, GA 31302For SaleMLS ID #SA363330, Patrick Strickland, Frank Moore & Company, LLC. Hive MLS
- $314,9004 bd2 ba1.5k sqft43 Farrington Circle, Guyton, GA 31312For SaleMLS ID #SA362078, David T. Mesaros, Keller Williams Coastal Area P. Hive MLS
- $359,9004 bd2 ba1.8k sqft198 Henry Street, Pembroke, GA 31321For SaleMLS ID #SA363691, Wendy J. Miner, Century 21 Luxe Real Estate. Hive MLS
- $329,9004 bd2 ba2.1k sqft340 Winchester Drive, Pooler, GA 31322For SaleMLS ID #SA364313, Macgregor S. Bailey, Giftwood Real Estate LLC. Hive MLS
- $299,9004 bd3 ba1.6k sqft113 Ristona Drive, Savannah, GA 31419For SaleMLS ID #SA353122, Ashley Miner, Next Move Real Estate LLC. Hive MLS
- $299,0003 bd2 ba1.5k sqft14 Blackberry Circle, Guyton, GA 31312For SaleMLS ID #SA362013, Chandie W. Hupman, Keller Williams Coastal Area P. Hive MLS
- $298,0003 bd3 ba1.9k sqft282 Willow Point Circle, Savannah, GA 31407For SaleMLS ID #SA362725, Andrea L. McDowell, Keller Williams Coastal Area P. Hive MLS
- $315,0004 bd2 ba1.8k sqft214 Cypress Creek Lane, Guyton, GA 31312For SaleMLS ID #SA364496, Steffany P. Farmer, Better Homes and Gardens Real. Hive MLS
- $339,9004 bd3 ba2.1k sqft102 Butternut Boulevard, Guyton, GA 31312For SaleMLS ID #SA362112, John Sheahan, Keller Williams Coastal Area P. Hive MLS
- $299,9003 bd2 ba1.4k sqft111 Poppy Road, Guyton, GA 31312For SaleMLS ID #SA364246, Christina L. McIntosh, McIntosh Realty Team LLC. Hive MLS
- $349,9004 bd3 ba2.3k sqft108 Tupelo Trail, Guyton, GA 31312For SaleMLS ID #SA363892, Tari Hornick, Better Homes and Gardens Real. Hive MLS
- $305,0003 bd2 ba1.3k sqft66 Yellow Jasmine Court, Pooler, GA 31322For SaleMLS ID #SA360340, Trisha M. Cook, Compass Georgia, LLC. Hive MLS
- $350,0004 bd3 ba2.5k sqft166 Green Paddock Circle, Guyton, GA 31312For SaleMLS ID #SA366342, John Sheahan, Keller Williams Coastal Area P. Hive MLS
- $319,9004 bd4 ba1.8k sqft22 Godley Park Way, Savannah, GA 31407For SaleMLS ID #SA362386, Alicja Patel, eXp Realty LLC. Hive MLS
