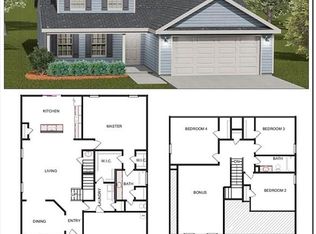
The "MONTEREY" floor plan by Beacon New Homes is a beautiful 3 bed/2 bath open ranch style split floor plan with gorgeous upgrades included. Theres vinyl plank flooring throughout all common areas of the home & carpet in the bedrooms. The master suite features a tray ceiling and his & her walk-in closets. Master bath boasts a dual comfort height vanity, 42" garden tub & separate shower with a glass door. The open kitchen has recessed can lighting as well as two pendant lights hanging above the Formica peninsula. Appliances include a coil top stove, hood vent, & dishwasher in black or white with upgradable options. Spray foam insulation in the roof deck & low e-glass windows to help with energy costs throughout the year. Builder pays $3,000 in closing costs with use of preferred lender. Estimated date of completion: April 2018!
This property is not currently displayed as for sale or rent on Zillow. This may be different from what's on other websites or public sources.