**Seller is offering $10,000 towards Buyers rate buydown** Discover comfort, convenience, and thoughtful design in this 3-bedroom, 2.5-bath home located in the desirable Highlands community. Freshly painted bathrooms and guest bedroom bring a clean, updated feel to the home, while the flexible loft offers endless possibilities for a home office, playroom, or additional gathering space.
The welcoming family room centers around a cozy gas fireplace and opens to the kitchen with breakfast bar and casual dining area, creating an easy flow for both daily living and entertaining.
The primary suite provides a relaxing retreat with a spacious walk-in closet and en suite bath featuring dual sinks, separate shower, and garden tub. A main-level half bath adds convenience for guests.
Outside, enjoy the back patio and large fenced yard overlooking a peaceful wooded setting. With a roof and water heater only 2 years old, this home offers added peace of mind. Highlands residents enjoy a pool, playground, fitness facility, tennis courts, and clubhouse, all while being conveniently located near schools, shopping, dining, I-95, and I-16.
For sale
Price cut: $7K (9/15)
$298,000
282 Willow Point Circle, Savannah, GA 31407
3beds
1,972sqft
Single Family Residence
Built in 2013
7,187 Square Feet Lot
$-- Zestimate®
$151/sqft
$92/mo HOA
What's special
- 44 days
- 281
- 41
Zillow last checked:
Listing updated:
Listed by:
Andrea L. McDowell 912-401-2311,
Keller Williams Coastal Area P
Source: Hive MLS,MLS#: SA362725 Originating MLS: Savannah Multi-List Corporation
Originating MLS: Savannah Multi-List CorporationFacts & features
Interior
Bedrooms & bathrooms
- Bedrooms: 3
- Bathrooms: 3
- Full bathrooms: 2
- 1/2 bathrooms: 1
Heating
- Central, Electric
Cooling
- Central Air, Electric
Appliances
- Included: Dishwasher, Electric Water Heater, Microwave, Plumbed For Ice Maker, Self Cleaning Oven, Refrigerator
- Laundry: Washer Hookup, Dryer Hookup, Laundry Room
Features
- Breakfast Bar, Breakfast Area, Ceiling Fan(s), Double Vanity, Entrance Foyer, Fireplace, Garden Tub/Roman Tub, High Ceilings, Primary Suite, Pantry, Pull Down Attic Stairs, Recessed Lighting, Separate Shower, Upper Level Primary, Programmable Thermostat
- Windows: Double Pane Windows
- Attic: Pull Down Stairs
- Number of fireplaces: 1
- Fireplace features: Gas, Living Room, Gas Log
- Common walls with other units/homes: No Common Walls
Interior area
- Total interior livable area: 1,972 sqft
Video & virtual tour
Property
Parking
- Total spaces: 2
- Parking features: Attached, Garage Door Opener
- Garage spaces: 2
Features
- Patio & porch: Covered, Patio
- Pool features: Community
- Fencing: Wood,Privacy,Yard Fenced
- Has view: Yes
- View description: Panoramic, Trees/Woods
Lot
- Size: 7,187 Square Feet
- Features: Back Yard, Private, Sprinkler System, Wooded
Details
- Additional structures: Shed(s)
- Parcel number: 21016B04013
- Zoning: PUDM
- Zoning description: Single Family
- Special conditions: Standard
Construction
Type & style
- Home type: SingleFamily
- Architectural style: Traditional
- Property subtype: Single Family Residence
Materials
- Vinyl Siding
- Foundation: Slab
- Roof: Asphalt,Ridge Vents
Condition
- Year built: 2013
Utilities & green energy
- Sewer: Public Sewer
- Water: Public
- Utilities for property: Underground Utilities
Green energy
- Energy efficient items: Windows
Community & HOA
Community
- Features: Clubhouse, Pool, Fitness Center, Playground, Street Lights, Sidewalks, Tennis Court(s)
- Subdivision: Willow Point Sub Ph 4A
HOA
- Has HOA: Yes
- HOA fee: $1,100 annually
Location
- Region: Savannah
Financial & listing details
- Price per square foot: $151/sqft
- Tax assessed value: $291,100
- Annual tax amount: $3,694
- Date on market: 8/15/2026
- Cumulative days on market: 186 days
- Listing agreement: Exclusive Right To Sell
- Listing terms: Cash,Conventional,FHA,VA Loan
- Inclusions: Ceiling Fans, Gas Logs, Refrigerator
- Ownership type: Homeowner/Owner
- Tenant pays: Association Fees, Electricity, Sewer, Trash Collection, Water
- Road surface type: Asphalt
Estimated market value
Not available
Estimated sales range
Not available
Not available
Price history
| Date | Event | Price |
|---|---|---|
| 9/15/2026 | Price change | $298,000-2.3%$151/sqft |
Source:  Hive MLS #SA362725 Report a problem Hive MLS #SA362725 Report a problem | ||
| 8/15/2026 | Listed for sale | $305,000-1.6%$155/sqft |
Source: Hive MLS #SA362725 Report a problem | ||
| 8/14/2026 | Listing removed | $310,000$157/sqft |
Source: Hive MLS #SA351904 Report a problem | ||
| 6/29/2026 | Price change | $310,000-1%$157/sqft |
Source: Hive MLS #SA351904 Report a problem | ||
| 6/4/2026 | Price change | $313,000-0.6%$159/sqft |
Source: Hive MLS #SA351904 Report a problem | ||
| 5/13/2026 | Price change | $315,000-0.9%$160/sqft |
Source: Hive MLS #SA351904 Report a problem | ||
| 4/15/2026 | Price change | $318,000-1.5%$161/sqft |
Source: Hive MLS #SA351904 Report a problem | ||
| 3/26/2026 | Listed for sale | $323,000+77%$164/sqft |
Source: Hive MLS #SA351904 Report a problem | ||
| 11/4/2014 | Listing removed | $182,500$93/sqft |
Source: Landmark 24 Realty, Inc #127960 Report a problem | ||
| 9/28/2014 | Listed for sale | $182,500-3.7%$93/sqft |
Source: Landmark 24 Realty, Inc #127960 Report a problem | ||
| 11/13/2012 | Sold | $189,470$96/sqft |
Source: Hive MLS #SA97439 Report a problem | ||
Public tax history
| Year | Property taxes | Tax assessment |
|---|---|---|
| 2025 | $3,352 +11.4% | $116,440 +12.4% |
| 2024 | $3,010 +10% | $103,600 +10.6% |
| 2023 | $2,736 +20.8% | $93,680 +20.8% |
| 2022 | $2,264 +1.7% | $77,520 +7.4% |
| 2021 | $2,226 -2.4% | $72,200 |
| 2020 | $2,280 | $72,200 |
| 2019 | $2,280 -28.9% | $72,200 +3.3% |
| 2018 | $3,208 +2.1% | $69,880 +4.4% |
| 2017 | $3,143 +19.3% | $66,920 +8.5% |
| 2016 | $2,635 +2.5% | $61,680 +4.7% |
| 2015 | $2,571 +4.8% | $58,920 -1.5% |
| 2014 | $2,452 | $59,800 +779.4% |
| 2013 | -- | $6,800 -32% |
| 2012 | -- | $10,000 |
Find assessor info on the county website
Monthly payment
Est. payment
Payment breakdown
Explore the cost of this home by adjusting the details. Changes won't be saved.Climate risks
Neighborhood: Godley Station


Similar homes
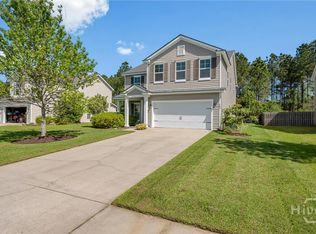
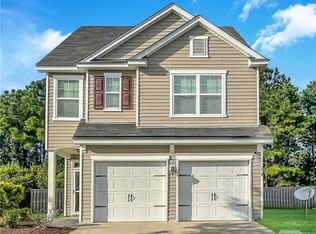
- $285,0003 bd2 ba1.7k sqft27 Hartland Court, Savannah, GA 31407For Sale
 MLS ID #SA364226, Kimberly Kay Williamson, Jean Walker Realty LLC. Hive MLS
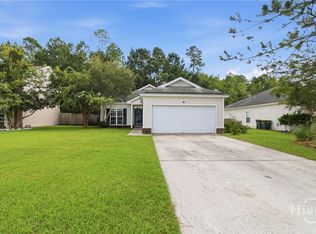
 - $319,9993 bd2 ba1.6k sqft192 Willow Point Circle, Savannah, GA 31407For Sale
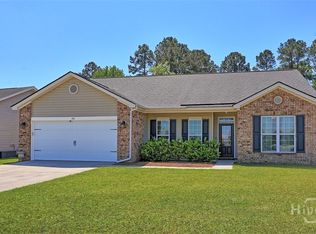 MLS ID #SA353787, David T. Mesaros, Keller Williams Coastal Area P. Hive MLS
 - $349,9003 bd3 ba2.1k sqft47 Telford Street, Savannah, GA 31407For Sale
 MLS ID #SA363753, Monique Allen, Realty One Group Inclusion. Hive MLS
 - $336,9003 bd3 ba2.1k sqft130 Spring Lakes Drive, Port Wentworth, GA 31407For Sale
 MLS ID #SA359350, Jasmine C. Kent, Scott Realty Professionals. Hive MLS
 - $264,9003 bd3 ba1.7k sqft29 Falkland Avenue, Port Wentworth, GA 31407For SaleMLS ID #SA359554, Trudi Dockstader, Legacy Realty & Investment Man. Hive MLS
- $409,9005 bd4 ba2.8k sqft79 Winslow Circle, Savannah, GA 31407For SaleMLS ID #SA358842, Ashley Johnson, eXp Realty LLC. Hive MLS
- $260,0003 bd3 ba1.9k sqft52 Falkland Avenue, Savannah, GA 31407For SaleMLS ID #SA353544, Tari Hornick, Better Homes and Gardens Real. Hive MLS
- $310,0003 bd2 ba1.5k sqft10 Hasty Point Road, Port Wentworth, GA 31407For SaleMLS ID #SA364088, Julie Brawn, Daniel Ravenel SIR. Hive MLS
- $299,0004 bd2 ba1.5k sqft306 Madison Oaks Drive, Rincon, GA 31326For SaleMLS ID #SA366102, Junior Matthews, LPT Realty LLC. Hive MLS
- $284,2163 bd2 ba1.3k sqft111 Cold Creek Pass, Port Wentworth, GA 31407For SaleMLS ID #SA363808, Sheri L. Brown Hall, Keller Williams Coastal Area P. Hive MLS
- $299,9004 bd2 ba1.8k sqft211 Caribbean Village Drive, Guyton, GA 31312For SaleMLS ID #SA363036, Victoria S. Kelsey, Keller Williams Coastal Area P. Hive MLS
- $315,0003 bd3 ba2.1k sqft514 Flat Rock Trce, Port Wentworth, GA 31407Active Under Contract
 MLS ID #10789115, Bethany Harris, Eighteen O'Two Realty, LLC. GAMLS
 - $305,0003 bd2 ba1.3k sqft66 Yellow Jasmine Court, Pooler, GA 31322For SaleMLS ID #SA360340, Trisha M. Cook, Compass Georgia, LLC. Hive MLS
- $317,0003 bd3 ba1.7k sqft222 Cattle Run Way, Pooler, GA 31322For SaleMLS ID #SA354856, Melissa I. McCandless, Keller Williams Coastal Area P. Hive MLS
- $310,0003 bd2 ba1.6k sqft504 Amsonia Circle, Guyton, GA 31312For SaleMLS ID #SA356924, Heather Murphy, Keller Williams Coastal Area P. Hive MLS
- $345,0003 bd3 ba2.3k sqft107 Tanzania Trail, Pooler, GA 31322For SaleMLS ID #SA365418, Kristen Redding, McIntosh Realty Team LLC. Hive MLS
- $310,0003 bd2 ba1.5k sqft105 Savanna Drive, Pooler, GA 31322For SaleMLS ID #SA364074, Katherine Mayville Morse, LPT Realty LLC. Hive MLS
- $329,9004 bd2 ba2.1k sqft340 Winchester Drive, Pooler, GA 31322For SaleMLS ID #SA364313, Macgregor S. Bailey, Giftwood Real Estate LLC. Hive MLS
- $335,0004 bd3 ba1.9k sqft7 Night Heron Way, Port Wentworth, GA 31407For SaleMLS ID #SA361442, Kelly N. Strojny, Serhant Georgia LLC. Hive MLS
- $325,0004 bd2 ba1.8k sqft214 Cypress Creek Lane, Guyton, GA 31312For SaleMLS ID #SA364496, Steffany P. Farmer, Better Homes and Gardens Real. Hive MLS
