Welcome home to this beautiful 3 bedroom 2.5 bath Colonial in Hunt Club! This well-maintained, one-owner Energy Star-rated home offers an open floor plan, spacious kitchen with granite, stainless appliances and island, plus abundant storage. All bedrooms are upstairs, along with a versatile flex space at the top of the stairs—ideal for a home office or study. The primary suite features a soaking tub, separate shower, double vanity and walk-in closet. All bedrooms have walk-in closets and newer premium carpet. Enjoy a two-car garage, mudroom, spacious laundry room, low-E windows and Ring security system. The private fenced backyard features a screened patio, storage shed and custom pergola with waterfall and lighting. Hunt Club offers a community pool, pavilion, playground and sidewalks, with convenient access to Savannah/Hilton Head International Airport, Gulfstream, dining, shopping and major roadways.
For sale
$345,000
107 Tanzania Trail, Pooler, GA 31322
3beds
2,364sqft
Single Family Residence
Built in 2015
6,534 Square Feet Lot
$-- Zestimate®
$146/sqft
$45/mo HOA
What's special
Two-car garagePrivate fenced backyardStorage shedOpen floor planLow-e windowsWalk-in closetStainless appliances
- 5 days
- 355
- 21
Likely to sell faster than
Zillow last checked:
Listing updated:
Listed by:
Kristen Redding 912-272-2523,
McIntosh Realty Team LLC
Source: Hive MLS,MLS#: SA365418 Originating MLS: Savannah Multi-List Corporation
Originating MLS: Savannah Multi-List CorporationFacts & features
Interior
Bedrooms & bathrooms
- Bedrooms: 3
- Bathrooms: 3
- Full bathrooms: 2
- 1/2 bathrooms: 1
Heating
- Electric, Heat Pump
Cooling
- Central Air, Electric, Zoned
Appliances
- Included: Some Electric Appliances, Dishwasher, Electric Water Heater, Disposal, Microwave, Oven, Plumbed For Ice Maker, Range, Refrigerator, Range Hood, Self Cleaning Oven
- Laundry: Washer Hookup, Dryer Hookup, Laundry Room
Features
- Breakfast Area, Double Vanity, Gourmet Kitchen, Garden Tub/Roman Tub, High Ceilings, Kitchen Island, Pantry, Pull Down Attic Stairs, Recessed Lighting, Separate Shower, Upper Level Primary
- Attic: Pull Down Stairs
Interior area
- Total interior livable area: 2,364 sqft
Property
Parking
- Total spaces: 2
- Parking features: Attached
- Garage spaces: 2
Features
- Patio & porch: Porch, Patio, Front Porch, Screened
- Pool features: Community
- Fencing: Yard Fenced
- Has view: Yes
- View description: Panoramic
Lot
- Size: 6,534 Square Feet
- Features: Garden
Details
- Additional structures: Gazebo, Outbuilding, Storage
- Parcel number: 51015B01005
- Special conditions: Standard
Construction
Type & style
- Home type: SingleFamily
- Architectural style: Traditional
- Property subtype: Single Family Residence
Materials
- Frame, Vinyl Siding
Condition
- New construction: No
- Year built: 2015
Details
- Builder model: Madison
- Builder name: Beazer Homes
Utilities & green energy
- Sewer: Public Sewer
- Water: Public
- Utilities for property: Cable Available, Underground Utilities
Green energy
- Green verification: ENERGY STAR Certified Homes
- Energy efficient items: Insulation
Community & HOA
Community
- Features: Clubhouse, Pool, Playground
- Subdivision: Hunt Club
HOA
- Has HOA: Yes
- HOA fee: $540 annually
Location
- Region: Pooler
Financial & listing details
- Price per square foot: $146/sqft
- Tax assessed value: $347,200
- Annual tax amount: $2,954
- Date on market: 9/30/2026
- Listing agreement: Exclusive Right To Sell
- Listing terms: Cash,Conventional,FHA,VA Loan
- Ownership type: Homeowner/Owner
Estimated market value
Not available
Estimated sales range
Not available
$2,434/mo
Price history
| Date | Event | Price |
|---|---|---|
| 9/30/2026 | Listed for sale | $345,000+1.5%$146/sqft |
Source:  Hive MLS #SA365418 Report a problem Hive MLS #SA365418 Report a problem | ||
| 9/22/2026 | Listing removed | -- |
Source: Owner Report a problem | ||
| 9/15/2026 | Price change | $339,9750%$144/sqft |
Source: Owner Report a problem | ||
| 9/12/2026 | Price change | $339,999-2.2%$144/sqft |
Source: Owner Report a problem | ||
| 9/6/2026 | Listed for sale | $347,500+68.7%$147/sqft |
Source: Owner Report a problem | ||
| 1/22/2016 | Sold | $206,000$87/sqft |
Source: Hive MLS #SA145882 Report a problem | ||
Public tax history
| Year | Property taxes | Tax assessment |
|---|---|---|
| 2025 | $2,954 +2.5% | $138,880 +0.8% |
| 2024 | $2,881 +27.4% | $137,760 +18.4% |
| 2023 | $2,262 -18.3% | $116,400 +9.8% |
| 2022 | $2,769 -1.3% | $106,000 +15.7% |
| 2021 | $2,804 +1.3% | $91,640 +2.9% |
| 2020 | $2,767 +1% | $89,080 +0% |
| 2019 | $2,739 | $89,040 +5.5% |
| 2018 | $2,739 -5.2% | $84,400 +7.3% |
| 2017 | $2,888 +15.9% | $78,680 +1.3% |
| 2016 | $2,492 | $77,680 |
Find assessor info on the county website
Monthly payment
Est. payment
Payment breakdown
Explore the cost of this home by adjusting the details. Changes won't be saved.Climate risks
Neighborhood: 31322

Similar homes
- $340,0003 bd3 ba2.7k sqft376 Southwilde Way, Pooler, GA 31322For Sale
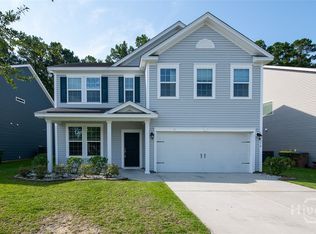
 MLS ID #SA361789, David L. Saba, Keller Williams Coastal Area P. Hive MLS
 - $340,0003 bd3 ba1.7k sqft313 Remington Pl, Pooler, GA 31322For Sale By Owner

- $329,9004 bd2 ba2.1k sqft340 Winchester Drive, Pooler, GA 31322For Sale
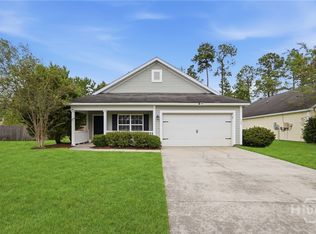 MLS ID #SA364313, Macgregor S. Bailey, Giftwood Real Estate LLC. Hive MLS
 - $325,0004 bd3 ba2.1k sqft413 Lions Den Dr, Pooler, GA 31322Active
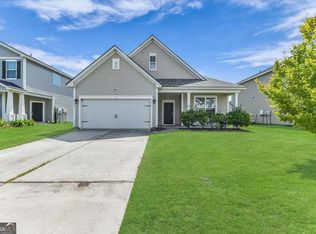
 MLS ID #10833232, Sabriya Scott, Scott Realty Professionals LLC. GAMLS
 - $310,0003 bd2 ba1.3k sqft128 Arbor Village Drive, Pooler, GA 31322For SaleMLS ID #SA365658, Leslie Parrish, Buy Sell Savannah Real Estate. Hive MLS
- $350,0005 bd4 ba2.8k sqft379 Southwilde Way, Pooler, GA 31322For SaleMLS ID #SA359242, Penny Rafferty, Penny Rafferty Realty. Hive MLS
- $319,9003 bd2 ba1.6k sqft103 Tanzania Trail, Pooler, GA 31322For SaleMLS ID #SA363624, Ivan Shalavuta, Realty One Group Inclusion. Hive MLS
- $310,0003 bd2 ba1.5k sqft105 Savanna Drive, Pooler, GA 31322For SaleMLS ID #SA364074, Katherine Mayville Morse, LPT Realty LLC. Hive MLS
- $339,0003 bd2 ba1.7k sqft201 Gazelle Lane, Pooler, GA 31322For SaleMLS ID #SA346552, Sharon E. Black, Sharon Black Realty. Hive MLS
- $360,0003 bd2 ba1.7k sqft262 Silver Brook Circle, Pooler, GA 31322For SaleMLS ID #SA363646, Kayla Cooler, Next Move Real Estate LLC. Hive MLS
- $327,0003 bd2 ba1.7k sqft111 Fire Thorn Ln, Pooler, GA 31322ActiveMLS ID #10848983, Tanya Pickens, Opendoor Brokerage. GAMLS
- $339,9004 bd3 ba2.2k sqft86 Cooper's Lane, Pooler, GA 31322For SaleMLS ID #SA355815, Jonathan K. Haley, Salt Marsh Realty LLC. Hive MLS
- $350,0004 bd2 ba1.8k sqft134 Arbor Village Drive, Pooler, GA 31322For SaleMLS ID #SA360412, Trisha M. Cook, Compass Georgia, LLC. Hive MLS
- $315,0003 bd2 ba1.3k sqft66 Yellow Jasmine Court, Pooler, GA 31322For SaleMLS ID #SA360340, Trisha M. Cook, Compass Georgia, LLC. Hive MLS
- $360,2503 bd2 ba1.7k sqft277 Silver Brook Cir, Pooler, GA 31322ActiveMLS ID #10840501, Steven C Hewitt, Realty One Group Inclusion. GAMLS
- $310,0003 bd2 ba1.5k sqft88 Yellow Jasmine Court, Pooler, GA 31322For SaleMLS ID #SA361578, Amanda L. Brady, Keller Williams Coastal Area P. Hive MLS
- $389,9005 bd4 ba2.8k sqft183 Benelli Dr, Pooler, GA 31322ActiveMLS ID #10848445, Sabriya Scott, Scott Realty Professionals LLC. GAMLS
- $364,9003 bd2 ba1.8k sqft280 Silver Brook Circle, Pooler, GA 31322For SaleMLS ID #SA359571, Trisha M. Cook, Compass Georgia, LLC. Hive MLS
