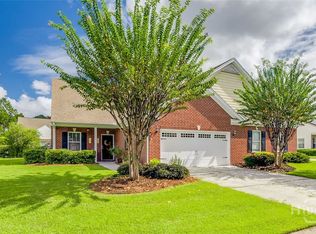
280 Silver Brook Circle is a standout Pooler retreat, tucked inside one of the most sought-after communities, Godley Station's Copper Village. Step into the backyard and you'll immediately understand why — a private, tree-lined view with no rear neighbors means quiet evenings on the covered porch, sunsets, and birdsong. Inside, soaring vaulted ceilings greet you in the living, dining, and kitchen space, complete with a wrap-around bar for extra seating, solid hardwood floors, and a fireplace. The primary suite features a shower with floor-to-ceiling tile and a frameless glass enclosure; both primary vanities have fresh white cabinetry, and all vanities throughout the home have new quartz countertops. Thoughtful updates include popcorn ceiling removal in the main living areas, new fixtures, fresh paint, a new front door, and updated landscaping all wrapped in a brick exterior for a move-in-ready, hassle-free home. Godley Station delivers resort-style amenities: a community pool, clubhouse, fitness center, tennis and volleyball courts, dog park, playgrounds, and walking paths. Minutes from the Hyundai Megaplant, Gulfstream, Hunter Army Airfield, Savannah/Hilton Head International Airport, and Pooler's restaurants and retailers, with downtown Savannah about 20 minutes away. This is Pooler done right, an established neighborhood, brick construction, turnkey condition, and a backyard with privacy but no lagoon price tag. Come see it!
For sale
$364,900
280 Silver Brook Circle, Pooler, GA 31322
3beds
1,824sqft
Single Family Residence
Built in 2002
8,712 Square Feet Lot
$358,000 Zestimate®
$200/sqft
$67/mo HOA
What's special
Brick exteriorSolid hardwood floorsUpdated landscapingBackyard with privacyFresh paintNew fixtures
- 37 days
- 440
- 50
Zillow last checked:
Listing updated:
Listed by:
Trisha M. Cook 912-737-2935,
Compass Georgia, LLC,
Paul S. Shields 678-480-4219,
Compass Georgia, LLC
Source: Hive MLS,MLS#: SA359571 Originating MLS: Savannah Multi-List Corporation
Originating MLS: Savannah Multi-List CorporationFacts & features
Interior
Bedrooms & bathrooms
- Bedrooms: 3
- Bathrooms: 2
- Full bathrooms: 2
Heating
- Central, Electric
Cooling
- Central Air, Electric
Appliances
- Included: Dishwasher, Electric Water Heater, Disposal, Microwave, Oven, Range
- Laundry: Laundry Room
Features
- Breakfast Bar, Breakfast Area, Ceiling Fan(s), Main Level Primary
- Number of fireplaces: 1
Interior area
- Total interior livable area: 1,824 sqft
Video & virtual tour
Property
Parking
- Total spaces: 2
- Parking features: Attached, Garage Door Opener
- Garage spaces: 2
Features
- Stories: 1
- Patio & porch: Covered, Patio, Porch, Front Porch
- Pool features: Community
- Fencing: Vinyl,Privacy,Yard Fenced
- Has view: Yes
- View description: Panoramic, Trees/Woods
Lot
- Size: 8,712 Square Feet
Details
- Additional structures: Shed(s)
- Parcel number: 51014A01096
- Zoning: R1
- Special conditions: Standard
Construction
Type & style
- Home type: SingleFamily
- Architectural style: Ranch
- Property subtype: Single Family Residence
Materials
- Brick
- Foundation: Slab
Condition
- New construction: No
- Year built: 2002
Utilities & green energy
- Sewer: Public Sewer
- Water: Public
- Utilities for property: Underground Utilities
Community & HOA
Community
- Features: Clubhouse, Pool, Street Lights, Sidewalks
HOA
- Has HOA: Yes
- HOA fee: $803 annually
Location
- Region: Pooler
Financial & listing details
- Price per square foot: $200/sqft
- Tax assessed value: $356,200
- Annual tax amount: $2,657
- Date on market: 7/10/2026
- Listing agreement: Exclusive Right To Sell
- Listing terms: ARM,Cash,Conventional,FHA,USDA Loan,VA Loan
- Inclusions: Ceiling Fans
- Ownership type: Homeowner/Owner
Estimated market value
$358,000
$340,000 - $376,000
$2,129/mo
Price history
| Date | Event | Price |
|---|---|---|
| 7/10/2026 | Listed for sale | $364,900+21.6%$200/sqft |
Source:  Hive MLS #SA359571 Report a problem Hive MLS #SA359571 Report a problem | ||
| 7/18/2022 | Sold | $300,000+7.1%$164/sqft |
Source: Hive MLS #SA272776 Report a problem | ||
| 7/10/2022 | Pending sale | $280,000$154/sqft |
Source:  Hive MLS #272776 Report a problem Hive MLS #272776 Report a problem | ||
| 7/8/2022 | Listed for sale | $280,000$154/sqft |
Source: Hive MLS #272776 Report a problem | ||
Public tax history
| Year | Property taxes | Tax assessment |
|---|---|---|
| 2025 | $4,566 +1.5% | $142,480 +0.6% |
| 2024 | $4,499 +17.4% | $141,560 +18% |
| 2023 | $3,831 +38.8% | $120,000 +10.7% |
| 2022 | $2,761 +4.6% | $108,440 +15.1% |
| 2021 | $2,640 +5.6% | $94,200 +8.8% |
| 2020 | $2,500 -4% | $86,560 -5.5% |
| 2019 | $2,603 | $91,640 +3.4% |
| 2018 | $2,603 +2.1% | $88,600 +13.3% |
| 2017 | $2,549 +17.2% | $78,200 +1.1% |
| 2016 | $2,175 -0.7% | $77,360 -0.8% |
| 2015 | $2,190 -32.4% | $78,000 -0.2% |
| 2014 | $3,241 | $78,160 +1.5% |
| 2013 | -- | $77,040 +7.1% |
| 2012 | -- | $71,920 -6.3% |
| 2011 | -- | $76,720 -7.9% |
| 2010 | -- | $83,280 -6.8% |
| 2009 | -- | $89,400 |
| 2008 | -- | $89,400 |
| 2007 | -- | $89,400 +5.7% |
| 2006 | -- | $84,600 +3.7% |
| 2005 | -- | $81,600 +19% |
| 2003 | -- | $68,600 |
Find assessor info on the county website
Monthly payment
Est. payment
Payment breakdown
Explore the cost of this home by adjusting the details. Changes won't be saved.Climate risks
Neighborhood: 31322
Similar homes
- $344,9003 bd3 ba1.6k sqft404 Gleason Avenue, Pooler, GA 31322For Sale

 MLS ID #SA361027, Jennifer A. Rabon, Next Move Real Estate LLC. Hive MLS
 - $315,0003 bd2 ba1.3k sqft66 Yellow Jasmine Court, Pooler, GA 31322For Sale
 MLS ID #SA360340, Trisha M. Cook, Compass Georgia, LLC. Hive MLS
 - $330,0003 bd3 ba2.2k sqft146 Regency Circle, Pooler, GA 31322For Sale
 MLS ID #SA364434, Shannon L. Hornick, Better Homes and Gardens Real. Hive MLS
 - $359,0003 bd2 ba1.6k sqft186 Silverton Road, Pooler, GA 31322For Sale
 MLS ID #SA352980, Lana Halta Sanders, Engel & Volkers. Hive MLS
 - $325,0003 bd3 ba2.3k sqft128 Tanzania Trail, Pooler, GA 31322For SaleMLS ID #SA356556, Trisha M. Cook, Compass Georgia, LLC. Hive MLS
- $439,9003 bd3 ba2k sqftRoxboro, Pooler, GA 31322For SaleMLS ID #SA361187, Heather Murphy, Keller Williams Coastal Area P. Hive MLS
- $420,0003 bd2 ba2.4k sqft174 Martello Road, Pooler, GA 31322For SaleMLS ID #SA364379, Emily C. Salzer, Daniel Ravenel SIR. Hive MLS
- $360,0004 bd2 ba1.7k sqft128 Waverly Way, Savannah, GA 31407For SaleMLS ID #SA361990, Jessica Gordon, Realty One Group Inclusion. Hive MLS
- $374,9003 bd3 ba2.2k sqft88 Bushwood Drive, Savannah, GA 31407For SaleMLS ID #SA360867, Evan Hanson, Daniel Ravenel SIR. Hive MLS
- $329,9004 bd4 ba1.8k sqft22 Godley Park Way, Savannah, GA 31407For SaleMLS ID #SA362386, Alicja Patel, eXp Realty LLC. Hive MLS
- $425,0004 bd2 ba2.2k sqft110 S Effingham Plantation Dr, Guyton, GA 31312Active
 MLS ID #10851193, Nicole Williams, Real Broker, LLC. GAMLS
 - $336,9003 bd3 ba2.1k sqft130 Spring Lakes Drive, Port Wentworth, GA 31407For SaleMLS ID #SA359350, Jasmine C. Kent, Scott Realty Professionals. Hive MLS
- $364,5004 bd3 ba2.5k sqft10 Central Park Way, Port Wentworth, GA 31407For SaleMLS ID #SA359551, Trudi Dockstader, Legacy Realty & Investment Man. Hive MLS
- $329,9003 bd2 ba1.9k sqft807 Rosalie Court, Rincon, GA 31326For SaleMLS ID #SA363899, Rebecca S. Wayman, Realty One Group Inclusion. Hive MLS
- $345,0003 bd3 ba1.7k sqft400 Greenwich Drive, Richmond Hill, GA 31324For SaleMLS ID #SA363574, Stephen Schiffman, Keller Williams Coastal Area P. Hive MLS
- $339,9003 bd2 ba1.5k sqft70 Parkside Drive, Richmond Hill, GA 31324For SaleMLS ID #SA364518, Mike Stubbs, Next Move Real Estate LLC. Hive MLS
- $314,9004 bd2 ba1.7k sqft123 Tobago Circle, Guyton, GA 31312For SaleMLS ID #SA363760, Ashley Johnson, eXp Realty LLC. Hive MLS
- $319,9993 bd2 ba1.6k sqft192 Willow Point Circle, Savannah, GA 31407For SaleMLS ID #SA353787, David T. Mesaros, Keller Williams Coastal Area P. Hive MLS
- $365,0004 bd3 ba1.9k sqft19 Cottage Court, Richmond Hill, GA 31324For SaleMLS ID #SA361089, Edward Barr, Keller Williams Coastal Area P. Hive MLS
- $327,0003 bd3 ba1.6k sqft209 Chapel Lake S, Savannah, GA 31419For SaleMLS ID #SA362752, Sarah Poulos, Keller Williams Coastal Area P. Hive MLS
