BEST BUY IN THE GATED FOREST LAKES COMMUNITY — PRICED BELOW MARKET AT JUST $439,900 + $5,000 BUYER INCENTIVE TO USE AS YOU CHOOSE! Apply it toward closing costs, a rate buydown, prepaid expenses, or other allowable costs. Why wait for new construction when this better-than-new home is available now, loaded with upgrades, and ready for immediate occupancy? The sellers occupied the home for only three weeks before their moving plans unexpectedly changed. Their loss is your gain and an incredible opportunity to own a nearly new home at an exceptional value.
Welcome to the sought-after Roxboro Plan, offering 3 spacious bedrooms, 2.5 baths, an open-concept layout, and extensive builder upgrades throughout. The upgraded elevation with HardiePlank siding creates beautiful curb appeal, while luxury vinyl plank flooring, crown molding, extensive trim work, upgraded primary bedroom flooring, and custom window coverings give the interior a polished, finished feel.
The upgraded Chef's Series gourmet kitchen is the centerpiece of the home, featuring quartz countertops, a Chef's Series single-bowl sink, double wall ovens, French-door refrigerator, abundant cabinetry, generous prep space, and an oversized island overlooking the dining and living areas.
The spacious primary suite offers a spa-inspired bath with dual quartz vanities and an oversized 6-foot tiled walk-in shower with built-in bench. The oversized laundry room is another standout, complete with a utility sink and built-in cabinetry for added storage and organization.
Additional upgrades include an oversized garage, spray foam attic insulation for exceptional energy efficiency, a covered rear porch, and a fully sodded and irrigated backyard. With the sellers occupying the home for only three weeks, everything feels fresh, pristine, and truly move-in ready.
Located behind the gates of Forest Lakes, residents enjoy a resort-style pool, clubhouse, fitness center, playground, and scenic sidewalks throughout the community.
Convenient to Costco, Publix, Tanger Outlets, restaurants, Gulfstream, Hyundai Motor Group Metaplant America, Savannah/Hilton Head International Airport, I-95, I-16, and approximately 20 minutes from Historic Downtown Savannah.
For sale
Price cut: $5.1K (9/23)
$439,900
155 Champlain Drive, Pooler, GA 31322
3beds
2,068sqft
Single Family Residence
Built in 2024
10,193 Square Feet Lot
$438,500 Zestimate®
$213/sqft
$109/mo HOA
What's special
Spacious primary suiteCrown moldingOpen-concept layoutGenerous prep spaceExtensive trim workCustom window coveringsBeautiful curb appeal
- 58 days
- 484
- 43
Zillow last checked:
Listing updated:
Listed by:
Heather Murphy 912-398-6368,
Keller Williams Coastal Area P
Source: Hive MLS,MLS#: SA361187 Originating MLS: Savannah Multi-List Corporation
Originating MLS: Savannah Multi-List CorporationFacts & features
Interior
Bedrooms & bathrooms
- Bedrooms: 3
- Bathrooms: 3
- Full bathrooms: 2
- 1/2 bathrooms: 1
Heating
- Electric, Heat Pump
Cooling
- Electric, Heat Pump
Appliances
- Included: Some Electric Appliances, Cooktop, Double Oven, Dishwasher, Electric Water Heater, Disposal, Microwave, Refrigerator, Range Hood
- Laundry: Laundry Room, Washer Hookup, Dryer Hookup
Features
- Built-in Features, Breakfast Area, Tray Ceiling(s), Double Vanity, High Ceilings, Main Level Primary, Pull Down Attic Stairs, Recessed Lighting, Separate Shower, Fireplace, Programmable Thermostat
- Attic: Pull Down Stairs
- Has fireplace: Yes
- Fireplace features: Electric, Family Room
Interior area
- Total interior livable area: 2,068 sqft
Property
Parking
- Total spaces: 2
- Parking features: Attached, Garage Door Opener
- Garage spaces: 2
Features
- Stories: 1
- Patio & porch: Covered, Patio, Front Porch
- Pool features: Community
Lot
- Size: 10,193 Square Feet
- Features: Interior Lot, Sprinkler System
Details
- Parcel number: 51014C12010
- Special conditions: Standard
Construction
Type & style
- Home type: SingleFamily
- Architectural style: Ranch
- Property subtype: Single Family Residence
Materials
- Brick, Concrete
- Foundation: Raised, Slab
Condition
- Year built: 2024
Details
- Builder name: Landmark 24 homes
Utilities & green energy
- Sewer: Public Sewer
- Water: Public
- Utilities for property: Cable Available, Underground Utilities
Green energy
- Energy efficient items: Insulation
Community & HOA
Community
- Features: Clubhouse, Pool, Fitness Center, Gated, Playground, Street Lights, Sidewalks, Tennis Court(s), Curbs, Gutter(s)
- Subdivision: Forest Lakes
HOA
- Has HOA: Yes
- HOA fee: $1,304 annually
- HOA name: Coastal Elite
Location
- Region: Pooler
Financial & listing details
- Price per square foot: $213/sqft
- Tax assessed value: $430,400
- Annual tax amount: $5,517
- Date on market: 7/30/2026
- Cumulative days on market: 58 days
- Listing agreement: Exclusive Right To Sell
- Listing terms: Cash,Conventional,1031 Exchange,FHA,VA Loan
- Ownership type: Homeowner/Owner
Estimated market value
$438,500
$417,000 - $460,000
$2,598/mo
Price history
| Date | Event | Price |
|---|---|---|
| 9/23/2026 | Price change | $439,900-1.1%$213/sqft |
Source:  Hive MLS #SA361187 Report a problem Hive MLS #SA361187 Report a problem | ||
| 9/11/2026 | Price change | $445,000-1.1%$215/sqft |
Source: Hive MLS #SA361187 Report a problem | ||
| 8/13/2026 | Price change | $450,000-2.2%$218/sqft |
Source: Hive MLS #SA361187 Report a problem | ||
| 7/30/2026 | Listed for sale | $459,900-13.1%$222/sqft |
Source: Hive MLS #SA361187 Report a problem | ||
| 4/22/2025 | Sold | $529,240-4.5%$256/sqft |
Source: Hive MLS #SA301704 Report a problem | ||
| 3/25/2025 | Pending sale | $554,240$268/sqft |
Source:  Hive MLS #301704 Report a problem Hive MLS #301704 Report a problem | ||
| 10/15/2024 | Price change | $554,240+1.8%$268/sqft |
Source: Hive MLS #301704 Report a problem | ||
| 10/10/2024 | Price change | $544,240-1.8%$263/sqft |
Source: Hive MLS #301704 Report a problem | ||
| 10/4/2024 | Price change | $554,240-1.8%$268/sqft |
Source: Hive MLS #301704 Report a problem | ||
| 9/25/2024 | Price change | $564,240+0.9%$273/sqft |
Source: Hive MLS #301704 Report a problem | ||
| 8/25/2024 | Price change | $559,240-1.8%$270/sqft |
Source: Hive MLS #301704 Report a problem | ||
| 8/9/2024 | Price change | $569,240-1.7%$275/sqft |
Source: Hive MLS #301704 Report a problem | ||
| 8/2/2024 | Price change | $579,240+1.8%$280/sqft |
Source: Hive MLS #301704 Report a problem | ||
| 7/29/2024 | Price change | $569,240-2.2%$275/sqft |
Source: Hive MLS #301704 Report a problem | ||
| 6/27/2024 | Price change | $582,240-3.3%$282/sqft |
Source: Hive MLS #301704 Report a problem | ||
| 6/24/2024 | Price change | $602,240+2.6%$291/sqft |
Source: Hive MLS #301704 Report a problem | ||
| 6/4/2024 | Price change | $587,240-2.8%$284/sqft |
Source: Hive MLS #301704 Report a problem | ||
| 5/15/2024 | Price change | $604,240-0.8%$292/sqft |
Source: Hive MLS #301704 Report a problem | ||
| 5/1/2024 | Price change | $609,240+1.6%$295/sqft |
Source: Hive MLS #301704 Report a problem | ||
| 4/17/2024 | Price change | $599,390-1.6%$290/sqft |
Source: Hive MLS #301704 Report a problem | ||
| 4/12/2024 | Price change | $609,390+0.7%$295/sqft |
Source: Hive MLS #301704 Report a problem | ||
| 3/3/2024 | Price change | $605,290+0.8%$293/sqft |
Source: Hive MLS #301704 Report a problem | ||
| 2/1/2024 | Price change | $600,676+0.2%$290/sqft |
Source: Hive MLS #301704 Report a problem | ||
| 1/24/2024 | Price change | $599,770+0.7%$290/sqft |
Source: Hive MLS #301704 Report a problem | ||
| 12/19/2023 | Price change | $595,676+0%$288/sqft |
Source: Hive MLS #301704 Report a problem | ||
| 12/14/2023 | Listed for sale | $595,541$288/sqft |
Source: Hive MLS #301704 Report a problem | ||
Public tax history
| Year | Property taxes | Tax assessment |
|---|---|---|
| 2025 | $5,517 | $172,160 +572.5% |
| 2024 | -- | $25,600 |
Find assessor info on the county website
Monthly payment
Est. payment
Payment breakdown
Explore the cost of this home by adjusting the details. Changes won't be saved.Climate risks
Neighborhood: 31322
Similar homes
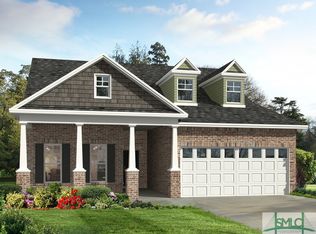
- $445,8254 bd3 ba2.1k sqftPinehurst II, Pooler, GA 31322New Construction

 Hive MLS
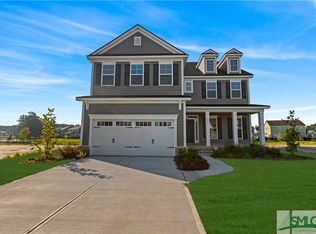
 - $500,0003 bd4 ba2.3k sqft106 Champlain Drive, Pooler, GA 31322For Sale
 MLS ID #SA357442, Trisha M. Cook, Compass Georgia, LLC. Hive MLS
 - $479,8804 bd3 ba2.5k sqftSpring Mountain II, Pooler, GA 31322New Construction
 Hive MLS
 - $499,9994 bd4 ba2.4k sqft116 Como Drive, Pooler, GA 31322For Sale
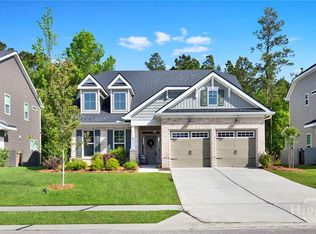 MLS ID #SA353557, Bethany T. Harris, Eighteen O'Two Realty LLC. Hive MLS
 - $539,9003 bd3 ba2k sqft125 Como Drive, Pooler, GA 31322For SaleMLS ID #SA355683, Chris S. Moncrief, luxSREE. Hive MLS
- $364,9003 bd2 ba1.8k sqft280 Silver Brook Circle, Pooler, GA 31322For SaleMLS ID #SA359571, Trisha M. Cook, Compass Georgia, LLC. Hive MLS
- $441,0004 bd3 ba2.8k sqft11 Crossgate Court, Pooler, GA 31322For SaleMLS ID #SA361307, Brooker Collins Sauers, Keller Williams Coastal Area P. Hive MLS
- $339,0003 bd2 ba1.7k sqft201 Gazelle Lane, Pooler, GA 31322For SaleMLS ID #SA346552, Sharon E. Black, Sharon Black Realty. Hive MLS
- $350,0004 bd2 ba1.8k sqft134 Arbor Village Drive, Pooler, GA 31322For SaleMLS ID #SA360412, Trisha M. Cook, Compass Georgia, LLC. Hive MLS
- $625,0003 bd3 ba2.3k sqft221 Park Chase, Pooler, GA 31322For SaleMLS ID #SA363871, Heather Murphy, Keller Williams Coastal Area P. Hive MLS
- $459,7504 bd4 ba2.3k sqftSAWGRASS, Pooler, GA 31322For SaleMLS ID #SA362496, Luis G. Ortiz, eXp Realty LLC. Hive MLS
- $315,0003 bd2 ba1.3k sqft66 Yellow Jasmine Court, Pooler, GA 31322For SaleMLS ID #SA360340, Trisha M. Cook, Compass Georgia, LLC. Hive MLS
- $425,0004 bd2 ba2.2k sqft110 S Effingham Plantation Dr, Guyton, GA 31312Active
 MLS ID #10851193, Nicole Williams, Real Broker, LLC. GAMLS
 - $580,2154 bd3 ba2.8k sqftRichmond, Pooler, GA 31322New ConstructionHive MLS
- $380,5004 bd3 ba2.5k sqft120 Pine View Crossing, Pooler, GA 31322For SaleMLS ID #SA347029, Jeffrey V. Strausl, Better Homes and Gardens Real. Hive MLS
- $324,9993 bd3 ba1.7k sqft222 Cattle Run Way, Pooler, GA 31322For SaleMLS ID #SA354856, Melissa I. McCandless, Keller Williams Coastal Area P. Hive MLS
- $449,9003 bd4 ba2.4k sqftLandmark 24, Savannah, GA 31419For SaleMLS ID #SA365136, Rebecca Messinger, Bodaford Realty LLC. Hive MLS
- $429,9004 bd4 ba2.8k sqft109 Claystone Court, Savannah, GA 31407For SaleMLS ID #SA361829, Trisha M. Cook, Compass Georgia, LLC. Hive MLS
- $515,0004 bd4 ba2.3k sqft101 Waterside Lane, Pooler, GA 31322For SaleMLS ID #SA346392, John Sheahan, Keller Williams Coastal Area P. Hive MLS
- $530,0004 bd3 ba2.7k sqft102 Oakdene Road, Pooler, GA 31322For SaleMLS ID #SA355006, Amy Schuman, Schuman Signature Realty LLC. Hive MLS
