No HOA * No Flood Insurance * Boat/RV Friendly * New Construction This stunning new construction home sits on an expansive .65-acre, 350-foot-deep lot offering rare privacy, space, and flexibility all with NO HOA and NO flood insurance required! Featuring dual driveways, this property is perfect for boat, trailer, and RV parking while still enjoying a quiet, convenient Pooler location. Offering 4 bedrooms, 2.5 bathrooms and over 2,670 square feet, the open-concept main floor is designed for both everyday living and entertaining. The light-filled family room flows seamlessly into the dining area and a beautifully appointed island kitchen featuring, Quartz countertops, Quality cabinetry, stainless steel appliances. A welcoming foyer opens to a formal dining/flex space, while a spacious mudroom and guest half bath add functionality and convenience. Primary suite is a private retreat with a sitting area, tray ceiling, large walk-in closet, and spa-style en-suite featuring soaring ceilings, double vanities, a freestanding soaking tub, and an oversized tiled walk-in shower. The backyard extends well beyond the wooded buffer, offering endless possibilities for outdoor living, entertaining, or future additions. Conveniently located just off Highway 80 in Pooler, minutes from shopping, dining, Gulfstream, Savannah/Hilton Head Airport, and I-95.
Active
$454,900
222 N Skinner North Ave, Pooler, GA 31322
4beds
2,674sqft
Single Family Residence
Built in 2025
0.65 Acres Lot
$452,500 Zestimate®
$170/sqft
$-- HOA
What's special
Guest half bathDual drivewaysStainless steel appliancesQuality cabinetryLarge walk-in closetSpacious mudroomFreestanding soaking tub
- 288 days
- 261
- 40
Zillow last checked:
Listing updated:
Listed by:
Yolanda Owens 912-596-8584,
Keller Williams Realty Coastal
Source: GAMLS,MLS#: 10687816
Facts & features
Interior
Bedrooms & bathrooms
- Bedrooms: 4
- Bathrooms: 4
- Full bathrooms: 3
- 1/2 bathrooms: 1
Rooms
- Room types: Other
Dining room
- Features: Separate Room
Kitchen
- Features: Breakfast Area
Heating
- Central, Electric
Cooling
- Central Air, Electric
Appliances
- Included: Dishwasher, Electric Water Heater, Refrigerator
- Laundry: Upper Level
Features
- Double Vanity, High Ceilings, Separate Shower, Soaking Tub, Tray Ceiling(s), Vaulted Ceiling(s)
- Flooring: Tile, Vinyl
- Basement: None
- Attic: Pull Down Stairs
- Has fireplace: No
Interior area
- Total structure area: 2,674
- Total interior livable area: 2,674 sqft
- Finished area above ground: 0
- Finished area below ground: 2,674
Video & virtual tour
Property
Parking
- Parking features: Attached, Garage Door Opener, Off Street
- Has attached garage: Yes
Accessibility
- Accessibility features: Shower Access Wheelchair
Features
- Levels: Two
- Stories: 2
- Patio & porch: Patio
Lot
- Size: 0.65 Acres
- Features: Level
Details
- Parcel number: 50011 05018
Construction
Type & style
- Home type: SingleFamily
- Architectural style: Cape Cod,Traditional
- Property subtype: Single Family Residence
Materials
- Concrete
- Foundation: Slab
- Roof: Composition
Condition
- New Construction
- New construction: Yes
- Year built: 2025
Utilities & green energy
- Sewer: Public Sewer
- Water: Public
- Utilities for property: Cable Available
Community & HOA
Community
- Features: Walk To Schools, Near Shopping
- Subdivision: None
HOA
- Has HOA: No
- Services included: None
Location
- Region: Pooler
Financial & listing details
- Price per square foot: $170/sqft
- Annual tax amount: $1,610
- Date on market: 1/9/2026
- Cumulative days on market: 288 days
- Listing agreement: Exclusive Right To Sell
- Listing terms: 1031 Exchange,Cash,Conventional,FHA,VA Loan
Estimated market value
$452,500
$430,000 - $475,000
$3,087/mo
Price history
| Date | Event | Price |
|---|---|---|
| 7/10/2026 | Price change | $454,900-2.9%$170/sqft |
Source:  Hive MLS #SA360039 Report a problem Hive MLS #SA360039 Report a problem | ||
| 4/18/2026 | Price change | $468,500-0.1%$175/sqft |
Source: Hive MLS #SA346413 Report a problem | ||
| 2/3/2026 | Price change | $469,000-2.1%$175/sqft |
Source: Hive MLS #SA346413 Report a problem | ||
| 1/9/2026 | Listed for sale | $479,000+1.9%$179/sqft |
Source: Hive MLS #SA346413 Report a problem | ||
| 12/4/2025 | Listing removed | $469,900$176/sqft |
Source: Hive MLS #SA340253 Report a problem | ||
| 12/3/2025 | Listed for sale | $469,900$176/sqft |
Source: Hive MLS #SA340253 Report a problem | ||
| 11/28/2025 | Contingent | $469,900$176/sqft |
Source: Hive MLS #SA340253 Report a problem | ||
| 10/24/2025 | Price change | $469,900-2.1%$176/sqft |
Source: Hive MLS #SA340253 Report a problem | ||
| 9/22/2025 | Listed for sale | $479,900-1.2%$179/sqft |
Source:  Hive MLS #SA340253 Report a problem Hive MLS #SA340253 Report a problem | ||
| 8/22/2025 | Listing removed | $485,900$182/sqft |
Source: Hive MLS #SA333628 Report a problem | ||
| 8/8/2025 | Price change | $485,900-0.8%$182/sqft |
Source: Hive MLS #SA333628 Report a problem | ||
| 7/1/2025 | Listed for sale | $489,900+145.1%$183/sqft |
Source: Hive MLS #SA333628 Report a problem | ||
| 10/22/2023 | Listing removed | -- |
Source: Hive MLS #285893 Report a problem | ||
| 6/26/2023 | Price change | $199,900+100.1%$75/sqft |
Source: Hive MLS #285893 Report a problem | ||
| 3/24/2023 | Listed for sale | $99,900$37/sqft |
Source: Hive MLS #285893 Report a problem | ||
Public tax history
Tax history is unavailable.
Monthly payment
Est. payment
Payment breakdown
Explore the cost of this home by adjusting the details. Changes won't be saved.Climate risks
Neighborhood: 31322
Nearby schools
Schools provided by the listing agent
- Elementary: Pooler
- Middle: West Chatham
- High: New Hampstead
Source: GAMLS. This data may not be complete. We recommend contacting the local school district to confirm school assignments for this home.
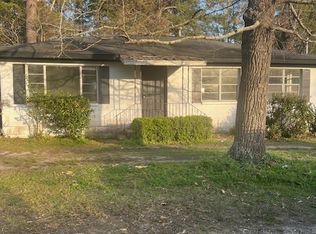
Similar homes
- $454,9004 bd3 ba2.7k sqft220 N Skinner Ave, Pooler, GA 31322Active
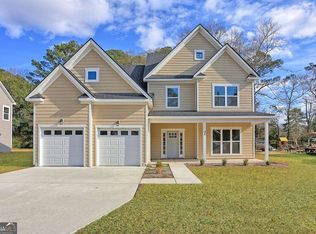
 MLS ID #10687854, Yolanda Owens, Keller Williams Realty Coastal. GAMLS
 - $389,9003 bd2 ba1.4k sqft610 N Rogers St, Pooler, GA 31322Active
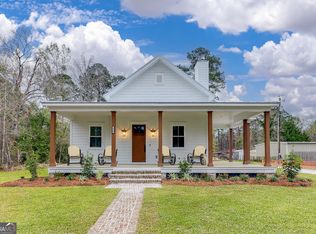 MLS ID #10691621, Holly Young, RE/MAX Savannah. GAMLS
 - $475,0005 bd5 ba3.6k sqft257 McQueen Dr, Pooler, GA 31322Active
 MLS ID #10759227, Aurelia Moss, Keller Williams Realty Coastal. GAMLS
 - $439,9003 bd3 ba2k sqftRoxboro, Pooler, GA 31322For Sale

 MLS ID #SA361187, Heather Murphy, Keller Williams Coastal Area P. Hive MLS
 - $385,0005 bd3 ba2.4k sqft1009 Easthaven Blvd, Pooler, GA 31322ActiveMLS ID #10847365, Chris Goll, Redfin Corporation. GAMLS
- $549,9005 bd4 ba2.7k sqft27 Pine Drive, Savannah, GA 31405For SaleMLS ID #SA366829, John R. Carr V, Seaport Real Estate Group. Hive MLS
- $615,0005 bd3 ba3.3k sqft108 Champlain Drive, Pooler, GA 31322For SaleMLS ID #SA364331, Renee B. Williams, Realty One Group Inclusion. Hive MLS
- $599,9003 bd3 ba2.4k sqft134 Bramswell Road, Pooler, GA 31322For SaleMLS ID #SA361324, John R. Carr V, Seaport Real Estate Group. Hive MLS
- $424,0004 bd3 ba2.8k sqft123 Church Hill Dr, Guyton, GA 31312ActiveMLS ID #10833507, Stephanie Hamilton, Scott Realty Professionals LLC. GAMLS
- $494,9954 bd4 ba3.9k sqft3 Mast Way, Savannah, GA 31419For SaleMLS ID #SA366212, Steven Koleno, Beycome Brokerage Realty LLC. Hive MLS
- $479,9004 bd3 ba2.3k sqft204 Pineland Dr, Rincon, GA 31326ActiveMLS ID #10687619, Toni Hardigree, Platinum Properties. GAMLS
