
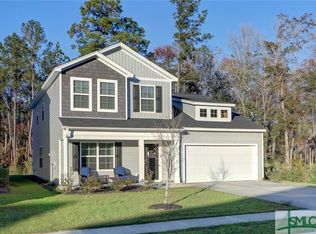
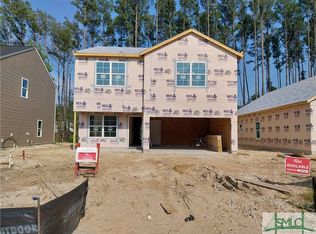
Welcome to this stunning modern farmhouse, perfectly positioned on one of the best lots in the community. This 5-bedroom, 2.5-bath home offers a spacious open floor plan ideal for entertaining. The gourmet kitchen boasts Stone Gray cabinetry, granite counters, and a seamless flow into the dining area and inviting family room. The first-floor primary suite features a luxurious bath with dual vanities, quartz counters, LVP flooring, and a relaxing garden tub with shower. An additional office/flex space can serve as a 6th bedroom. Upstairs, each bedroom includes a walk-in closet and shares a full bath, plus there's a convenient walk-in attic. Step outside to a covered porch showcasing breathtaking lagoon and preserve views-perfect for morning coffee or evening sunsets. Combining style, function, and serenity, this home is truly one of a kind!
Active
$385,000
1009 Easthaven Blvd, Pooler, GA 31322
5beds
2,431sqft
Single Family Residence
Built in 2022
6,098 Square Feet Lot
$382,000 Zestimate®
$158/sqft
$71/mo HOA
What's special
Granite countersQuartz countersGourmet kitchenFirst-floor primary suiteConvenient walk-in atticLvp flooringStone gray cabinetry
- 1 day
- 78
- 5
Likely to sell faster than
Zillow last checked:
Listing updated:
Listed by:
Chris Goll 904-556-1502,
Redfin Corporation,
Judith Dellert 973-851-4084,
Redfin Corporation
Source: GAMLS,MLS#: 10847365
Facts & features
Interior
Bedrooms & bathrooms
- Bedrooms: 5
- Bathrooms: 3
- Full bathrooms: 2
- 1/2 bathrooms: 1
- Main level bathrooms: 1
- Main level bedrooms: 1
Rooms
- Room types: Family Room, Laundry
Kitchen
- Features: Breakfast Area
Heating
- Central, Electric
Cooling
- Central Air, Electric
Appliances
- Included: Dishwasher, Disposal, Electric Water Heater, Microwave
- Laundry: Other
Features
- Double Vanity, High Ceilings, Other, Separate Shower, Soaking Tub, Split Foyer, Entrance Foyer, Vaulted Ceiling(s)
- Flooring: Other
- Basement: None
- Has fireplace: No
- Common walls with other units/homes: No Common Walls
Interior area
- Total structure area: 2,431
- Total interior livable area: 2,431 sqft
- Finished area above ground: 2,431
- Finished area below ground: 0
Property
Parking
- Parking features: Attached, Garage Door Opener
- Has attached garage: Yes
Features
- Levels: Two
- Stories: 2
- Patio & porch: Patio
Lot
- Size: 6,098 Square Feet
- Features: Greenbelt, Private
Details
- Parcel number: 51009S02006
Construction
Type & style
- Home type: SingleFamily
- Architectural style: Traditional
- Property subtype: Single Family Residence
Materials
- Brick, Vinyl Siding
- Foundation: Slab
- Roof: Composition
Condition
- Resale
- New construction: No
- Year built: 2022
Utilities & green energy
- Sewer: Public Sewer
- Water: Public
- Utilities for property: Cable Available, Underground Utilities
Green energy
- Energy efficient items: Thermostat
Community & HOA
Community
- Features: Pool, Sidewalks, Street Lights
- Subdivision: Telfair Park
HOA
- Has HOA: Yes
- Services included: Other, Sewer
- HOA fee: $850 annually
Location
- Region: Pooler
Financial & listing details
- Price per square foot: $158/sqft
- Tax assessed value: $360,000
- Annual tax amount: $8,428
- Date on market: 9/16/2026
- Cumulative days on market: 1 day
- Listing agreement: Exclusive Right To Sell
- Listing terms: Cash,Conventional,FHA,VA Loan
Estimated market value
$382,000
$363,000 - $401,000
$2,215/mo
Price history
| Date | Event | Price |
|---|---|---|
| 9/16/2026 | Price change | $385,000-2.3%$158/sqft |
Source:  Hive MLS #SA364768 Report a problem Hive MLS #SA364768 Report a problem | ||
| 11/22/2025 | Price change | $394,000-1.3%$162/sqft |
Source: Hive MLS #SA337096 Report a problem | ||
| 8/22/2025 | Listed for sale | $399,000+5.1%$164/sqft |
Source:  Hive MLS #SA337096 Report a problem Hive MLS #SA337096 Report a problem | ||
| 5/11/2023 | Sold | $379,500$156/sqft |
Source: Hive MLS #SA276625 Report a problem | ||
| 4/2/2023 | Pending sale | $379,500$156/sqft |
Source: Hive MLS #276625 Report a problem | ||
| 3/26/2023 | Contingent | $379,500$156/sqft |
Source: Hive MLS #276625 Report a problem | ||
| 3/25/2023 | Price change | $379,500+0.8%$156/sqft |
Source: Hive MLS #276625 Report a problem | ||
| 2/23/2023 | Price change | $376,500+1.8%$155/sqft |
Source: Hive MLS #276625 Report a problem | ||
| 12/11/2022 | Price change | $370,000-1.3%$152/sqft |
Source: Hive MLS #276625 Report a problem | ||
| 10/1/2022 | Price change | $375,000-2%$154/sqft |
Source: Hive MLS #276625 Report a problem | ||
| 9/9/2022 | Listed for sale | $382,550$157/sqft |
Source: Hive MLS #276625 Report a problem | ||
Public tax history
| Year | Property taxes | Tax assessment |
|---|---|---|
| 2025 | $4,378 | $144,000 +1.7% |
| 2024 | -- | $141,640 +686.9% |
| 2023 | -- | $18,000 |
Find assessor info on the county website
Monthly payment
Est. payment
Payment breakdown
Explore the cost of this home by adjusting the details. Changes won't be saved.Climate risks
Neighborhood: 31322
Nearby schools
Schools provided by the listing agent
- Elementary: West Chatham
- Middle: West Chatham
- High: New Hampstead
Source: GAMLS. This data may not be complete. We recommend contacting the local school district to confirm school assignments for this home.
Similar homes
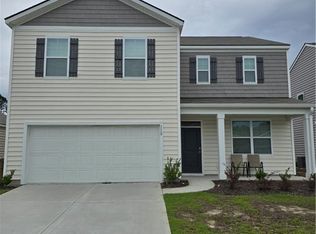
- $360,0004 bd3 ba2.3k sqft110 Windrush Pines, Pooler, GA 31322For Sale
 MLS ID #SA355948, Charles W. Yi, Big City Realty LLC. Hive MLS
 - $389,9005 bd4 ba2.7k sqft156 Kraft Kove, Pooler, GA 31322For Sale
 MLS ID #SA348231, Hyun W. Kang, Kay Kim Realty. Hive MLS
 - $369,0004 bd3 ba1.7k sqft116 Windrush Pines, Pooler, GA 31322For Sale
 MLS ID #SA357609, Joonhwa Yang, C Land Realty Co. Hive MLS
 - $355,0003 bd3 ba2.2k sqft1013 Easthaven Boulevard, Pooler, GA 31322For Sale
 MLS ID #SA360819, Kacey Yi, Heritage South Realty. Hive MLS
 - $399,0004 bd3 ba2.8k sqft16 Jazz Dr, Pooler, GA 31322For Sale
 MLS ID #7721741, Kyoung Heu, KEY Real Estate Advisors. FMLS GA
 - $369,0004 bd2 ba1.7k sqft5 Woodford Reserve Dr, Pooler, GA 31322For SaleMLS ID #SA362126, Hyun W. Kang, Kay Kim Realty. Hive MLS
- $339,0004 bd2 ba2.1k sqft340 Winchester Drive, Pooler, GA 31322For SaleMLS ID #SA364313, Macgregor S. Bailey, Giftwood Real Estate LLC. Hive MLS
- $465,0005 bd3 ba2.9k sqftDayton, Pooler, GA 31322For SaleMLS ID #SA362472, Joonhwa Yang, C Land Realty Co. Hive MLS
- $499,9005 bd3 ba3.3k sqft215 Harmony Boulevard, Pooler, GA 31322For SaleMLS ID #SA355455, John Bonifacio, Make Your Move Realty Inc. Hive MLS
- $379,9004 bd3 ba2.6k sqft143 Grayson Avenue, Savannah, GA 31419For SaleMLS ID #SA362536, Shannan L. Hunt, Seabolt Real Estate. Hive MLS
- $374,9004 bd3 ba2.3k sqft147 Shady Grove Lane, Savannah, GA 31419For SaleMLS ID #SA357889, Dewayne C. Hilliard, Keller Williams Coastal Area P. Hive MLS
- $387,0005 bd3 ba2.7k sqft125 Cockle Shell Road, Savannah, GA 31419For SaleMLS ID #SA361372, Nicole Johnson, Seabolt Real Estate. Hive MLS
- $299,9003 bd2 ba1.4k sqft215 Pinecrest Place, Pooler, GA 31322For SaleMLS ID #SA353346, Marion T. Jody Lanier III, Re/Max Savannah. Hive MLS
- $445,8254 bd3 ba2.1k sqftPinehurst II, Pooler, GA 31322New ConstructionHive MLS
- $490,0004 bd3 ba3.2k sqft411 Copper Creek Circle, Pooler, GA 31322For SaleMLS ID #SA353151, Constance A. Davis, TOP Realty, Inc.. Hive MLS
- $355,0003 bd3 ba2.1k sqft47 Telford Street, Savannah, GA 31407For SaleMLS ID #SA363753, Monique Allen, Realty One Group Inclusion. Hive MLS
- $385,7664 bd3 ba2k sqft253 Mage Street, Bloomingdale, GA 31302New ConstructionHive MLS
- $335,0703 bd3 ba1.8k sqft211 Pinebury Road, Pooler, GA 31322New ConstructionHive MLS
- $359,0004 bd3 ba2.3k sqft228 Skylark Road, Bloomingdale, GA 31302For SaleMLS ID #SA355240, John R. Carr V, Seaport Real Estate Group. Hive MLS
- $399,9005 bd3 ba2.8k sqft65 Shady Hill Circle, Richmond Hill, GA 31324For SaleMLS ID #SA357605, Laura M. Shaffell, Mitchell & Associates Inc REAL. Hive MLS
