Fantastic Low Country Home With An Open Living Space. The Upgraded Kitchen Features White Cabinets, Stainless Steel Appliances And White Quartz Countertops. The Upgraded Trim and Crown Molding throughout the home. Home has been newly painted and New Wood Floors. The Large Island Overlooks The Family Room And Breakfast Nook. The Bedrooms Are Split With 2 In The Front Of The Home And The Large Owners Suite In The Rear Of The Home. The Owner's Bath Has Double Sinks, A Garden Tub And Separate Shower. Upstairs There Is A Guest Bedroom Or Bonus Room With Its Own Full Bath. The Sun Porch Has Tile Floors, Hot Tub And A Great View Of The Patio And Backyard. Newly installed fence in the backyard. Savannah Quarters Features Premium Amenities, Such As A Resort-Style Community Pool, Clubhouse, Fitness Center, Golf Course, & More (Additional Fees Apply). There Is Easy Access To Gulfstream, The Airport, Shopping, Tanger Outlets, Sam's, And Costco Plus Hospital And I-16 Access Nearby. Don't Miss Your Chance To Be In This Premier Community.
For sale
Price cut: $5K (10/19)
$530,000
4 Catteshall Lane, Pooler, GA 31322
4beds
2,497sqft
Single Family Residence
Built in 2019
0.25 Acres Lot
$523,100 Zestimate®
$212/sqft
$152/mo HOA
What's special
Open living spaceUpgraded kitchenStainless steel appliancesPatio and backyardWhite cabinetsWhite quartz countertopsNew wood floors
- 21 days
- 319
- 28
Likely to sell faster than
Zillow last checked:
Listing updated:
Listed by:
Ryan S. Tran 912-508-1585,
Virtual Properties Realty
Source: Hive MLS,MLS#: SA365670 Originating MLS: Savannah Multi-List Corporation
Facts & features
Interior
Bedrooms & bathrooms
- Bedrooms: 4
- Bathrooms: 3
- Full bathrooms: 3
Heating
- Central, Electric
Cooling
- Central Air, Electric
Appliances
- Included: Some Electric Appliances, Dryer, Dishwasher, Electric Water Heater, Disposal, Microwave, Oven, Range, Refrigerator, Washer
- Laundry: Laundry Room, Washer Hookup, Dryer Hookup
Features
- Butler's Pantry, Breakfast Area, Bathtub, Double Vanity, Garden Tub/Roman Tub, Kitchen Island, Main Level Primary, Primary Suite, Pantry, Separate Shower
- Windows: Double Pane Windows
- Common walls with other units/homes: No Common Walls
Interior area
- Total interior livable area: 2,497 sqft
Video & virtual tour
Property
Parking
- Total spaces: 2
- Parking features: Attached, Garage Door Opener, Off Street, Parking Available
- Garage spaces: 2
Features
- Patio & porch: Patio, Front Porch
- Pool features: Community
- Fencing: Decorative,Metal,Yard Fenced
- Has view: Yes
- View description: Panoramic
Lot
- Size: 0.25 Acres
- Features: Cul-De-Sac, Garden, Sprinkler System
Details
- Parcel number: 51009G08025
- Zoning description: Single Family
- Special conditions: Standard
Construction
Type & style
- Home type: SingleFamily
- Architectural style: Bungalow,Traditional
- Property subtype: Single Family Residence
- Attached to another structure: Yes
Materials
- Brick, Concrete
- Foundation: Slab
- Roof: Asphalt
Condition
- Year built: 2019
Utilities & green energy
- Electric: 220 Volts
- Sewer: Public Sewer
- Water: Public
- Utilities for property: Cable Available, Underground Utilities
Green energy
- Energy efficient items: Windows
Community & HOA
Community
- Features: Clubhouse, Pool, Fitness Center, Golf, Gated, Playground, Park, Shopping, Street Lights, Sidewalks, Tennis Court(s), Trails/Paths
- Security: Security Service
- Subdivision: Westbrook Sub Ph 9A
HOA
- Has HOA: Yes
- HOA fee: $1,820 annually
Location
- Region: Pooler
Financial & listing details
- Price per square foot: $212/sqft
- Tax assessed value: $539,100
- Annual tax amount: $7,023
- Date on market: 10/1/2026
- Cumulative days on market: 21 days
- Listing agreement: Exclusive Right To Sell
- Listing terms: Cash,Conventional,1031 Exchange,FHA,VA Loan
- Ownership type: Homeowner/Owner
- Road surface type: Asphalt
Estimated market value
$523,100
$497,000 - $549,000
$3,030/mo
Price history
| Date | Event | Price |
|---|---|---|
| 10/19/2026 | Price change | $530,000-0.9%$212/sqft |
Source:  Hive MLS #SA365670 Report a problem | ||
| 10/1/2026 | Listed for sale | $535,000+8.8%$214/sqft |
Source: Hive MLS #SA365670 Report a problem | ||
| 5/12/2025 | Sold | $491,900+1.4%$197/sqft |
Source: Hive MLS #SA328892 Report a problem | ||
| 5/1/2025 | Pending sale | $484,900$194/sqft |
Source:  Hive MLS #328892 Report a problem | ||
| 4/10/2025 | Listed for sale | $484,900+59.8%$194/sqft |
Source: Hive MLS #328892 Report a problem | ||
| 6/28/2019 | Sold | $303,490-4.7%$122/sqft |
Source: Hive MLS #SA202884 Report a problem | ||
| 3/29/2019 | Listing removed | $318,320$127/sqft |
Source: Village Park Homes, LLC #202884 Report a problem | ||
| 2/20/2019 | Listed for sale | $318,320$127/sqft |
Source: Village Park Homes, LLC #202884 Report a problem | ||
Public tax history
| Year | Property taxes | Tax assessment |
|---|---|---|
| 2025 | $6,910 +1.7% | $215,640 +0.8% |
| 2024 | $6,798 +31.4% | $213,920 +32% |
| 2023 | $5,174 +6.8% | $162,040 +8.4% |
| 2022 | $4,844 +8.3% | $149,440 +14.5% |
| 2021 | $4,473 +4.7% | $130,520 +4.1% |
| 2020 | $4,270 +346.2% | $125,320 +347.6% |
| 2019 | $957 | $28,000 +8.3% |
| 2018 | $957 +8.1% | $25,866 -7.6% |
| 2017 | $885 | $28,000 |
Find assessor info on the county website
Monthly payment
Est. payment
Payment breakdown
Explore the cost of this home by adjusting the details. Changes won't be saved.Climate risks
Neighborhood: 31322

Similar homes
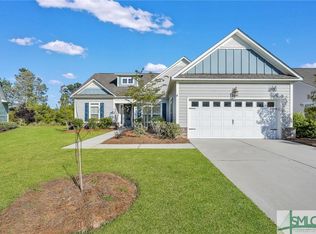
- $575,0004 bd4 ba2.5k sqft127 Sutton Lane, Pooler, GA 31322For Sale

 MLS ID #SA364250, Jessica Taylor, Exclusive Georgia Properties. Hive MLS
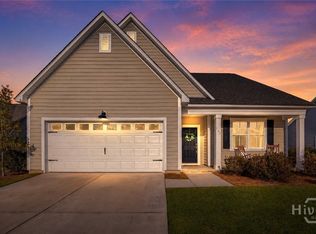
- $649,9004 bd4 ba3k sqft104 Sutton Lane, Pooler, GA 31322For Sale
 MLS ID #SA361779, Elizabeth K. Myers, Daniel Ravenel SIR. Hive MLS
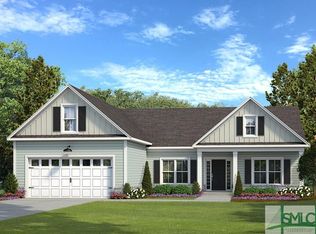
- $624,9004 bd4 ba2.6k sqft119 Bramswell Road, Pooler, GA 31322For Sale
 MLS ID #SA361298, Trisha M. Cook, Compass Georgia, LLC. Hive MLS
- $625,0003 bd3 ba2.3k sqft221 Park Chase, Pooler, GA 31322For Sale
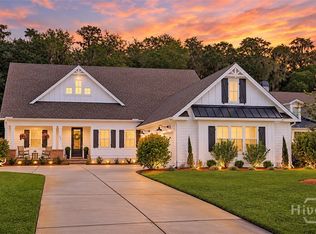 MLS ID #SA363871, Heather Murphy, Keller Williams Coastal Area P. Hive MLS
- $599,9003 bd3 ba2.4k sqft134 Bramswell Road, Pooler, GA 31322For SaleMLS ID #SA361324, John R. Carr V, Seaport Real Estate Group. Hive MLS
- $664,9004 bd4 ba3.5k sqft3 Ashstead Lane, Pooler, GA 31322For SaleMLS ID #SA361436, Susan Garrison, Momentum Realty LLC. Hive MLS
- $440,0004 bd3 ba2.6k sqft115 Oldwood Drive, Pooler, GA 31322For SaleMLS ID #SA365764, Olga M. Williams, Renaissance Realty South LLC. Hive MLS
- $625,0004 bd4 ba2.5k sqft119 Quince Street, Pooler, GA 31322For SaleMLS ID #SA365288, Heather Murphy, Keller Williams Coastal Area P. Hive MLS
- $441,0004 bd3 ba2.8k sqft11 Crossgate Court, Pooler, GA 31322For SaleMLS ID #SA361307, Brooker Collins Sauers, Keller Williams Coastal Area P. Hive MLS
- $429,9005 bd3 ba2.8k sqft69 Melody Drive, Pooler, GA 31322For SaleMLS ID #SA364228, Milap Patel, eXp Realty LLC. Hive MLS
- $344,9004 bd3 ba2.1k sqft223 Somersby Blvd, Pooler, GA 31322Active
 MLS ID #10870310, Jeff Strausl, Better Homes & Gardens Legacy. GAMLS
- $439,9004 bd3 ba3.1k sqft32 Melody Drive, Pooler, GA 31322For SaleMLS ID #SA342951, Todd Hunter, Re/Max Savannah. Hive MLS
- $549,0004 bd3 ba2.8k sqft138 Trail Creek Lane, Savannah, GA 31405For SaleMLS ID #SA361524, Liza DiMarco, Compass Georgia LLC. Hive MLS
- $415,0003 bd2 ba2.4k sqft174 Martello Road, Pooler, GA 31322For SaleMLS ID #SA364379, Emily C. Salzer, Daniel Ravenel SIR. Hive MLS
- $335,0004 bd2 ba1.6k sqft119 Pine View Xing, Pooler, GA 31322ActiveMLS ID #10871252, Heather Hammond, Realty One Group Inclusion. GAMLS
- $425,0003 bd2 ba1.7k sqft110 Weyview Gardens S, Pooler, GA 31322For SaleMLS ID #SA365669, Matthew Randolph, Lighthouse Realty Professional. Hive MLS
- $349,9004 bd3 ba2.1k sqft104 Charles Lane, Pooler, GA 31322New ConstructionMLS ID #SA354593, Carmen H. Cribbs, Next Move Real Estate LLC. Hive MLS
- $615,0005 bd3 ba3.3k sqft108 Champlain Drive, Pooler, GA 31322For SaleMLS ID #SA364331, Renee B. Williams, Realty One Group Inclusion. Hive MLS
- $370,0004 bd2 ba1.8k sqft313 Merganser Drive, Pooler, GA 31322For SaleMLS ID #SA360228, Shellie S. Weir, RE/MAX Accent. Hive MLS
- $415,0004 bd3 ba2.7k sqft1460 Little Neck Road, Savannah, GA 31419For SaleMLS ID #SA353052, Katherine B. Mills, Epique Realty. Hive MLS
