*Seller is offering a $4,000 credit toward buyer's closing costs with an acceptable offer.*
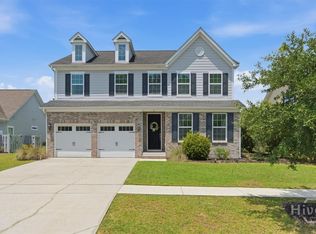
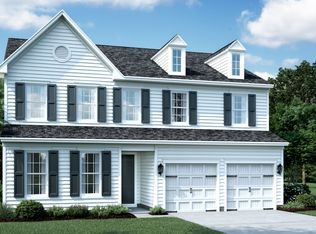
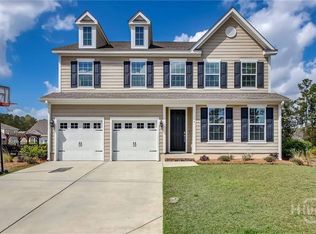
Luxury Living in Savannah Quarters! This exceptional 4-bedroom, 3.5-bath home offers an unparalleled blend of elegance, comfort, and thoughtful design. Upon entry, you are welcomed by a formal dining room perfect for memorable gatherings and an elegant den or office enclosed by French doors, offering a sophisticated and private workspace. Continue into the heart of the home where soaring vaulted ceilings and an open, airy great room. The kitchen features granite counter-tops, gas range, walk-in pantry, and an oversized island. The great room flows to a screened-in porch, creating indoor-outdoor living experience. A half bath on the main floor adds everyday functionality. A separate office nook provides an additional spot for managing everyday work flow. A main floor owner’s suite is complete with his-and-her closets, double vanity, and spa-inspired shower featuring three shower heads. A guest suite on the main floor with en-suite bathroom and walk-in closet offers ideal accommodations for visitors or extended family. Upstairs, two additional bedrooms share a full bath and beautiful loft overlooking the great room below. An oversized laundry room with mop sink and large closet, a tankless water heater, and 2-car garage with additional golf cart space round out the details of this functional home. The screened porch, accessible from both the owner’s suite and the main living area, leads to a paved patio space perfect for entertaining. A fenced yard, framed by mature shrubs, creates a private outdoor retreat you’ll never want to leave. Conveniently located near grocery stores, shopping, and easy access to I-16 and I-95, everything you need is just minutes away. All of this within Savannah Quarters, where world-class amenities await, including the renowned Greg Norman golf course, resort-style pool, clubhouse, and the community’s newly completed pickleball courts.
Sold for $597,000
Zillow last checked:
Listing updated:
Bought with:
Melissa McDonald, 439248
Realty One Group Inclusion
Source: Hive MLS,MLS#: SA350533 Originating MLS: Savannah Multi-List Corporation
Originating MLS: Savannah Multi-List CorporationPrice history
| Date | Event | Price |
|---|---|---|
| 9/23/2026 | Sold | $597,000+1.4%$155/sqft |
Source:  Hive MLS #SA350533 Report a problem Hive MLS #SA350533 Report a problem | ||
| 8/21/2026 | Contingent | $589,000$153/sqft |
Source: Hive MLS #SA350533 Report a problem | ||
| 8/3/2026 | Price change | $589,000-1.7%$153/sqft |
Source: Hive MLS #SA350533 Report a problem | ||
| 5/7/2026 | Price change | $599,000-4.6%$155/sqft |
Source: Hive MLS #SA350533 Report a problem | ||
| 4/16/2026 | Price change | $628,000-1.6%$163/sqft |
Source: Hive MLS #SA350533 Report a problem | ||
| 3/6/2026 | Listed for sale | $638,000+69.3%$165/sqft |
Source: Hive MLS #SA350533 Report a problem | ||
| 5/31/2016 | Sold | $376,951$98/sqft |
Source: Public Record Report a problem | ||
Sell for more on Zillow
Get a Zillow Showcase℠ listing at no additional cost and you could sell for .
$581,600
2% more
+$11,632
With Zillow Showcase(estimated)
$593,232
