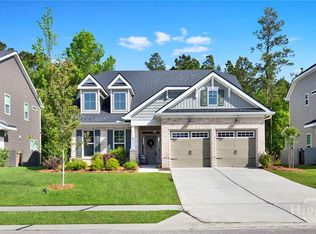
Some homes simply make everyday life easier—and this spacious Forest Lakes home was designed with room to gather and room to retreat. Tucked inside this gated Pooler community, the flexible floor plan includes five bedrooms, three full baths, a dedicated office and a bright upstairs loft that creates a comfortable second living area for movie nights, games or simply relaxing.
Downstairs, the light-filled office with glass doors offers a welcoming workspace while still keeping you connected to what’s happening around you. A first-floor guest bedroom and full bath give visitors their own space, while the heart of the home opens into an expansive kitchen, informal dining area and great room. The bright white kitchen delivers storage in abundance with extensive cabinetry, quartz countertops, double ovens, a walk-in pantry and an oversized square island made for gathering. Just beyond, the great room features a sleek electric fireplace flanked by built-ins for both storage and display.
Upstairs, the oversized primary suite feels like a true retreat with two full walk-in closets, two linen closets and a spacious bath featuring an extra-large double vanity and oversized tiled walk-in shower with bench. Three additional bedrooms offer generous closets, while the guest bath includes double sinks, a tiled tub/shower and its own linen closet. An upstairs laundry room keeps everyday routines convenient, and the bright, spacious loft gives everyone another place to spread out.
Outside, enjoy a covered back porch, extended concrete patio and fenced backyard with decorative wrought-iron fencing. The home offers the feeling of being tucked away from the bustle while remaining convenient to Pooler shopping and dining, airport and approximately 20 minutes from downtown Savannah. It’s a home that works especially well when life is full—whether that means hosting visitors, working from home, gathering together or simply giving everyone a comfortable space of their own.
For sale
$615,000
108 Champlain Drive, Pooler, GA 31322
5beds
3,359sqft
Single Family Residence
Built in 2022
10,019 Square Feet Lot
$601,600 Zestimate®
$183/sqft
$109/mo HOA
What's special
Gated pooler communityBright upstairs loftDedicated officeInformal dining areaBright white kitchenWalk-in pantryTwo full walk-in closets
- 18 days
- 337
- 39
Likely to sell faster than
Zillow last checked:
Listing updated:
Listed by:
Renee B. Williams 704-969-6993,
Realty One Group Inclusion
Source: Hive MLS,MLS#: SA364331 Originating MLS: Savannah Multi-List Corporation
Originating MLS: Savannah Multi-List CorporationFacts & features
Interior
Bedrooms & bathrooms
- Bedrooms: 5
- Bathrooms: 3
- Full bathrooms: 3
- Main level bathrooms: 1
- Main level bedrooms: 1
Primary bedroom
- Features: Walk-In Closet(s)
- Level: Upper
- Dimensions: 0 x 0
Bedroom 2
- Level: Upper
- Dimensions: 0 x 0
Bedroom 3
- Features: Walk-In Closet(s)
- Level: Upper
- Dimensions: 0 x 0
Bedroom 4
- Level: Upper
- Dimensions: 0 x 0
Bedroom 5
- Level: Main
- Dimensions: 0 x 0
Heating
- Electric, Heat Pump
Cooling
- Electric, Heat Pump
Appliances
- Included: Cooktop, Double Oven, Dishwasher, Electric Water Heater, Disposal, Microwave, Range Hood, Refrigerator
- Laundry: Laundry Room, Upper Level
Features
- Breakfast Bar, Built-in Features, Breakfast Area, Tray Ceiling(s), Ceiling Fan(s), Double Vanity, Gourmet Kitchen, High Ceilings, Kitchen Island, Primary Suite, Pantry, Pull Down Attic Stairs, Recessed Lighting, Upper Level Primary, Fireplace, Programmable Thermostat
- Windows: Double Pane Windows
- Attic: Pull Down Stairs
- Has fireplace: Yes
- Fireplace features: Great Room
Interior area
- Total interior livable area: 3,359 sqft
Video & virtual tour
Property
Parking
- Total spaces: 2
- Parking features: Attached, Garage Door Opener, Kitchen Level
- Garage spaces: 2
Features
- Pool features: Community
- Fencing: Decorative,Metal,Yard Fenced
- Has view: Yes
- View description: Panoramic
Lot
- Size: 10,019 Square Feet
Details
- Parcel number: 51014C03059
- Special conditions: Standard
Construction
Type & style
- Home type: SingleFamily
- Architectural style: Traditional
- Property subtype: Single Family Residence
Materials
- Brick, Concrete
- Foundation: Raised, Slab
Condition
- Year built: 2022
Details
- Builder model: Spring Willow
- Builder name: Landmark 24
Utilities & green energy
- Sewer: Public Sewer
- Water: Public
- Utilities for property: Cable Available
Green energy
- Green verification: ENERGY STAR Certified Homes
- Energy efficient items: Windows
Community & HOA
Community
- Features: Clubhouse, Pool, Fitness Center, Gated, Lake, Playground, Park, Street Lights, Sidewalks, Tennis Court(s), Trails/Paths, Curbs, Gutter(s)
- Subdivision: Forest Lakes Sub Ph 8
HOA
- Has HOA: Yes
- HOA fee: $1,304 annually
- HOA name: Forest Lakes Property Owner's Association
Location
- Region: Pooler
Financial & listing details
- Price per square foot: $183/sqft
- Tax assessed value: $617,700
- Annual tax amount: $6,402
- Date on market: 9/10/2026
- Cumulative days on market: 18 days
- Listing agreement: Exclusive Agency
- Listing terms: ARM,Cash,Conventional,1031 Exchange,FHA,VA Loan
- Inclusions: Alarm-Smoke/Fire, Ceiling Fans, Refrigerator
- Ownership type: Homeowner/Owner
Estimated market value
$601,600
$572,000 - $632,000
$3,425/mo
Price history
| Date | Event | Price |
|---|---|---|
| 9/10/2026 | Listed for sale | $615,000-1.4%$183/sqft |
Source:  Hive MLS #SA364331 Report a problem Hive MLS #SA364331 Report a problem | ||
| 8/25/2022 | Sold | $623,6450%$186/sqft |
Source: Hive MLS #SA265418 Report a problem | ||
| 4/19/2022 | Pending sale | $623,845$186/sqft |
Source:  Hive MLS #265418 Report a problem Hive MLS #265418 Report a problem | ||
| 3/31/2022 | Price change | $623,845+1.2%$186/sqft |
Source: Hive MLS #265418 Report a problem | ||
| 3/29/2022 | Price change | $616,545+0.7%$184/sqft |
Source: Hive MLS #265418 Report a problem | ||
| 3/24/2022 | Price change | $612,375+0.2%$182/sqft |
Source: Hive MLS #265418 Report a problem | ||
| 3/22/2022 | Price change | $611,387+1.3%$182/sqft |
Source: Hive MLS #265418 Report a problem | ||
| 3/18/2022 | Price change | $603,387+0.5%$180/sqft |
Source: Hive MLS #265418 Report a problem | ||
| 3/8/2022 | Listed for sale | $600,217$179/sqft |
Source: Hive MLS #265418 Report a problem | ||
Public tax history
| Year | Property taxes | Tax assessment |
|---|---|---|
| 2025 | $6,402 +2.5% | $247,080 +1.9% |
| 2024 | $6,247 -3% | $242,520 +20.3% |
| 2023 | $6,438 | $201,640 +687.7% |
| 2022 | -- | $25,600 |
| 2021 | -- | $25,600 |
Find assessor info on the county website
Monthly payment
Est. payment
Payment breakdown
Explore the cost of this home by adjusting the details. Changes won't be saved.Climate risks
Neighborhood: 31322
Similar homes
- $625,0003 bd3 ba2.3k sqft221 Park Chase, Pooler, GA 31322For Sale

 MLS ID #SA363871, Heather Murphy, Keller Williams Coastal Area P. Hive MLS
 - $627,0005 bd5 ba4.4k sqft264 Harmony Blvd, Pooler, GA 31322For Sale By Owner

- $500,0003 bd4 ba2.3k sqft106 Champlain Drive, Pooler, GA 31322For Sale
 MLS ID #SA357442, Trisha M. Cook, Compass Georgia, LLC. Hive MLS
 - $499,9994 bd4 ba2.4k sqft116 Como Drive, Pooler, GA 31322For Sale
 MLS ID #SA353557, Bethany T. Harris, Eighteen O'Two Realty LLC. Hive MLS
 - $649,9004 bd4 ba3k sqft104 Sutton Lane, Pooler, GA 31322For SaleMLS ID #SA361779, Elizabeth K. Myers, Daniel Ravenel SIR. Hive MLS
- $529,0003 bd3 ba2k sqft125 Como Drive, Pooler, GA 31322For SaleMLS ID #SA355683, Chris S. Moncrief, luxSREE. Hive MLS
- $450,0005 bd4 ba3.6k sqft217 Gazelle Lane, Pooler, GA 31322For SaleMLS ID #SA349948, Regena S. Wright, Scott Realty Professionals. Hive MLS
- $624,9003 bd4 ba2.6k sqft119 Bramswell Road, Pooler, GA 31322For SaleMLS ID #SA361298, Trisha M. Cook, Compass Georgia, LLC. Hive MLS
- $529,9004 bd4 ba2.9k sqft106 Harvest Hill, Pooler, GA 31322For SaleMLS ID #SA364508, Christine Estridge, Coldwell Banker Access Realty. Hive MLS
- $664,9004 bd4 ba3.5k sqft3 Ashstead Lane, Pooler, GA 31322For SaleMLS ID #SA361436, Susan Garrison, Momentum Realty LLC. Hive MLS
- $607,5003 bd3 ba2.4k sqft134 Bramswell Road, Pooler, GA 31322For SaleMLS ID #SA361324, John R. Carr V, Seaport Real Estate Group. Hive MLS
- $679,0005 bd3 ba4.4k sqft25 Melody Dr, Pooler, GA 31322Active
 MLS ID #10733540, David Johnson, eXp Realty. GAMLS
 - $429,9005 bd3 ba2.8k sqft69 Melody Drive, Pooler, GA 31322For SaleMLS ID #SA364228, Milap Patel, eXp Realty LLC. Hive MLS
- $599,0005 bd3 ba4.1k sqft300 Purple Plum Drive, Rincon, GA 31326For SaleMLS ID #SA362638, Johanna Faustine, Seaport Real Estate Group. Hive MLS
- $530,0004 bd3 ba2.7k sqft102 Oakdene Road, Pooler, GA 31322For SaleMLS ID #SA355006, Amy Schuman, Schuman Signature Realty LLC. Hive MLS
- $439,9003 bd3 ba2k sqftRoxboro, Pooler, GA 31322For SaleMLS ID #SA361187, Heather Murphy, Keller Williams Coastal Area P. Hive MLS
- $504,9505 bd4 ba2.8k sqft45 Rabbit Run Lane, Pooler, GA 31322For SaleMLS ID #SA347190, Donald Morris Jr., Realty One Group Inclusion. Hive MLS
- $529,9006 bd5 ba4.1k sqft52 Shoefstall Street, Port Wentworth, GA 31407For SaleMLS ID #SA361913, Aimee B. Wine, McIntosh Realty Team LLC. Hive MLS
- $364,9003 bd2 ba1.8k sqft280 Silver Brook Circle, Pooler, GA 31322For SaleMLS ID #SA359571, Trisha M. Cook, Compass Georgia, LLC. Hive MLS
- $350,0004 bd2 ba1.8k sqft134 Arbor Village Drive, Pooler, GA 31322For SaleMLS ID #SA360412, Trisha M. Cook, Compass Georgia, LLC. Hive MLS
