Welcome to 122 Tupelo Street in highly desirable Savannah Quarters! This spacious true five-bedroom home offers room for everyone, with a main-floor primary suite featuring a large private bath. Upstairs, a generous loft provides plenty of space for a pool table, game nights, or a second gathering area. Enjoy outdoor living from the large screened porch overlooking the fully fenced backyard, with the property extending beyond the fence to a wooded buffer for added privacy. Centrally located in the heart of Pooler's retail district, this home offers convenient access to shopping, dining, I-16, and I-95. Savannah Quarters residents enjoy an impressive array of amenities, including a community pool, fitness center, tennis courts, and a Troon golf course. The clubhouse offers fine dining, adding another touch of luxury to this sought-after community. Enjoy spacious living, outdoor relaxation, and resort-style amenities in a prime Pooler location!
For sale
Price cut: $16.9K (11/3)
$807,999
122 Tupelo Street, Pooler, GA 31322
5beds
3,746sqft
Single Family Residence
Built in 2018
0.38 Acres Lot
$-- Zestimate®
$216/sqft
$152/mo HOA
What's special
Fully fenced backyardMain-floor primary suiteGenerous loftSpacious livingLarge private bathLarge screened porchSpacious true five-bedroom home
- 26 days
- 399
- 25
Likely to sell faster than
Zillow last checked:
Listing updated:
Listed by:
Ruth G. Seese 912-272-1690,
Seabolt Real Estate
Source: Hive MLS,MLS#: SA366487 Originating MLS: Savannah Multi-List Corporation
Facts & features
Interior
Bedrooms & bathrooms
- Bedrooms: 5
- Bathrooms: 4
- Full bathrooms: 3
- 1/2 bathrooms: 1
- Main level bathrooms: 2
- Main level bedrooms: 1
Heating
- Central, Electric, Heat Pump, Zoned
Cooling
- Central Air, Electric, Heat Pump, Zoned
Appliances
- Included: Some Electric Appliances, Convection Oven, Cooktop, Dishwasher, Electric Water Heater, Disposal, Microwave, Oven, Refrigerator, Range Hood, Self Cleaning Oven
- Laundry: Washer Hookup, Dryer Hookup, Laundry Room
Features
- Attic, Breakfast Bar, Breakfast Area, Tray Ceiling(s), Double Vanity, Entrance Foyer, Garden Tub/Roman Tub, High Ceilings, Kitchen Island, Main Level Primary, Primary Suite, Pantry, Recessed Lighting, Separate Shower, Fireplace, Programmable Thermostat
- Windows: Double Pane Windows
- Basement: None
- Attic: Walk-In
- Number of fireplaces: 1
- Fireplace features: Factory Built, Gas, Gas Starter, Living Room, Ventless
- Common walls with other units/homes: No Common Walls
Interior area
- Total interior livable area: 3,746 sqft
- Finished area above ground: 3,746
Property
Parking
- Total spaces: 2
- Parking features: Attached, Garage Door Opener, Kitchen Level
- Garage spaces: 2
Features
- Patio & porch: Porch, Patio, Front Porch, Screened
- Pool features: Community
- Fencing: Vinyl,Privacy,Yard Fenced
- Has view: Yes
- View description: Panoramic, Trees/Woods
Lot
- Size: 0.38 Acres
- Features: Sprinkler System
Details
- Additional structures: Shed(s)
- Parcel number: 51009G05012
- Zoning description: Single Family
- Special conditions: Standard
Construction
Type & style
- Home type: SingleFamily
- Architectural style: Traditional
- Property subtype: Single Family Residence
Materials
- Brick
- Foundation: Raised, Slab
- Roof: Asphalt
Condition
- New construction: No
- Year built: 2018
Utilities & green energy
- Electric: 220 Volts
- Sewer: Public Sewer
- Water: Public
- Utilities for property: Cable Available, Underground Utilities
Green energy
- Green verification: ENERGY STAR Certified Homes
- Energy efficient items: Insulation, Windows
Community & HOA
Community
- Features: Clubhouse, Pool, Fitness Center, Golf, Gated, Lake, Playground, Park, Shopping, Street Lights, Sidewalks, Tennis Court(s), Trails/Paths, Water Sports
- Security: Security Service
- Subdivision: Westbrook at Savannah Quarters
HOA
- Has HOA: Yes
- Services included: Road Maintenance
- HOA fee: $1,820 annually
Location
- Region: Pooler
Financial & listing details
- Price per square foot: $216/sqft
- Tax assessed value: $799,700
- Annual tax amount: $10,250
- Date on market: 10/16/2026
- Cumulative days on market: 214 days
- Listing agreement: Exclusive Right To Sell
- Listing terms: Cash,Conventional,FHA,VA Loan
- Ownership type: Homeowner/Owner,Relocation
- Road surface type: Asphalt
Estimated market value
Not available
Estimated sales range
Not available
Not available
Price history
| Date | Event | Price |
|---|---|---|
| 11/3/2026 | Price change | $807,999-2%$216/sqft |
Source:  Hive MLS #SA366487 Report a problem | ||
| 10/16/2026 | Listed for sale | $824,900-7.3%$220/sqft |
Source: Hive MLS #SA366487 Report a problem | ||
| 10/1/2026 | Listing removed | $889,999$238/sqft |
Source: Hive MLS #SA350943 Report a problem | ||
| 6/4/2026 | Price change | $889,999-0.6%$238/sqft |
Source: Hive MLS #SA350943 Report a problem | ||
| 5/8/2026 | Price change | $894,999-0.4%$239/sqft |
Source: Hive MLS #SA350943 Report a problem | ||
| 3/26/2026 | Listed for sale | $899,000+27.1%$240/sqft |
Source: Hive MLS #SA350943 Report a problem | ||
| 3/8/2025 | Listing removed | $4,200$1/sqft |
Source: Zillow Rentals Report a problem | ||
| 8/13/2024 | Listed for rent | $4,200$1/sqft |
Source: Zillow Rentals Report a problem | ||
| 3/28/2022 | Sold | $707,500-2.5%$189/sqft |
Source: Hive MLS #SA263644 Report a problem | ||
| 2/18/2022 | Pending sale | $726,000$194/sqft |
Source:  GAMLS #10016503 Report a problem | ||
| 2/18/2022 | Contingent | $726,000$194/sqft |
Source:  Hive MLS #263644 Report a problem | ||
| 1/27/2022 | Listed for sale | $726,000+64.9%$194/sqft |
Source: Hive MLS #263644 Report a problem | ||
| 6/20/2018 | Sold | $440,290-0.1%$118/sqft |
Source: Hive MLS #SA183279 Report a problem | ||
| 3/1/2018 | Price change | $440,565+1.3%$118/sqft |
Source: Savannah MLS #183279 Report a problem | ||
| 12/14/2017 | Price change | $434,915+0.1%$116/sqft |
Source: Savannah MLS #183279 Report a problem | ||
| 12/8/2017 | Listed for sale | $434,515$116/sqft |
Source: Savannah MLS #183279 Report a problem | ||
Public tax history
| Year | Property taxes | Tax assessment |
|---|---|---|
| 2025 | $10,251 +1.6% | $319,880 +0.8% |
| 2024 | $10,089 +50.5% | $317,480 +51.2% |
| 2023 | $6,705 +5.4% | $210,000 |
| 2022 | $6,361 -3% | $210,000 -6.5% |
| 2021 | $6,558 +8% | $224,680 +22.6% |
| 2020 | $6,070 +3.9% | $183,320 +4.1% |
| 2019 | $5,843 | $176,120 +633.8% |
| 2018 | $5,843 +611.4% | $24,000 |
| 2017 | $821 +21.9% | $24,000 +14.3% |
| 2016 | $674 +9.6% | $21,000 +31.6% |
| 2015 | $615 -35% | $15,960 -19.4% |
| 2014 | $946 | $19,800 |
| 2013 | -- | $19,800 |
| 2012 | -- | $19,800 -51.5% |
| 2011 | -- | $40,800 |
| 2010 | -- | $40,800 |
| 2009 | -- | $40,800 |
| 2008 | -- | $40,800 |
| 2007 | -- | $40,800 |
Find assessor info on the county website
Monthly payment
Est. payment
Payment breakdown
Explore the cost of this home by adjusting the details. Changes won't be saved.Climate risks
Neighborhood: 31322

Similar homes
- $825,0004 bd4 ba3k sqft200 Wood Haven Court, Pooler, GA 31322For Sale
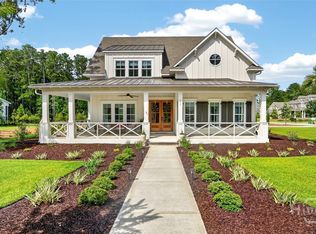
 MLS ID #SA356461, Carin L. Behringer, Keller Williams Coastal Area P. Hive MLS
- $625,0004 bd4 ba2.5k sqft119 Quince Street, Pooler, GA 31322For Sale
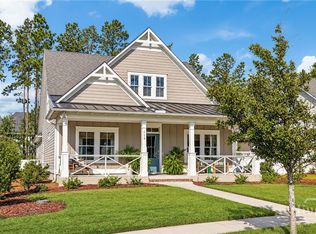 MLS ID #SA365288, Heather Murphy, Keller Williams Coastal Area P. Hive MLS
- $664,9004 bd4 ba3.5k sqft3 Ashstead Lane, Pooler, GA 31322For Sale
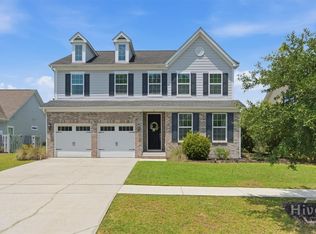 MLS ID #SA361436, Susan Garrison, Momentum Realty LLC. Hive MLS
- $624,9004 bd4 ba2.6k sqft119 Bramswell Road, Pooler, GA 31322For Sale
 MLS ID #SA361298, Trisha M. Cook, Compass Georgia, LLC. Hive MLS
- $690,0004 bd5 ba2.9k sqftHighland, Pooler, GA 31322For SaleMLS ID #SA357298, Lazaro Cocho, LPT Realty LLC. Hive MLS
- $441,0004 bd3 ba2.8k sqft11 Crossgate Court, Pooler, GA 31322For SaleMLS ID #SA361307, Brooker Collins Sauers, Keller Williams Coastal Area P. Hive MLS
- $860,0004 bd5 ba4.1k sqft37 Grand Lake Circle, Savannah, GA 31405For SaleMLS ID #SA364041, Harry Butler, Southbridge Greater Sav Realty. Hive MLS
- $1,089,9004 bd5 ba3.1k sqft202 Wood Haven Court, Pooler, GA 31322For SaleMLS ID #SA355635, Heather Murphy, Keller Williams Coastal Area P. Hive MLS
- $739,9005 bd4 ba4.1k sqft183 Trail Creek Lane, Savannah, GA 31405For SaleMLS ID #SA362218, Harry Butler, Southbridge Greater Sav Realty. Hive MLS
- $429,9005 bd3 ba2.8k sqft69 Melody Drive, Pooler, GA 31322For SaleMLS ID #SA364228, Milap Patel, eXp Realty LLC. Hive MLS
- $775,0006 bd3 ba3.8k sqft6 Cedar Point Drive, Savannah, GA 31405For SaleMLS ID #SA358440, Lyndsay D. Smith, Keller Williams Coastal Area P. Hive MLS
- $525,0004 bd3 ba2.4k sqft4 Catteshall Lane, Pooler, GA 31322For SaleMLS ID #SA365670, Ryan S. Tran, Virtual Properties Realty. Hive MLS
- $890,0004 bd5 ba4.4k sqft24 Oakcrest Drive E, Savannah, GA 31405For SaleMLS ID #SA364052, Matthew Waters, Seaport Real Estate Group. Hive MLS
- $527,9004 bd4 ba2.9k sqft106 Harvest Hill, Pooler, GA 31322For SaleMLS ID #SA364508, Christine Estridge, Coldwell Banker Access Realty. Hive MLS
- $440,0004 bd3 ba2.6k sqft115 Oldwood Drive, Pooler, GA 31322For SaleMLS ID #SA365764, Olga M. Williams, Renaissance Realty South LLC. Hive MLS
- $879,0005 bd4 ba3.2k sqft860 St. Catherine Circle, Richmond Hill, GA 31324For SaleMLS ID #SA367231, Clancy H. Mathews, Mathews Coastal Realty. Hive MLS
- $709,9005 bd3 ba3.5k sqft115 Oakcrest Drive W, Savannah, GA 31419For SaleMLS ID #SA359774, Scottie R. Starling, Next Move Real Estate LLC. Hive MLS
- $499,9003 bd2 ba2.1k sqft110 Harvest Hill Road, Pooler, GA 31322For SaleMLS ID #SA366171, Trisha M. Cook, Compass Georgia, LLC. Hive MLS
- $539,9004 bd3 ba3k sqft136 Mallory Place, Pooler, GA 31322For SaleMLS ID #SA362567, Jill D. Poole, Coldwell Banker Access Realty. Hive MLS
- $929,0004 bd4 ba3.2k sqft3 Pine Lakes Point, Savannah, GA 31405For SaleMLS ID #SA363173, Chandie W. Hupman, Keller Williams Coastal Area P. Hive MLS
