Stunning 4-bedroom waterfront home offering unbelievable views of Grand Lake! Meticulously maintained from top to bottom, this beautiful home features refinished rich mahogany floors, abundant natural light through picture windows, vaulted ceilings, crown molding, and so much more. The main level offers a large private study, formal dining room, and a wonderful kitchen with abundant cabinetry, tons of workspace, contrasting cabinets, granite countertops, stainless steel appliances, and more. Just off the kitchen is a cozy keeping room and den featuring an exposed wood-beam ceiling, built-in bookshelves, and a fireplace—creating the perfect space to relax and enjoy the beautiful surroundings.
The spacious owner's suite is also located on the main floor and offers breathtaking water views, a comfortable sitting area, a separate tub and large shower, double vanities, and a spacious closet you have to see. Upstairs, you'll find 3 additional bedrooms and another room that provides plenty of space for family and guests. Step outside to the spacious covered back porch, where you'll enjoy spectacular water views and a separate fireplace, which makes for an ideal setting for relaxing or entertaining. A large 3-car garage and abundant, mature landscaping complete this exceptional property. This is truly a special waterfront home that must be seen to fully appreciate everything it has to offer! (Seller's Grand Lake Club initiation will be transferred at closing to the new Owners.
For sale
Price cut: $10K (9/29)
$875,000
37 Grand Lake Circle, Savannah, GA 31405
4beds
4,164sqft
Single Family Residence
Built in 2005
0.45 Acres Lot
$842,700 Zestimate®
$210/sqft
$46/mo HOA
What's special
Waterfront homeCrown moldingTons of workspaceRefinished rich mahogany floorsStainless steel appliancesCozy keeping roomSpacious closet
- 29 days
- 1,558
- 129
Zillow last checked:
Listing updated:
Listed by:
Harry Butler 912-856-8685,
Southbridge Greater Sav Realty
Source: Hive MLS,MLS#: SA364041 Originating MLS: Savannah Multi-List Corporation
Originating MLS: Savannah Multi-List CorporationFacts & features
Interior
Bedrooms & bathrooms
- Bedrooms: 4
- Bathrooms: 5
- Full bathrooms: 4
- 1/2 bathrooms: 1
Heating
- Central, Electric, Forced Air, Heat Pump
Cooling
- Central Air, Electric, Heat Pump
Appliances
- Included: Some Electric Appliances, Dishwasher, Electric Water Heater, Disposal, Microwave, Oven, Plumbed For Ice Maker, Range, Range Hood, Refrigerator
- Laundry: Laundry Room, Washer Hookup, Dryer Hookup
Features
- Attic, Breakfast Bar, Built-in Features, Breakfast Area, Tray Ceiling(s), Ceiling Fan(s), Cathedral Ceiling(s), Double Vanity, Entrance Foyer, Gourmet Kitchen, Garden Tub/Roman Tub, High Ceilings, Kitchen Island, Main Level Primary, Primary Suite, Pantry, Pull Down Attic Stairs, Recessed Lighting, Sitting Area in Primary, Split Bedrooms, Separate Shower
- Windows: Double Pane Windows
- Basement: None
- Attic: Pull Down Stairs,Walk-In
- Number of fireplaces: 1
- Fireplace features: Factory Built, Family Room
- Common walls with other units/homes: No Common Walls
Interior area
- Total interior livable area: 4,164 sqft
Video & virtual tour
Property
Parking
- Total spaces: 3
- Parking features: Attached, Garage, Garage Door Opener, Rear/Side/Off Street
- Garage spaces: 3
Features
- Patio & porch: Covered, Patio, Porch
- Has view: Yes
- View description: Lagoon, Lake, Panoramic
- Has water view: Yes
- Water view: Lagoon,Lake
- Waterfront features: Lake
- Body of water: Grand Lake
Lot
- Size: 0.45 Acres
- Features: Back Yard, Level, Private, Sprinkler System
Details
- Parcel number: 11009C04025
- Zoning: PUDC
- Zoning description: Single Family
- Special conditions: Standard
Construction
Type & style
- Home type: SingleFamily
- Architectural style: Traditional
- Property subtype: Single Family Residence
Materials
- Stucco
- Foundation: Raised, Slab
- Roof: Asphalt,Composition,Ridge Vents
Condition
- New construction: No
- Year built: 2005
Utilities & green energy
- Sewer: Public Sewer
- Water: Public
- Utilities for property: Cable Available, Underground Utilities
Green energy
- Energy efficient items: Windows
Community & HOA
Community
- Features: Clubhouse, Fitness Center, Golf, Lake, Playground, Park, Street Lights, Sidewalks, Tennis Court(s), Trails/Paths, Curbs, Gutter(s)
- Security: Security Service
- Subdivision: Southbridge
HOA
- Has HOA: Yes
- HOA fee: $550 annually
- HOA name: Southbridge HOA
Location
- Region: Savannah
Financial & listing details
- Price per square foot: $210/sqft
- Tax assessed value: $733,600
- Annual tax amount: $7,235
- Date on market: 9/21/2026
- Cumulative days on market: 29 days
- Listing agreement: Exclusive Right To Sell
- Listing terms: ARM,Cash,Conventional,1031 Exchange,VA Loan
- Inclusions: Alarm-Smoke/Fire, Ceiling Fans, Refrigerator
- Ownership type: Homeowner/Owner
- Road surface type: Asphalt, Paved
Estimated market value
$842,700
$801,000 - $885,000
$5,210/mo
Price history
| Date | Event | Price |
|---|---|---|
| 9/29/2026 | Price change | $875,000-1.1%$210/sqft |
Source:  Hive MLS #SA364041 Report a problem Hive MLS #SA364041 Report a problem | ||
| 9/21/2026 | Listed for sale | $885,000+71.2%$213/sqft |
Source: Hive MLS #SA364041 Report a problem | ||
| 9/21/2020 | Sold | $517,000-4.2%$124/sqft |
Source: Hive MLS #SA229424 Report a problem | ||
| 8/5/2020 | Pending sale | $539,900$130/sqft |
Source: Keller Williams Realty Coastal Area Partners,LLC #229424 Report a problem | ||
| 7/31/2020 | Listed for sale | $539,900+14.9%$130/sqft |
Source: Keller Williams Realty Coastal Area Partners,LLC #229424 Report a problem | ||
| 5/31/2019 | Sold | $470,000-6%$113/sqft |
Source: Hive MLS #SA203318 Report a problem | ||
| 5/9/2019 | Pending sale | $499,900$120/sqft |
Source: SOUTHBRIDGE REALTY #203318 Report a problem | ||
| 3/1/2019 | Listed for sale | $499,900$120/sqft |
Source: SOUTHBRIDGE REALTY #203318 Report a problem | ||
| 4/27/2017 | Listing removed | $499,900$120/sqft |
Source: SOUTHBRIDGE REALTY #153766 Report a problem | ||
| 1/24/2017 | Price change | $499,900-9.1%$120/sqft |
Source: SOUTHBRIDGE REALTY #153766 Report a problem | ||
| 1/11/2017 | Price change | $549,900-1.8%$132/sqft |
Source: SOUTHBRIDGE REALTY #153766 Report a problem | ||
| 8/16/2016 | Price change | $559,900-1.8%$134/sqft |
Source: SOUTHBRIDGE REALTY #153766 Report a problem | ||
| 7/19/2016 | Price change | $569,900-0.9%$137/sqft |
Source: SOUTHBRIDGE REALTY #153766 Report a problem | ||
| 6/28/2016 | Price change | $575,000-2.5%$138/sqft |
Source: SOUTHBRIDGE REALTY #153766 Report a problem | ||
| 5/23/2016 | Price change | $589,900-1.6%$142/sqft |
Source: SOUTHBRIDGE REALTY #153766 Report a problem | ||
| 3/1/2016 | Listed for sale | $599,750-6.3%$144/sqft |
Source: SOUTHBRIDGE REALTY #153766 Report a problem | ||
| 5/4/2014 | Listing removed | $639,900$154/sqft |
Source: SOUTHBRIDGE REALTY #120093 Report a problem | ||
| 3/12/2014 | Listed for sale | $639,900+10.5%$154/sqft |
Source: SOUTHBRIDGE REALTY #120093 Report a problem | ||
| 3/12/2012 | Listing removed | $2,600$1/sqft |
Source: SOUTHBRIDGE REALTY #95652 Report a problem | ||
| 3/7/2012 | Listing removed | $579,000$139/sqft |
Source: SOUTHBRIDGE REALTY #95647 Report a problem | ||
| 3/7/2012 | Listed for rent | $2,600$1/sqft |
Source: SOUTHBRIDGE REALTY #95652 Report a problem | ||
| 3/3/2012 | Listed for sale | $579,000-24.8%$139/sqft |
Source: SOUTHBRIDGE REALTY #95647 Report a problem | ||
| 4/8/2011 | Listing removed | $2,600$1/sqft |
Source: SOUTHBRIDGE REALTY #80224 Report a problem | ||
| 2/28/2011 | Price change | $2,600-10.3%$1/sqft |
Source: SOUTHBRIDGE REALTY #80224 Report a problem | ||
| 2/16/2011 | Listed for rent | $2,900$1/sqft |
Source: SOUTHBRIDGE REALTY #80224 Report a problem | ||
| 6/1/2006 | Sold | $770,000$185/sqft |
Source: Public Record Report a problem | ||
Public tax history
| Year | Property taxes | Tax assessment |
|---|---|---|
| 2025 | $7,235 +6.6% | $293,440 +0.6% |
| 2024 | $6,786 +11.5% | $291,640 +5% |
| 2023 | $6,084 -5.9% | $277,720 +15.3% |
| 2022 | $6,463 -1.7% | $240,840 +19.2% |
| 2021 | $6,572 -5.6% | $202,040 +7.5% |
| 2020 | $6,960 -13% | $188,000 -12.9% |
| 2019 | $7,996 | $215,840 -20.4% |
| 2018 | $7,996 -47.7% | $271,320 +8.9% |
| 2017 | $15,277 +84.2% | $249,120 +0% |
| 2016 | $8,295 -2.6% | $249,040 |
| 2015 | $8,512 -23% | $249,040 |
| 2014 | $11,049 | $249,040 +1.5% |
| 2013 | -- | $245,400 +7.8% |
| 2012 | -- | $227,680 |
| 2011 | -- | $227,680 -2.4% |
| 2010 | -- | $233,320 -17.5% |
| 2009 | -- | $282,800 -3% |
| 2008 | -- | $291,600 +4.5% |
| 2007 | -- | $279,000 |
| 2006 | -- | $279,000 +374.5% |
| 2005 | -- | $58,800 +22.5% |
| 2003 | -- | $48,000 |
Find assessor info on the county website
Monthly payment
Est. payment
Payment breakdown
Explore the cost of this home by adjusting the details. Changes won't be saved.Climate risks
Neighborhood: 31405

Similar homes
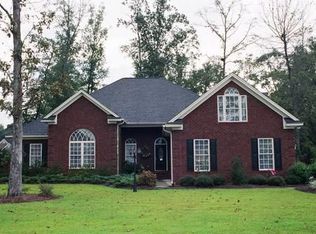
- $890,0004 bd5 ba4.4k sqft24 Oakcrest Drive E, Savannah, GA 31405For Sale

 MLS ID #SA364052, Matthew Waters, Seaport Real Estate Group. Hive MLS
 - $989,0005 bd4 ba5.3k sqft810 Southbridge Boulevard, Savannah, GA 31405For Sale
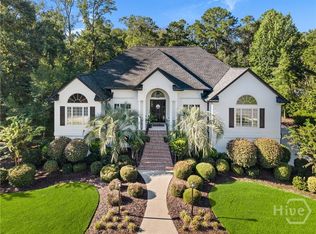 MLS ID #SA365533, Harry Butler, Southbridge Greater Sav Realty. Hive MLS
 - $999,9005 bd5 ba4.4k sqft502 Southbridge Boulevard, Savannah, GA 31405For Sale
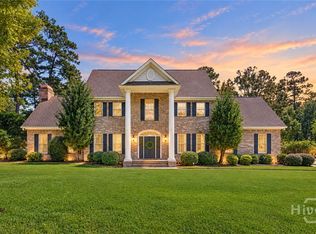 MLS ID #SA365027, Tracie S. Tomlinson, McIntosh Realty Team LLC. Hive MLS
 - $699,0004 bd4 ba3.7k sqft41 White Oak Bluff, Savannah, GA 31405For Sale
 MLS ID #SA357918, Bethany T. Harris, Eighteen O'Two Realty LLC. Hive MLS
 - $929,0004 bd4 ba3.2k sqft3 Pine Lakes Point, Savannah, GA 31405For SaleMLS ID #SA363173, Chandie W. Hupman, Keller Williams Coastal Area P. Hive MLS
- $750,0004 bd3 ba2.9k sqft9 Cord Grass Lane, Savannah, GA 31405For SaleMLS ID #SA366077, Susan H. Ayers, Clickit Realty. Hive MLS
- $774,9005 bd4 ba4.1k sqft183 Trail Creek Lane, Savannah, GA 31405For SaleMLS ID #SA362218, Harry Butler, Southbridge Greater Sav Realty. Hive MLS
- $775,0006 bd3 ba3.8k sqft6 Cedar Point Drive, Savannah, GA 31405For SaleMLS ID #SA358440, Lyndsay D. Smith, Keller Williams Coastal Area P. Hive MLS
- $699,0004 bd4 ba4k sqft41 Crestwood Drive, Savannah, GA 31405For SaleMLS ID #SA360386, Kristin Brown, Keller Williams Coastal Area P. Hive MLS
- $825,0004 bd3 ba3.7k sqft126 Grand View Dr, Pooler, GA 31322Active
 MLS ID #10870405, Anna Grace Lowenthal, Engel & Völkers Savannah. GAMLS
 - $824,9005 bd4 ba3.7k sqft122 Tupelo Street, Pooler, GA 31322For SaleMLS ID #SA366487, Ruth G. Seese, Seabolt Real Estate. Hive MLS
- $709,9005 bd3 ba3.5k sqft115 Oakcrest Drive W, Savannah, GA 31419For SaleMLS ID #SA359774, Scottie R. Starling, Next Move Real Estate LLC. Hive MLS
- $579,0004 bd4 ba3.1k sqft47 Myrtlewood Drive, Savannah, GA 31405For SaleMLS ID #SA364039, Harry Butler, Southbridge Greater Sav Realty. Hive MLS
- $669,0004 bd3 ba3k sqft5 Hickory Grove Way, Savannah, GA 31405For SaleMLS ID #SA358825, Harry Butler, Southbridge Greater Sav Realty. Hive MLS
- $569,0004 bd2 ba2.5k sqft12 Baymeadow Ln, Savannah, GA 31405ActiveMLS ID #10833424, Kimberly Kilbourne, Redfin Corporation. GAMLS
- $685,0005 bd5 ba4.2k sqft134 Moor Hen Landing, Savannah, GA 31419For SaleMLS ID #SA366241, Stephanie Kirchner, Southbridge Greater Sav Realty. Hive MLS
- $488,0003 bd2 ba2.3k sqft3 Southernwood Place, Savannah, GA 31405For SaleMLS ID #SA361391, Harry Butler, Southbridge Greater Sav Realty. Hive MLS
- $549,0004 bd3 ba2.8k sqft138 Trail Creek Lane, Savannah, GA 31405For SaleMLS ID #SA361524, Liza DiMarco, Compass Georgia LLC. Hive MLS
- $650,0003 bd3 ba2.6k sqft113 Pine Lakes Ave, Savannah, GA 31405ActiveMLS ID #10809801, Ron Melander, Keller Williams Realty Coastal. GAMLS
- $730,0003 bd4 ba2.7k sqft102 Woodside Cove, Savannah, GA 31405New ConstructionMLS ID #SA355897, Trisha M. Cook, Compass Georgia, LLC. Hive MLS
