Set within the privately gated estate section of Forest Lakes, this Savannah grey brick home offers 4 bedrooms, 3.5 bathrooms, a large bonus room, and a three-car garage. A Southern Living floor plan pairs spacious interiors with timeless finishes and beautiful outdoor spaces. An open, airy entry with soaring ceilings leads into generous living and dining rooms, while Brazilian cherry hardwood floors, plantation shutters, and detailed cabinetry and millwork add warmth and character throughout. The kitchen features Carrara marble countertops and abundant cabinet storage, opening directly to the family room for easy everyday living and entertaining. Whether hosting a dinner party or a casual gathering, the home offers plenty of room to spread out and enjoy. The main-floor primary suite provides a comfortable retreat with a walk-in closet and a spacious ensuite bathroom featuring a tub and separate shower. Two additional bedrooms on the main floor share a Jack-and-Jill bathroom. Upstairs, a fourth bedroom and full bathroom offer space for guests, while the large bonus room is perfect for a game room, movie nights, or an additional hangout space. Two screened porches offer peaceful spots for morning coffee or relaxing evenings overlooking the beautifully landscaped, wooded lot. The spacious fenced backyard, patio, and fire pit create an ideal setting for gathering with friends and enjoying time outdoors. Enjoy the community's amenities, including a clubhouse, zero-entry pool, gym, playground, and tennis courts. This is the best of Pooler with your favorite restaurants and shops are just minutes away, downtown Savannah less than 20-minutes away, and the airport only a 10-minute drive-making everything from a night out to a weekend getaway easy. Space to gather, room to unwind, and a location you'll love coming home to. Come see what makes this home in Forest Lakes Estates so special.
Active
$825,000
126 Grand View Dr, Pooler, GA 31322
4beds
3,784sqft
Single Family Residence
Built in 2006
0.7 Acres Lot
$794,000 Zestimate®
$218/sqft
$109/mo HOA
What's special
Spacious interiorsTimeless finishesThree-car garageSpacious fenced backyardMain-floor primary suiteBrazilian cherry hardwood floorsPrivately gated estate section
- 21 days
- 986
- 46
Zillow last checked:
Listing updated:
Listed by:
Anna Grace Lowenthal 770-695-4886,
Engel & Völkers Savannah
Source: GAMLS,MLS#: 10870405
Facts & features
Interior
Bedrooms & bathrooms
- Bedrooms: 4
- Bathrooms: 3
- Full bathrooms: 3
- Main level bathrooms: 2
- Main level bedrooms: 3
Rooms
- Room types: Den, Family Room, Game Room, Laundry, Other
Dining room
- Features: Separate Room
Heating
- Central, Electric
Cooling
- Central Air, Electric
Appliances
- Included: Dishwasher, Electric Water Heater, Microwave, Oven/Range (Combo), Refrigerator, Stainless Steel Appliance(s)
- Laundry: Other
Features
- Double Vanity, High Ceilings, Master On Main Level, Separate Shower, Soaking Tub, Tray Ceiling(s), Vaulted Ceiling(s), Walk-In Closet(s)
- Flooring: Hardwood
- Basement: Crawl Space
- Has fireplace: No
Interior area
- Total structure area: 3,784
- Total interior livable area: 3,784 sqft
- Finished area above ground: 3,784
- Finished area below ground: 0
Property
Parking
- Total spaces: 6
- Parking features: Attached, Garage Door Opener, Kitchen Level, Off Street
- Has attached garage: Yes
Features
- Levels: Two
- Stories: 2
- Patio & porch: Deck, Patio, Porch, Screened
- Exterior features: Sprinkler System
- Fencing: Fenced
Lot
- Size: 0.7 Acres
- Features: Private
Details
- Parcel number: 51014C01019
Construction
Type & style
- Home type: SingleFamily
- Architectural style: Traditional
- Property subtype: Single Family Residence
Materials
- Brick
- Roof: Composition
Condition
- Resale
- New construction: No
- Year built: 2006
Utilities & green energy
- Sewer: Public Sewer
- Water: Public
- Utilities for property: Cable Available, Electricity Available, High Speed Internet
Community & HOA
Community
- Features: Clubhouse, Fitness Center, Gated, Lake, Playground, Pool, Sidewalks, Street Lights, Tennis Court(s), Near Shopping
- Subdivision: Forest Lakes
HOA
- Has HOA: Yes
- Services included: Maintenance Grounds, Private Roads, Security, Swimming, Tennis
- HOA fee: $1,304 annually
Location
- Region: Pooler
Financial & listing details
- Price per square foot: $218/sqft
- Tax assessed value: $704,500
- Annual tax amount: $7,842
- Date on market: 10/9/2026
- Cumulative days on market: 21 days
- Listing agreement: Exclusive Right To Sell
- Listing terms: 1031 Exchange,Cash,Conventional,FHA,VA Loan
- Electric utility on property: Yes
Estimated market value
$794,000
$754,000 - $834,000
$3,080/mo
Price history
| Date | Event | Price |
|---|---|---|
| 10/9/2026 | Listed for sale | $825,000+52.9%$218/sqft |
Source:  Hive MLS #SA366073 Report a problem | ||
| 10/6/2006 | Sold | $539,396$143/sqft |
Source: Public Record Report a problem | ||
Public tax history
| Year | Property taxes | Tax assessment |
|---|---|---|
| 2025 | $8,049 +3.2% | $281,800 +4.1% |
| 2024 | $7,803 +19.8% | $270,720 +18.8% |
| 2023 | $6,513 -0.8% | $227,880 +9.8% |
| 2022 | $6,565 +9.4% | $207,520 +15.2% |
| 2021 | $5,998 +2.2% | $180,120 +1.5% |
| 2020 | $5,870 -1% | $177,440 -0.7% |
| 2019 | $5,932 | $178,720 +3.5% |
| 2018 | $5,932 +3.5% | $172,680 -0.5% |
| 2017 | $5,733 +7.6% | $173,560 +1.3% |
| 2016 | $5,326 -0.4% | $171,360 +15.8% |
| 2015 | $5,347 -26.1% | $148,000 -0.2% |
| 2014 | $7,238 | $148,280 -14.6% |
| 2013 | -- | $173,640 +24.1% |
| 2012 | -- | $139,920 -12.2% |
| 2011 | -- | $159,320 |
| 2010 | -- | $159,320 -25.1% |
| 2009 | -- | $212,600 -8.8% |
| 2008 | -- | $233,000 +1.2% |
| 2007 | -- | $230,200 +728.1% |
| 2006 | -- | $27,800 -7.9% |
| 2005 | -- | $30,200 |
Find assessor info on the county website
Monthly payment
Est. payment
Payment breakdown
Explore the cost of this home by adjusting the details. Changes won't be saved.Climate risks
Neighborhood: 31322
Nearby schools
Schools provided by the listing agent
- Elementary: Godley Station
- Middle: Godley Station
- High: New Hampstead
Source: GAMLS. This data may not be complete. We recommend contacting the local school district to confirm school assignments for this home.

Similar homes
- $824,9005 bd4 ba3.7k sqft122 Tupelo Street, Pooler, GA 31322For Sale

 MLS ID #SA366487, Ruth G. Seese, Seabolt Real Estate. Hive MLS
- $639,9004 bd4 ba2.9k sqft33 Lake Heron Court W, Pooler, GA 31322For Sale
 MLS ID #SA362642, Debbie Ryan, RC Fletcher Real Estate. Hive MLS
- $875,0004 bd5 ba4.1k sqft37 Grand Lake Circle, Savannah, GA 31405For Sale
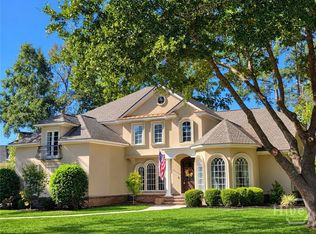 MLS ID #SA364041, Harry Butler, Southbridge Greater Sav Realty. Hive MLS
- $470,0005 bd3 ba2.4k sqft126 White Dogwood Lane, Pooler, GA 31322For Sale
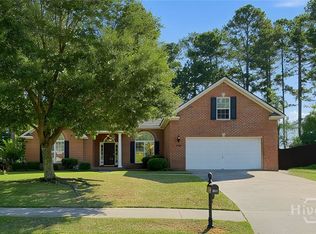 MLS ID #SA367252, Susan H. Ayers, Clickit Realty. Hive MLS
- $669,1375 bd3 ba4.4k sqft25 Melody Dr, Pooler, GA 31322Active
 MLS ID #10733540, David Johnson, eXp Realty. GAMLS
- $599,0004 bd4 ba3k sqft104 Sutton Lane, Pooler, GA 31322For SaleMLS ID #SA361779, Elizabeth K. Myers, Daniel Ravenel SIR. Hive MLS
- $664,9004 bd4 ba3.5k sqft3 Ashstead Lane, Pooler, GA 31322For SaleMLS ID #SA361436, Susan Garrison, Momentum Realty LLC. Hive MLS
- $639,9004 bd3 ba2.8k sqft118 Sutton Ln, Pooler, GA 31322ActiveMLS ID #10866779, Scott W Fader, Joseph Walter Realty, LLC. GAMLS
- $425,0004 bd3 ba2.8k sqft56 Melody Drive, Pooler, GA 31322For SaleMLS ID #SA366537, David L. Saba, Keller Williams Coastal Area P. Hive MLS
- $575,0004 bd4 ba2.5k sqft127 Sutton Lane, Pooler, GA 31322For SaleMLS ID #SA364250, Jessica Taylor, Exclusive Georgia Properties. Hive MLS
- $429,0004 bd3 ba2.9k sqft105 Tahoe Drive, Pooler, GA 31322For SaleMLS ID #SA366118, Steffany P. Farmer, Better Homes and Gardens Real. Hive MLS
- $1,050,0003 bd3 ba4k sqft1335 Pine Barren Rd, Pooler, GA 31322ActiveMLS ID #10769613, Mallorie Johnson, Next Move Real Estate. GAMLS
- $479,0004 bd4 ba3.5k sqft132 Somersby Boulevard, Pooler, GA 31322For SaleMLS ID #SA365358, Deloris Lovette, Doris Thomas Realty, Inc. Hive MLS
- $420,0005 bd3 ba3.2k sqft131 Morgan Pines Drive, Pooler, GA 31322For SaleMLS ID #SA364406, Joonhwa Yang, C Land Realty Co. Hive MLS
- $629,9004 bd4 ba2.5k sqft127 Quince Street, Pooler, GA 31322For SaleMLS ID #SA366679, Anna Grace Lowenthal, Engel & Volkers. Hive MLS
- $615,0005 bd4 ba3.4k sqft661 Wyndham Way, Pooler, GA 31322For SaleMLS ID #SA348319, Chandie W. Hupman, Keller Williams Coastal Area P. Hive MLS
- $429,9504 bd3 ba2.8k sqft273 Harmony Blvd, Pooler, GA 31322ActiveMLS ID #10854603, Holly Young, RE/MAX Savannah. GAMLS
- $490,0004 bd3 ba3.2k sqft411 Copper Creek Circle, Pooler, GA 31322For SaleMLS ID #SA353151, Constance A. Davis, TOP Realty, Inc.. Hive MLS
- $464,9004 bd4 ba3.5k sqft55 Belle Gate Court, Pooler, GA 31322For SaleMLS ID #SA362940, Rosalyn Allen, Renaissance Realty South LLC. Hive MLS
- $615,0005 bd3 ba3.3k sqft108 Champlain Drive, Pooler, GA 31322For SaleMLS ID #SA364331, Renee B. Williams, Realty One Group Inclusion. Hive MLS
