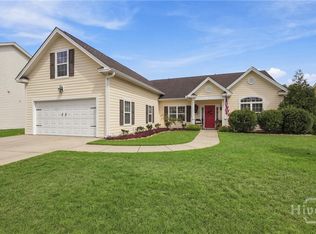
Welcome to The Richmond, a popular floor plan offering an open, bright layout with 4 bedrooms and 21/2 bathrooms. The spacious great room and separate formal dining room create an inviting setting for entertaining family and friends. The gourmet kitchen features granite countertops and a gas range, making everyday cooking and entertaining a pleasure. The upgraded owner's suite includes a beautifully finished bath with a full tile package. Step outside to the screened porch overlooking a peaceful lagoon and fenced backyard-an ideal spot to relax and enjoy the outdoors. Fresh interior paint and new flooring provide a move-in-ready feel from the moment you arrive. Residents also enjoy access to a community pool, fitness center, and playground, adding to the appeal of this wonderful home. Schedule your private tour today and come see all that The Richmond has to offer!
Active
$429,950
273 Harmony Blvd, Pooler, GA 31322
4beds
2,888sqft
Single Family Residence
Built in 2019
0.26 Acres Lot
$423,900 Zestimate®
$149/sqft
$41/mo HOA
What's special
Fenced backyardOpen bright layoutSeparate formal dining roomGranite countertopsGourmet kitchenGas rangeSpacious great room
- 7 days
- 187
- 28
Likely to sell faster than
Zillow last checked:
Listing updated:
Listed by:
Holly Young 912-667-2537,
RE/MAX Savannah
Source: GAMLS,MLS#: 10854603
Facts & features
Interior
Bedrooms & bathrooms
- Bedrooms: 4
- Bathrooms: 3
- Full bathrooms: 2
- 1/2 bathrooms: 1
Rooms
- Room types: Great Room, Laundry, Loft
Dining room
- Features: Separate Room
Kitchen
- Features: Breakfast Bar, Breakfast Room, Pantry
Heating
- Central, Heat Pump
Cooling
- Ceiling Fan(s), Central Air, Electric, Heat Pump
Appliances
- Included: Dishwasher, Disposal, Microwave, Oven/Range (Combo)
- Laundry: Upper Level
Features
- High Ceilings, Separate Shower, Tray Ceiling(s)
- Flooring: Carpet, Laminate
- Windows: Double Pane Windows
- Basement: None
- Has fireplace: No
Interior area
- Total structure area: 2,888
- Total interior livable area: 2,888 sqft
- Finished area above ground: 2,888
- Finished area below ground: 0
Video & virtual tour
Property
Parking
- Total spaces: 2
- Parking features: Attached, Garage, Garage Door Opener
- Has attached garage: Yes
Features
- Levels: Two
- Stories: 2
- Patio & porch: Screened
- Exterior features: Sprinkler System
- Fencing: Other,Privacy
- Has view: Yes
- View description: City
Lot
- Size: 0.26 Acres
- Features: Cul-De-Sac
Details
- Parcel number: 51010F01065
Construction
Type & style
- Home type: SingleFamily
- Architectural style: Traditional
- Property subtype: Single Family Residence
Materials
- Brick
- Roof: Composition
Condition
- Resale
- New construction: No
- Year built: 2019
Utilities & green energy
- Sewer: Public Sewer
- Water: Public
- Utilities for property: Cable Available, Propane, Sewer Available
Community & HOA
Community
- Features: Playground, Pool, Sidewalks, Street Lights
- Subdivision: Harmony
HOA
- Has HOA: Yes
- Services included: Other
- HOA fee: $495 annually
Location
- Region: Pooler
Financial & listing details
- Price per square foot: $149/sqft
- Tax assessed value: $476,300
- Annual tax amount: $5,599
- Date on market: 9/28/2026
- Cumulative days on market: 7 days
- Listing agreement: Exclusive Right To Sell
- Listing terms: Cash,Conventional,FHA,VA Loan
Estimated market value
$423,900
$403,000 - $445,000
$2,701/mo
Price history
| Date | Event | Price |
|---|---|---|
| 9/28/2026 | Listed for sale | $429,950+51.6%$149/sqft |
Source:  GAMLS #10854603 Report a problem GAMLS #10854603 Report a problem | ||
| 1/30/2020 | Sold | $283,574+467.1%$98/sqft |
Source:  Hive MLS #SA204202 Report a problem Hive MLS #SA204202 Report a problem | ||
| 3/15/2019 | Sold | $50,000$17/sqft |
Source: Public Record Report a problem | ||
Public tax history
| Year | Property taxes | Tax assessment |
|---|---|---|
| 2025 | $4,974 -17.1% | $190,520 +0.9% |
| 2024 | $6,000 +22.8% | $188,800 +23.3% |
| 2023 | $4,888 +8.1% | $153,080 +9.8% |
| 2022 | $4,521 +16.3% | $139,480 +23% |
| 2021 | $3,886 -1.4% | $113,400 -2% |
| 2020 | $3,942 | $115,680 +932.9% |
| 2019 | -- | $11,200 |
Find assessor info on the county website
Monthly payment
Est. payment
Payment breakdown
Explore the cost of this home by adjusting the details. Changes won't be saved.Climate risks
Neighborhood: 31322
Nearby schools
Schools provided by the listing agent
- Elementary: West Chatham
- Middle: West Chatham
- High: New Hampstead
Source: GAMLS. This data may not be complete. We recommend contacting the local school district to confirm school assignments for this home.
Similar homes
- $429,9005 bd3 ba2.8k sqft69 Melody Drive, Pooler, GA 31322For Sale

 MLS ID #SA364228, Milap Patel, eXp Realty LLC. Hive MLS
 - $--4 bd4 ba3.3k sqft1 Belle Gate Way, Pooler, GA 31322AuctionAuction.com 2
- $429,9004 bd3 ba3.3k sqft65 Melody Drive, Pooler, GA 31322For Sale
 MLS ID #SA353329, Randy D. Bocook, The Home Rental and Sales Team LLC. Hive MLS
 - $389,0003 bd3 ba2.2k sqft6 Olde Gate Court, Pooler, GA 31322For Sale
 MLS ID #SA365757, Brooker Collins Sauers, Keller Williams Coastal Area P. Hive MLS
 - $434,9003 bd3 ba2.3k sqft100 Natures Court, Pooler, GA 31322For SaleMLS ID #SA360703, Jennifer Johnson, Compass Georgia. Hive MLS
- $441,0004 bd3 ba2.8k sqft11 Crossgate Court, Pooler, GA 31322For SaleMLS ID #SA361307, Brooker Collins Sauers, Keller Williams Coastal Area P. Hive MLS
- $420,0003 bd2 ba2.4k sqft174 Martello Road, Pooler, GA 31322For SaleMLS ID #SA364379, Emily C. Salzer, Daniel Ravenel SIR. Hive MLS
- $447,6104 bd3 ba2.8k sqftRichmond, Pooler, GA 31322New ConstructionHive MLS
- $439,9004 bd3 ba3.1k sqft32 Melody Drive, Pooler, GA 31322For SaleMLS ID #SA342951, Todd Hunter, Re/Max Savannah. Hive MLS
- $359,0003 bd3 ba2.3k sqft9 Cross Gate Court, Pooler, GA 31322For SaleMLS ID #SA365758, Kuiyu Slater, Brand Name Real Estate, Inc. Hive MLS
- $423,9003 bd3 ba2.5k sqft88 Gateway Drive, Pooler, GA 31322For SaleMLS ID #SA358794, Jennifer K. Scroggs, Southbridge Greater Sav Realty. Hive MLS
- $424,5154 bd3 ba2.5k sqft89 Andante Way, Pooler, GA 31322New ConstructionHive MLS
- $350,0004 bd2 ba2k sqft12 Woodford Reserve Drive, Pooler, GA 31322For SaleMLS ID #CL365660, Nathan Seidel, Keller Williams Realty Atlanta. Hive MLS
- $399,0004 bd3 ba2.8k sqft16 Jazz Dr, Pooler, GA 31322For Sale
 MLS ID #7721741, Kyoung Heu, KEY Real Estate Advisors. FMLS GA
 - $380,0004 bd3 ba2.3k sqft4 Olde Gate Court, Pooler, GA 31322For SaleMLS ID #SA361987, Brooker Collins Sauers, Keller Williams Coastal Area P. Hive MLS
- $402,4604 bd3 ba1.8k sqft93 Rhythm Road, Pooler, GA 31322New ConstructionHive MLS
- $474,5004 bd4 ba3.5k sqft55 Belle Gate Court, Pooler, GA 31322For SaleMLS ID #SA362940, Rosalyn Allen, Renaissance Realty South LLC. Hive MLS
- $400,3104 bd3 ba2k sqft104 Andante Way, Pooler, GA 31322New ConstructionHive MLS
