Welcome to this beautifully maintained 4-bedroom, 2-bath home in the highly sought-after Woodford Reserve community in Pooler. Built just a few years ago, this one-story home features a bright open-concept layout that flows seamlessly from the living room to the dining area and kitchen, making it perfect for everyday living and entertaining. The kitchen stands out with granite countertops, stainless steel appliances, a large island, and a spacious walk-in pantry. The private owner’s suite offers a walk-in closet, double vanities, a soaking tub, and a separate shower. Luxury vinyl plank flooring runs throughout the main living areas with soft carpet in the bedrooms. The two-car garage features upgraded epoxy flooring, providing a clean and versatile space for storage or hobbies. Enjoy the covered back porch overlooking a spacious backyard with plenty of room to relax or entertain. Conveniently located near Hunter Army Airfield, Gulfstream, and the Savannah Airport. Schedule your showing today.
For sale
$369,900
12 Woodford Reserve Drive, Pooler, GA 31322
4beds
1,918sqft
:
Get pre-qualified$2,384/mo
Single Family Residence
Built in 2022
10,454 Square Feet Lot
$367,500 Zestimate®
$193/sqft
$83/mo HOA
What's special
Two-car garageLarge islandBright open-concept layoutStainless steel appliancesWalk-in closetSeparate showerGranite countertops
- 143 days |
- 219 |
- 13 |
Zillow last checked:
Listing updated:
Listed by:
Christine Q. Durrence 912-657-6174,
Keller Williams Coastal Area P,
Butch Durrence 912-313-3846,
Keller Williams Coastal Area P
Source: Hive MLS,MLS#: SA350341 Originating MLS: Savannah Multi-List Corporation
Originating MLS: Savannah Multi-List CorporationFacts & features
Interior
Bedrooms & bathrooms
- Bedrooms: 4
- Bathrooms: 2
- Full bathrooms: 2
- Main level bathrooms: 2
- Main level bedrooms: 4
Heating
- Central, Electric, Heat Pump
Cooling
- Central Air, Electric, Heat Pump
Appliances
- Included: Dishwasher, Electric Water Heater, Disposal, Microwave, Oven, Range, Refrigerator
- Laundry: Laundry Room, Washer Hookup, Dryer Hookup
Features
- Breakfast Bar, Double Vanity, Garden Tub/Roman Tub, High Ceilings, Kitchen Island, Main Level Primary, Primary Suite, Pantry, Pull Down Attic Stairs, Split Bedrooms, Separate Shower, Programmable Thermostat
- Windows: Double Pane Windows
- Attic: Pull Down Stairs
Interior area
- Total interior livable area: 1,918 sqft
Property
Parking
- Total spaces: 2
- Parking features: Attached, Garage Door Opener, Kitchen Level
- Garage spaces: 2
Features
- Levels: One
- Stories: 1
- Patio & porch: Covered, Patio
Lot
- Size: 10,454 Square Feet
- Dimensions: 10800
- Features: Interior Lot, Sprinkler System
Details
- Parcel number: 51010G01004
- Zoning description: Single Family
- Special conditions: Standard
Construction
Type & style
- Home type: SingleFamily
- Architectural style: Ranch,Traditional
- Property subtype: Single Family Residence
Materials
- Foundation: Concrete Perimeter
- Roof: Asphalt,Ridge Vents
Condition
- New construction: No
- Year built: 2022
Details
- Builder model: Booth
- Builder name: D.R. Horton
Utilities & green energy
- Electric: 220 Volts
- Sewer: Public Sewer
- Water: Public
- Utilities for property: Cable Available, Underground Utilities
Green energy
- Energy efficient items: Windows
Community & HOA
Community
- Features: Street Lights, Sidewalks, Walk to School
- Subdivision: Westwood Reserve
HOA
- Has HOA: Yes
- HOA fee: $250 quarterly
- HOA name: Associated Asset Management
Location
- Region: Pooler
Financial & listing details
- Price per square foot: $193/sqft
- Tax assessed value: $381,400
- Annual tax amount: $4,661
- Date on market: 3/5/2026
- Cumulative days on market: 143 days
- Listing agreement: Exclusive Right To Sell
- Listing terms: Cash,Conventional,1031 Exchange,FHA,VA Loan
- Ownership type: Homeowner/Owner
- Road surface type: Asphalt
Estimated market value
$367,500
$349,000 - $386,000
$2,722/mo
Price history
| Date | Event | Price |
|---|---|---|
| 3/20/2026 | Price change | $369,900-3.9%$193/sqft |
Source:  Hive MLS #SA350341 Report a problem Hive MLS #SA350341 Report a problem | ||
| 3/5/2026 | Price change | $384,900-3.8%$201/sqft |
Source: Hive MLS #SA350341 Report a problem | ||
| 9/9/2025 | Price change | $400,000-5.9%$209/sqft |
Source:  Hive MLS #SA334085 Report a problem Hive MLS #SA334085 Report a problem | ||
| 8/5/2025 | Price change | $425,000-2.3%$222/sqft |
Source: Hive MLS #SA334085 Report a problem | ||
| 7/17/2025 | Listed for sale | $435,000+17.6%$227/sqft |
Source: Hive MLS #SA334085 Report a problem | ||
| 2/3/2023 | Sold | $369,990$193/sqft |
Source: Hive MLS #SA266262 Report a problem | ||
| 1/12/2023 | Contingent | $369,990$193/sqft |
Source: Hive MLS #266262 Report a problem | ||
| 12/15/2022 | Pending sale | $369,990$193/sqft |
Source: Hive MLS #266262 Report a problem | ||
| 12/4/2022 | Price change | $369,990-2.6%$193/sqft |
Source: Hive MLS #266262 Report a problem | ||
| 11/5/2022 | Price change | $379,990+0.3%$198/sqft |
Source: Hive MLS #266262 Report a problem | ||
| 10/6/2022 | Price change | $378,970-2.1%$198/sqft |
Source: Hive MLS #266262 Report a problem | ||
| 9/4/2022 | Price change | $386,990-0.8%$202/sqft |
Source: Hive MLS #266262 Report a problem | ||
| 8/26/2022 | Price change | $389,990-2.5%$203/sqft |
Source: Hive MLS #266262 Report a problem | ||
| 8/10/2022 | Price change | $399,990+0.8%$209/sqft |
Source: Hive MLS #266262 Report a problem | ||
| 4/3/2022 | Pending sale | $396,930$207/sqft |
Source: Hive MLS #266262 Report a problem | ||
| 3/25/2022 | Listed for sale | $396,930$207/sqft |
Source: Hive MLS #266262 Report a problem | ||
Public tax history
| Year | Property taxes | Tax assessment |
|---|---|---|
| 2025 | $4,661 +2.6% | $152,560 +3.1% |
| 2024 | $4,542 -7.3% | $148,000 -3.5% |
| 2023 | $4,899 | $153,440 +752.4% |
| 2022 | -- | $18,000 |
Find assessor info on the county website
Monthly payment
Est. payment
Payment breakdown
Explore the cost of this home by adjusting the details. Changes won't be saved.Climate risks
Neighborhood: 31322
Nearby schools
GreatSchools rating
- 5/10West Chatham Elementary SchoolGrades: PK-5Distance: 0.5 mi
- 4/10West Chatham Middle SchoolGrades: 6-8Distance: 0.3 mi
- 5/10New Hampstead High SchoolGrades: 9-12Distance: 4 mi
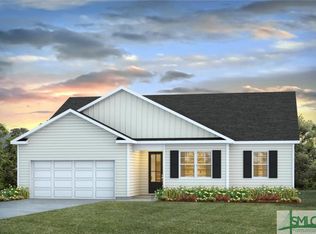
- $390,0004 bd2 ba1.8k sqft92 Woodford Reserve Dr, Pooler, GA 31322Sold
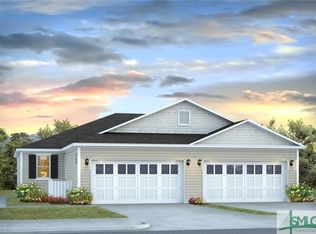
- $403,9904 bd2 ba1.8k sqft72 Woodford Reserve Dr, Pooler, GA 31322Sold

- $337,0003 bd2 ba1.3k sqft143 Holloway Hl, Pooler, GA 31322Sold
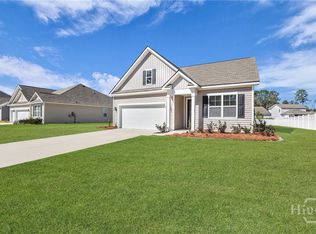
- $365,0003 bd2 ba1.6k sqft81 Woodford Reserve Dr, Pooler, GA 31322Sold
- $338,8004 bd2 ba1.6k sqft14 Ashwood Ct, Pooler, GA 31322Off Market
- $307,9003 bd2 ba1.3k sqft16 Ashwood Ct, Pooler, GA 31322Off Market
- $325,0003 bd2 ba1.4k sqft12 Ashwood Ct, Pooler, GA 31322For Sale
- $389,0004 bd2 ba1.8k sqft203 Merganser Dr, Pooler, GA 31322Off Market
A local agent can set up tours, give advice and negotiate with sellers.
Similar homes
- $426,1004 bd2 ba1.8k sqft313 Merganser Drive, Pooler, GA 31322For Sale

 MLS ID #SA360228, Shellie S. Weir, RE/MAX Accent. Hive MLS
 - $364,0004 bd3 ba1.8k sqft43 Tranquil Pl, Pooler, GA 31322Active
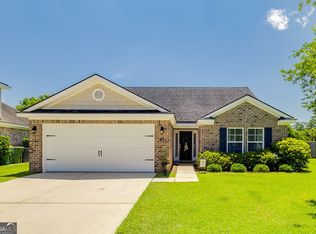
 MLS ID #10793232, Holly Young, RE/MAX Savannah. GAMLS
 - $358,0004 bd3 ba2.1k sqft104 Charles Lane, Pooler, GA 31322New Construction
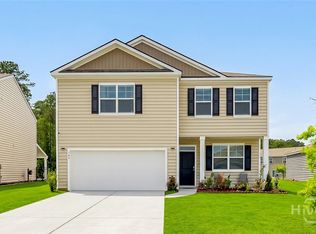 MLS ID #SA354593, Carmen H. Cribbs, Next Move Real Estate LLC. Hive MLS
 - $370,0003 bd3 ba2.3k sqft9 Cross Gate Court, Pooler, GA 31322For Sale
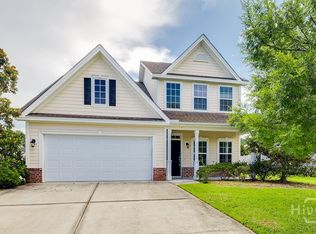 MLS ID #SA335221, Kuiyu Slater, Brand Name Real Estate, Inc. Hive MLS
 - $359,9004 bd3 ba2.1k sqft105 Windrush Pines Pines, Pooler, GA 31322For SaleMLS ID #SA348963, Johanna Faustine, Seaport Real Estate Group. Hive MLS
- $399,0004 bd3 ba1.8k sqft137 Mallory Place, Pooler, GA 31322For SaleMLS ID #SA348595, Beverly P. Sheppard, Coldwell Banker Access Realty. Hive MLS
- $359,9003 bd3 ba2k sqft312 Serengeti Blvd, Pooler, GA 31322ActiveMLS ID #10720559, Molly Cohen, Coldwell Banker Access Realty. GAMLS
- $350,0005 bd4 ba2.8k sqft379 Southwilde Way, Pooler, GA 31322For SaleMLS ID #SA359242, Penny Rafferty, Penny Rafferty Realty. Hive MLS
- $379,9754 bd3 ba2.8k sqftRichmond, Pooler, GA 31322New ConstructionHive MLS
- $399,9005 bd4 ba2.8k sqft183 Benelli Dr, Pooler, GA 31322ActiveMLS ID #10806231, Steven Fischer, ERA Southeast Coastal. GAMLS
- $329,0003 bd2 ba1.6k sqft120 Charles Ln, Pooler, GA 31322For SaleMLS ID #170218, Shelbi McKinzie, Coldwell Banker Southern Coast. HABR
- $349,9003 bd2 ba1.7k sqft201 Gazelle Lane, Pooler, GA 31322For SaleMLS ID #SA346552, Sharon E. Black, Sharon Black Realty. Hive MLS
- $434,9004 bd3 ba2.5k sqft123 Binscombe Lane, Pooler, GA 31322For SaleMLS ID #SA360958, Hannah Howell, Southbridge Greater Sav Realty. Hive MLS
- $379,9003 bd3 ba2.7k sqft88 Bushwood Drive, Savannah, GA 31407For SaleMLS ID #SA360867, Evan Hanson, Daniel Ravenel SIR. Hive MLS
- $377,9004 bd3 ba2.3k sqft21 Castle Hill Road, Savannah, GA 31419For SaleMLS ID #SA351331, Ronald W. Futch, Next Move Real Estate LLC. Hive MLS
- $419,9954 bd3 ba2.4k sqft138 Binscombe Lane, Pooler, GA 31322For SaleMLS ID #SA344783, Trisha M. Cook, Compass Georgia, LLC. Hive MLS
- $352,5004 bd2 ba1.7k sqft158 Troupe Drive, Port Wentworth, GA 31407For SaleMLS ID #SA356957, Chelsey R. Pevey, Keller Williams Coastal Area P. Hive MLS
- $359,0004 bd3 ba2.3k sqft228 Skylark Road, Bloomingdale, GA 31302For SaleMLS ID #SA355240, John R. Carr V, Seaport Real Estate Group. Hive MLS
- $375,9004 bd4 ba2.5k sqft10 Central Park Way, Port Wentworth, GA 31407For SaleMLS ID #SA359551, Trudi Dockstader, Legacy Realty & Investment Man. Hive MLS
- $315,0004 bd3 ba1.8k sqft116 Ristona Drive, Savannah, GA 31419For SaleMLS ID #SA361013, Christopher Abramoski, LPT Realty LLC. Hive MLS
