MOTIVATED SELLER. Turn-key one-owner home in the desirable Hunt Club community in Pooler. This 3 bedroom, 2.5 bath home offers 2,092 sq ft and features the popular Lincoln floor plan. The main living areas include luxury LVP flooring, and the kitchen showcases beautiful granite countertops, perfect for entertaining. The main floor offers a flex room ideal for an office or additional living space. Upstairs you'll find all bedrooms plus a spacious loft. All appliances convey, making this home move-in ready. Additional features include a 2-car garage, extended driveway with space for up to 4 vehicles, and a fenced backyard. Residents enjoy Hunt Club amenities including a community pool, playground, and walking paths. Conveniently located near I-95, Pooler Parkway, Gulfstream, Savannah/Hilton Head International Airport, and the Port of Savannah.
Active under contract
Price cut: $18.9K (9/20)
$318,500
312 Serengeti Blvd, Pooler, GA 31322
3beds
2,092sqft
Single Family Residence
Built in 2022
7,840 Square Feet Lot
$317,700 Zestimate®
$152/sqft
$-- HOA
What's special
Fenced backyardWalking pathsSpacious loftLuxury lvp flooringCommunity poolBeautiful granite countertopsAll appliances convey
- 219 days
- 998
- 102
Zillow last checked:
Listing updated:
Listed by:
Molly Cohen 912-484-1426,
Coldwell Banker Access Realty
Source: GAMLS,MLS#: 10720559
Facts & features
Interior
Bedrooms & bathrooms
- Bedrooms: 3
- Bathrooms: 3
- Full bathrooms: 2
- 1/2 bathrooms: 1
Rooms
- Room types: Bonus Room, Family Room, Foyer, Laundry, Loft, Office
Heating
- Central, Electric
Cooling
- Ceiling Fan(s), Central Air
Appliances
- Included: Dishwasher, Disposal, Dryer, Microwave, Refrigerator, Stainless Steel Appliance(s), Washer
- Laundry: Other, Upper Level
Features
- Double Vanity, Separate Shower, Tray Ceiling(s), Entrance Foyer, Walk-In Closet(s)
- Flooring: Carpet, Vinyl
- Basement: Concrete
- Attic: Pull Down Stairs
- Has fireplace: No
Interior area
- Total structure area: 2,092
- Total interior livable area: 2,092 sqft
- Finished area above ground: 2,092
- Finished area below ground: 0
Property
Parking
- Parking features: Garage, Garage Door Opener, Off Street
- Has garage: Yes
Features
- Levels: Two
- Stories: 2
Lot
- Size: 7,840 Square Feet
- Features: City Lot
Details
- Parcel number: 51015C01039
Construction
Type & style
- Home type: SingleFamily
- Architectural style: Traditional
- Property subtype: Single Family Residence
Materials
- Vinyl Siding
- Roof: Composition
Condition
- Resale
- New construction: No
- Year built: 2022
Utilities & green energy
- Sewer: Public Sewer
- Water: Public
- Utilities for property: Cable Available, Electricity Available, High Speed Internet
Community & HOA
Community
- Features: Playground, Pool, Sidewalks
- Subdivision: Hunt Club
HOA
- Has HOA: Yes
- Services included: Swimming
Location
- Region: Pooler
Financial & listing details
- Price per square foot: $152/sqft
- Tax assessed value: $431,800
- Annual tax amount: $3,923
- Date on market: 3/5/2026
- Cumulative days on market: 219 days
- Listing agreement: Exclusive Right To Sell
- Electric utility on property: Yes
Estimated market value
$317,700
$302,000 - $334,000
$2,322/mo
Price history
| Date | Event | Price |
|---|---|---|
| 10/4/2026 | Contingent | $318,500$152/sqft |
Source:  Hive MLS #SA349261 Report a problem Hive MLS #SA349261 Report a problem | ||
| 9/20/2026 | Price change | $318,500-5.6%$152/sqft |
Source:  GAMLS #10720559 Report a problem GAMLS #10720559 Report a problem | ||
| 9/9/2026 | Price change | $337,400-2.9%$161/sqft |
Source: Hive MLS #SA349261 Report a problem | ||
| 8/21/2026 | Price change | $347,400-0.7%$166/sqft |
Source: GAMLS #10720559 Report a problem | ||
| 8/13/2026 | Price change | $349,900-2.8%$167/sqft |
Source: GAMLS #10720559 Report a problem | ||
| 7/21/2026 | Price change | $359,900-2.7%$172/sqft |
Source: GAMLS #10720559 Report a problem | ||
| 7/8/2026 | Price change | $369,900-3.9%$177/sqft |
Source: GAMLS #10720559 Report a problem | ||
| 6/18/2026 | Price change | $385,000-3.1%$184/sqft |
Source: GAMLS #10720559 Report a problem | ||
| 5/1/2026 | Price change | $397,499-0.6%$190/sqft |
Source: GAMLS #10720559 Report a problem | ||
| 3/20/2026 | Price change | $399,999-1.2%$191/sqft |
Source: Hive MLS #SA349261 Report a problem | ||
| 3/5/2026 | Listed for sale | $405,000+31.5%$194/sqft |
Source: Hive MLS #SA349261 Report a problem | ||
| 11/5/2022 | Sold | $307,956$147/sqft |
Source: Hive MLS #SA280046 Report a problem | ||
| 11/5/2022 | Pending sale | $307,956$147/sqft |
Source:  Hive MLS #280046 Report a problem Hive MLS #280046 Report a problem | ||
| 11/5/2022 | Listed for sale | $307,956$147/sqft |
Source: Hive MLS #280046 Report a problem | ||
Public tax history
| Year | Property taxes | Tax assessment |
|---|---|---|
| 2025 | $3,923 +2.5% | $172,720 +0.9% |
| 2024 | $3,827 +19.7% | $171,160 +38.9% |
| 2023 | $3,197 | $123,200 +1132% |
| 2022 | -- | $10,000 |
Find assessor info on the county website
Monthly payment
Est. payment
Payment breakdown
Explore the cost of this home by adjusting the details. Changes won't be saved.Climate risks
Neighborhood: 31322
Nearby schools
Schools provided by the listing agent
- Elementary: Pooler
- Middle: West Chatham
- High: Groves
Source: GAMLS. This data may not be complete. We recommend contacting the local school district to confirm school assignments for this home.
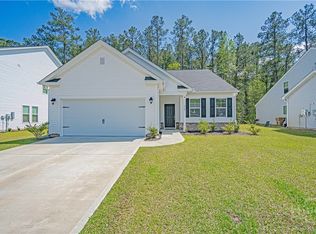
Similar homes
- $284,9003 bd3 ba1.6k sqft144 Congo Ct, Pooler, GA 31322Active
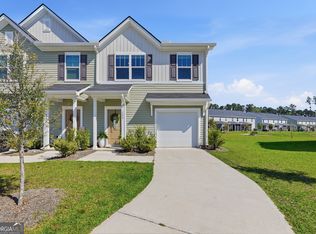
 MLS ID #10723427, Kimberly Kilbourne, Redfin Corporation. GAMLS
 - $389,9005 bd4 ba2.8k sqft183 Benelli Dr, Pooler, GA 31322Active
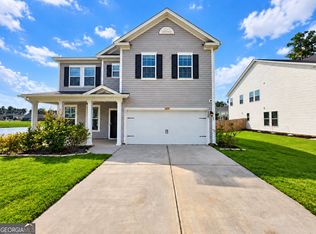 MLS ID #10848445, Sabriya Scott, Scott Realty Professionals LLC. GAMLS
 - $290,8993 bd3 ba1.6k sqft146 Congo Ct, Pooler, GA 31322Active
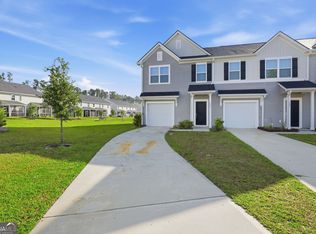 MLS ID #10733613, Anamarie Cruz, Ace Real Estate Services. GAMLS
 - $325,0003 bd3 ba2k sqft7 Chandler Bluff Drive, Savannah, GA 31407For Sale

 MLS ID #SA364337, Trisha M. Cook, Compass Georgia, LLC. Hive MLS
 - $289,9003 bd3 ba1.6k sqft437 Governor Treutlen Cir, Pooler, GA 31322ActiveMLS ID #10770371, Anny Montenegro, Rawls Realty Inc.. GAMLS
- $289,9003 bd2 ba1.3k sqft160 Troupe Dr, Savannah, GA 31407ActiveMLS ID #10845067, Brandy O'Neill, eXp Realty. GAMLS
- $359,9004 bd3 ba2k sqft258 Lakepointe Dr, Savannah, GA 31407ActiveMLS ID #10797385, Anny Montenegro, Rawls Realty Inc.. GAMLS
- $329,9003 bd2 ba1.6k sqft309 Tallulah Bnd, Ellabell, GA 31308ActiveMLS ID #10857885, Erin Burns, Coldwell Banker Conner Realty. GAMLS
- $310,0003 bd2 ba1.3k sqft191 Holloway Hl, Pooler, GA 31322ActiveMLS ID #10836223, Whitney Butler, Seaport Real Estate Group. GAMLS
- $322,5003 bd2 ba1.6k sqft301 Tallulah Bnd, Ellabell, GA 31308ActiveMLS ID #10730576, Loureena DeLoach, RE/MAX Eagle Creek Realty. GAMLS
- $375,0004 bd2 ba1.7k sqft160 Huger St, Rincon, GA 31326ActiveMLS ID #10732324, Lisa A Harris, Scott Realty Professionals LLC. GAMLS
- $299,9003 bd2 ba1.4k sqft215 Crabapple Cir, Port Wentworth, GA 31407ActiveMLS ID #10824983, Jessica Herrmann, Great GA Realty, LLC. GAMLS
