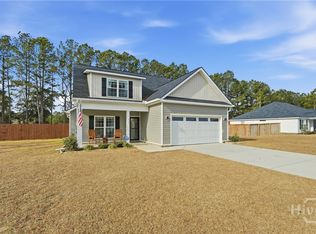
Stunning, LIKE-NEW home with packed with upgrades & move-in-ready features! This 3-bed, 2-ba gem is just 3 years young in one of Ellabell & Southeast Bulloch schools most sought-after communities...RIVER BLUFF! Beautiful curb appeal, lovely landscaping and LARGE inviting front porch open to impressive flow-through design. Oversized great room feature lofty 10ft ceilings, bright triple window and views spanning front to back of home! Gorgeous kitchen & dining area shines w/ loads of cabinetry & countertop space, island, stainless steel appliances & FABULOUS WALK-IN PANTRY. Peaceful primary suite w/ double walk-in closets, spa-inspired bath and luxurious 72" SOAKING TUB w/ tile surround! Generous guest rooms & bath for room to grow. 9ft ceilings or higher throughout home! Step out to the DREAMY back lawn featuring a massive covered back porch and firepit overlooking PRIVATE FENCED BACK LAWN! Two car garage makes the perfect "fam cave" with HVAC MINI-SPLIT to enjoy a workout or catch the big game! Numerous upgrades throughout include fenced back lawn, irrigation, blinds, LVP in guest room, mini split and firepit! Saving you time & money! Just minutes to I-16, Pooler & Hyundai in the highly sought after SEB school district! This one will go FAST!
Active
$329,900
309 Tallulah Bnd, Ellabell, GA 31308
3beds
1,655sqft
Single Family Residence
Built in 2023
0.52 Acres Lot
$327,800 Zestimate®
$199/sqft
$15/mo HOA
What's special
Fenced back lawnPrivate fenced back lawnLovely landscapingTwo car garageBright triple windowStainless steel appliancesOversized great room
- 21 days
- 178
- 19
Zillow last checked:
Listing updated:
Listed by:
Erin Burns 912-531-4288,
Coldwell Banker Conner Realty,
Jackie Anderson 912-531-4607,
Coldwell Banker Conner Realty
Source: GAMLS,MLS#: 10857885
Facts & features
Interior
Bedrooms & bathrooms
- Bedrooms: 3
- Bathrooms: 2
- Full bathrooms: 2
- Main level bathrooms: 2
- Main level bedrooms: 3
Rooms
- Room types: Great Room, Laundry
Kitchen
- Features: Breakfast Area, Breakfast Bar, Kitchen Island, Walk-in Pantry
Heating
- Electric, Heat Pump
Cooling
- Electric, Heat Pump
Appliances
- Included: Dishwasher, Microwave, Oven/Range (Combo)
- Laundry: Mud Room
Features
- High Ceilings, Master On Main Level, Soaking Tub, Split Bedroom Plan, Walk-In Closet(s)
- Flooring: Carpet, Vinyl
- Windows: Double Pane Windows
- Basement: None
- Attic: Pull Down Stairs
- Has fireplace: No
Interior area
- Total structure area: 1,655
- Total interior livable area: 1,655 sqft
- Finished area above ground: 1,655
- Finished area below ground: 0
Video & virtual tour
Property
Parking
- Total spaces: 2
- Parking features: Attached, Garage Door Opener
- Has attached garage: Yes
Features
- Levels: One
- Stories: 1
- Patio & porch: Porch
- Exterior features: Sprinkler System
Lot
- Size: 0.52 Acres
- Features: Level
Details
- Parcel number: 196 000030B013
Construction
Type & style
- Home type: SingleFamily
- Architectural style: Ranch
- Property subtype: Single Family Residence
Materials
- Brick, Vinyl Siding
- Foundation: Slab
- Roof: Composition
Condition
- Resale
- New construction: No
- Year built: 2023
Utilities & green energy
- Sewer: Septic Tank
- Water: Shared Well
- Utilities for property: Cable Available, Electricity Available
Community & HOA
Community
- Features: Street Lights
- Subdivision: River Bluff
HOA
- Has HOA: Yes
- Services included: Other
- HOA fee: $175 annually
Location
- Region: Ellabell
Financial & listing details
- Price per square foot: $199/sqft
- Tax assessed value: $291,300
- Annual tax amount: $2,883
- Date on market: 10/2/2026
- Cumulative days on market: 21 days
- Listing agreement: Exclusive Right To Sell
- Electric utility on property: Yes
Estimated market value
$327,800
$311,000 - $344,000
$2,207/mo
Price history
| Date | Event | Price |
|---|---|---|
| 10/2/2026 | Listed for sale | $329,900$199/sqft |
Source:  GAMLS #10857885 Report a problem GAMLS #10857885 Report a problem | ||
| 10/2/2026 | Listing removed | $329,900$199/sqft |
Source: GAMLS #10770216 Report a problem | ||
| 9/4/2026 | Price change | $329,900-1.5%$199/sqft |
Source: GAMLS #10770216 Report a problem | ||
| 6/17/2026 | Price change | $334,900-1.5%$202/sqft |
Source: GAMLS #10770216 Report a problem | ||
| 5/22/2026 | Listed for sale | $339,900+16.2%$205/sqft |
Source: GAMLS #10770216 Report a problem | ||
| 1/31/2023 | Sold | $292,400$177/sqft |
Source:  Hive MLS #SA276818 Report a problem Hive MLS #SA276818 Report a problem | ||
| 12/26/2022 | Pending sale | $292,400$177/sqft |
Source:  Hive MLS #276818 Report a problem Hive MLS #276818 Report a problem | ||
| 9/14/2022 | Listed for sale | $292,400$177/sqft |
Source: Hive MLS #276818 Report a problem | ||
Public tax history
| Year | Property taxes | Tax assessment |
|---|---|---|
| 2025 | $2,884 +14.9% | $116,520 +3.5% |
| 2024 | $2,509 +544.6% | $112,600 +603.8% |
| 2023 | $389 | $16,000 |
Find assessor info on the county website
Monthly payment
Est. payment
Payment breakdown
Explore the cost of this home by adjusting the details. Changes won't be saved.Climate risks
Neighborhood: 31308
Nearby schools
Schools provided by the listing agent
- Elementary: Stilson
- Middle: Southeast Bulloch
- High: Southeast Bulloch
Source: GAMLS. This data may not be complete. We recommend contacting the local school district to confirm school assignments for this home.

Similar homes
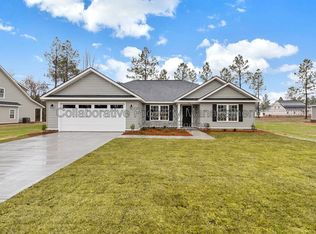
- $322,5003 bd2 ba1.6k sqft301 Tallulah Bnd, Ellabell, GA 31308Active

 MLS ID #10730576, Loureena DeLoach, RE/MAX Eagle Creek Realty. GAMLS
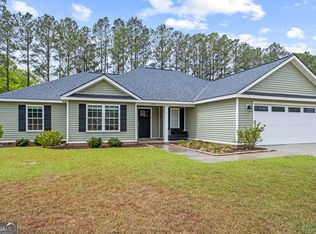
 - $364,9004 bd2 ba1.9k sqft343 Tallulah Bnd, Ellabell, GA 31308Active
 MLS ID #10755910, Jackie Anderson, Coldwell Banker Conner Realty. GAMLS
 - $307,9004 bd2 ba1.5k sqft662 Belfast Loop Lot 184, Ellabell, GA 31308Active
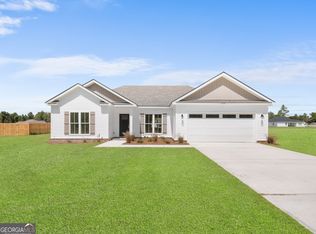 MLS ID #10800685, Jackie Anderson, Coldwell Banker Conner Realty. GAMLS
 - $349,9003 bd2 ba1.9k sqft166 Brandi Ln, Guyton, GA 31312Active
 MLS ID #10839729, Tara Robinson, RE/MAX 1st Choice Realty. GAMLS
 - $379,9003 bd2 ba1.8k sqft402 Wrigley Field Dr, Guyton, GA 31312ActiveMLS ID #10763716, Kimberly Kilbourne, Redfin Corporation. GAMLS
- $355,0005 bd3 ba2.3k sqft231 Caroline Way, Guyton, GA 31312ActiveMLS ID #10730172, Morgan Rountree, eXp Realty. GAMLS
- $350,0004 bd2 ba1.9k sqft233 Timberlake Dr, Guyton, GA 31312ActiveMLS ID #10841583, Kaitlynn Thayer, Next Move Real Estate. GAMLS
- $295,0003 bd2 ba1.3k sqft11 Maggies Jct, Guyton, GA 31312ActiveMLS ID #10840895, Mason Davis, Great GA Realty, LLC. GAMLS
- $309,9003 bd2 ba1.5k sqft135 Hawthorne Dr, Guyton, GA 31312Active Under ContractMLS ID #10825727, Dena Rodewolt, Next Move Real Estate. GAMLS
- $349,9004 bd2 ba1.9k sqft221 Fallen Leaf Dr, Brooklet, GA 30415ActiveMLS ID #10823301, Jessica Herrmann, Great GA Realty, LLC. GAMLS
- $375,0003 bd2 ba1.7k sqft229 Shiloh Dr, Brooklet, GA 30415ActiveMLS ID #10840359, Becki Patterson, Keller Williams Realty Coastal. GAMLS
- $314,9003 bd3 ba2k sqft7 Chandler Bluff Drive, Savannah, GA 31407For Sale
 MLS ID #SA364337, Trisha M. Cook, Compass Georgia, LLC. Hive MLS
 - $295,0003 bd2 ba1.6k sqft200 Heart Pine Rd #57, Statesboro, GA 30458ActiveMLS ID #10846490, Brice D Farmer, Better Homes & Gardens Legacy. GAMLS
- $344,9004 bd2 ba1.9k sqft506 Doyle Ln, Statesboro, GA 30458ActiveMLS ID #10857935, Erin Burns, Coldwell Banker Conner Realty. GAMLS
- $289,9003 bd2 ba1.3k sqft160 Troupe Dr, Savannah, GA 31407ActiveMLS ID #10845067, Brandy O'Neill, eXp Realty. GAMLS
- $299,9003 bd2 ba1.4k sqft215 Crabapple Cir, Port Wentworth, GA 31407ActiveMLS ID #10824983, Jessica Herrmann, Great GA Realty, LLC. GAMLS
- $318,5003 bd3 ba2k sqft312 Serengeti Blvd, Pooler, GA 31322Active Under ContractMLS ID #10720559, Molly Cohen, Coldwell Banker Access Realty. GAMLS
