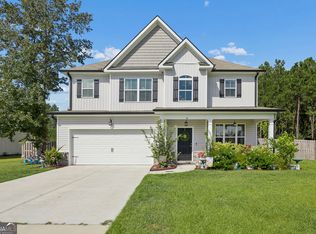
Welcome to 402 Wrigley Field! Positioned on the north end of the county with convenient commuting access to Savannah, Pooler, and surrounding areas - plus top-rated Effingham County schools!This move-in ready gem offers a solid foundation with clear potential to customize and add value over time. Inside, enjoy total peace of mind with a NEWER HVAC system, NEWER stainless steel appliances, and a spacious bonus/flex room ideal for a home office, playroom, or media hub. In a rare turn-key bonus, the washer, dryer, and ALL kitchen appliances stay with the home! Step outside to a beautiful, level yard featuring a full irrigation system powered by an on-property water well, then dive into resort-style community living with access to updated tennis courts, a sparkling pool, and an impressive 2-story clubhouse with an on-site fitness center and rentable private event space. Combining modern updates, incredible location, and unbeatable amenities - all that's left to do is unpack and start living your best life!
Active
Price cut: $4K (9/19)
$379,900
402 Wrigley Field Dr, Guyton, GA 31312
3beds
1,892sqft
Single Family Residence
Built in 2006
0.6 Acres Lot
$376,600 Zestimate®
$201/sqft
$90/mo HOA
What's special
Beautiful level yardNewer stainless steel appliancesNewer hvac system
- 164 days
- 276
- 13
Zillow last checked:
Listing updated:
Listed by:
Kimberly Kilbourne 912-777-8804,
Redfin Corporation
Source: GAMLS,MLS#: 10763716
Facts & features
Interior
Bedrooms & bathrooms
- Bedrooms: 3
- Bathrooms: 2
- Full bathrooms: 2
- Main level bathrooms: 2
- Main level bedrooms: 3
Rooms
- Room types: Other
Kitchen
- Features: Breakfast Area
Heating
- Central, Electric
Cooling
- Central Air, Electric
Appliances
- Included: Dishwasher, Dryer, Electric Water Heater, Refrigerator, Washer
- Laundry: Other
Features
- Double Vanity, Separate Shower, Soaking Tub, Tray Ceiling(s), Vaulted Ceiling(s)
- Flooring: Carpet, Tile
- Basement: None
- Number of fireplaces: 1
- Fireplace features: Living Room, Masonry
Interior area
- Total structure area: 1,892
- Total interior livable area: 1,892 sqft
- Finished area above ground: 1,892
- Finished area below ground: 0
Property
Parking
- Parking features: Attached, Kitchen Level
- Has attached garage: Yes
Features
- Levels: One
- Stories: 1
- Patio & porch: Patio
Lot
- Size: 0.6 Acres
- Features: Level, Private
Details
- Parcel number: 0273C128
Construction
Type & style
- Home type: SingleFamily
- Architectural style: Ranch
- Property subtype: Single Family Residence
Materials
- Brick
- Foundation: Slab
- Roof: Composition
Condition
- Resale
- New construction: No
- Year built: 2006
Utilities & green energy
- Sewer: Septic Tank
- Water: Public
- Utilities for property: Underground Utilities
Community & HOA
Community
- Features: None
- Subdivision: Honey Ridge Plant Ph Iii
HOA
- Has HOA: Yes
- Services included: Other
- HOA fee: $1,080 annually
Location
- Region: Guyton
Financial & listing details
- Price per square foot: $201/sqft
- Tax assessed value: $411,239
- Annual tax amount: $3,658
- Date on market: 5/13/2026
- Cumulative days on market: 164 days
- Listing agreement: Exclusive Right To Sell
- Listing terms: Cash,Conventional,FHA,VA Loan
Estimated market value
$376,600
$358,000 - $395,000
$2,234/mo
Price history
| Date | Event | Price |
|---|---|---|
| 9/19/2026 | Price change | $379,900-1%$201/sqft |
Source:  GAMLS #10763716 Report a problem GAMLS #10763716 Report a problem | ||
| 9/3/2026 | Price change | $383,900-0.3%$203/sqft |
Source: GAMLS #10763716 Report a problem | ||
| 7/22/2026 | Price change | $384,900-0.8%$203/sqft |
Source: GAMLS #10763716 Report a problem | ||
| 6/11/2026 | Price change | $387,900-1.3%$205/sqft |
Source: GAMLS #10763716 Report a problem | ||
| 5/13/2026 | Listed for sale | $392,900+1%$208/sqft |
Source:  Hive MLS #SA355974 Report a problem Hive MLS #SA355974 Report a problem | ||
| 5/12/2026 | Listing removed | -- |
Source: Owner Report a problem | ||
| 3/10/2026 | Listed for sale | $389,000+14.4%$206/sqft |
Source: Owner Report a problem | ||
| 7/5/2022 | Sold | $340,000$180/sqft |
Source: Hive MLS #SA268820 Report a problem | ||
| 6/29/2022 | Pending sale | $340,000$180/sqft |
Source:  Hive MLS #268820 Report a problem Hive MLS #268820 Report a problem | ||
| 6/8/2022 | Contingent | $340,000$180/sqft |
Source: Hive MLS #268820 Report a problem | ||
| 5/12/2022 | Listed for sale | $340,000+61.1%$180/sqft |
Source: Hive MLS #268820 Report a problem | ||
| 9/15/2006 | Sold | $211,000$112/sqft |
Source: Hive MLS #SA90850 Report a problem | ||
Public tax history
| Year | Property taxes | Tax assessment |
|---|---|---|
| 2025 | $4,047 +10.6% | $164,496 +10.5% |
| 2024 | $3,658 +8.8% | $148,904 +18% |
| 2023 | $3,362 +12.9% | $126,203 +26.3% |
| 2022 | $2,978 -3.7% | $99,929 |
| 2021 | $3,092 +7% | $99,929 +9.5% |
| 2020 | $2,890 +3.6% | $91,234 +3.7% |
| 2019 | $2,790 +4.2% | $87,945 +6.1% |
| 2018 | $2,677 +0% | $82,900 |
| 2017 | $2,677 -0.9% | $82,900 +0.6% |
| 2016 | $2,701 | $82,372 |
| 2015 | -- | $82,372 |
| 2014 | -- | $82,372 +19.8% |
| 2013 | -- | $68,762 |
| 2012 | -- | -- |
| 2011 | -- | -- |
Find assessor info on the county website
Monthly payment
Est. payment
Payment breakdown
Explore the cost of this home by adjusting the details. Changes won't be saved.Climate risks
Neighborhood: 31312
Nearby schools
Schools provided by the listing agent
- Elementary: Sandhill
- Middle: Effingham
- High: Effingham
Source: GAMLS. This data may not be complete. We recommend contacting the local school district to confirm school assignments for this home.

Similar homes
- $398,0004 bd3 ba2.7k sqft618 Bledsoe Dr, Guyton, GA 31312Active

 MLS ID #10827824, Amanda Labatch, Seaport Real Estate Group. GAMLS
 - $369,9004 bd3 ba2.8k sqft10 High Meadow Xing, Guyton, GA 31312Active
 MLS ID #10831983, The Hutson Group, Century 21 Results. GAMLS
 - $519,9005 bd4 ba2.5k sqft304 Flat Bush Dr, Guyton, GA 31312Active
 MLS ID #10772059, Lisa Hurst, Georgia Real Estate & Management Co.. GAMLS
 - $349,9004 bd3 ba2.8k sqft31 Blackberry Cir, Guyton, GA 31312Active
 MLS ID #10736745, Scottie Starling, Next Move Real Estate. GAMLS
 - $349,9003 bd2 ba1.9k sqft166 Brandi Ln, Guyton, GA 31312ActiveMLS ID #10839729, Tara Robinson, RE/MAX 1st Choice Realty. GAMLS
- $365,0003 bd2 ba1.6k sqft718 Plantation Drive, Rincon, GA 31326For Sale
 MLS ID #SA366819, Lisa V. Ortiz, Robin Lance Realty. Hive MLS
 - $314,9004 bd2 ba1.5k sqft43 Farrington Circle, Guyton, GA 31312For SaleMLS ID #SA362078, David T. Mesaros, Keller Williams Coastal Area P. Hive MLS
- $326,0002 bd2 ba1.2k sqft39 Del A Rae Cir, Guyton, GA 31312ActiveMLS ID #10790202, Jason Bragg, Next Move Real Estate. GAMLS
- $295,0003 bd2 ba1.3k sqft11 Maggies Jct, Guyton, GA 31312ActiveMLS ID #10840895, Mason Davis, Great GA Realty, LLC. GAMLS
- $384,0004 bd4 ba2.5k sqft342 Tallulah Bnd, Ellabell, GA 31308ActiveMLS ID #10825735, Dena Rodewolt, Next Move Real Estate. GAMLS
- $299,0003 bd2 ba1.5k sqft14 Blackberry Circle, Guyton, GA 31312For SaleMLS ID #SA362013, Chandie W. Hupman, Keller Williams Coastal Area P. Hive MLS
- $364,9004 bd2 ba1.9k sqft343 Tallulah Bnd, Ellabell, GA 31308ActiveMLS ID #10755910, Jackie Anderson, Coldwell Banker Conner Realty. GAMLS
- $380,0004 bd3 ba2.4k sqft130 Clover Pointe Cir, Guyton, GA 31312ActiveMLS ID #10823511, Toni Hardigree, Platinum Properties. GAMLS
- $309,9003 bd2 ba1.5k sqft135 Hawthorne Dr, Guyton, GA 31312Active Under ContractMLS ID #10825727, Dena Rodewolt, Next Move Real Estate. GAMLS
- $294,7173 bd2 ba1.7k sqft1444 Courthouse Rd, Guyton, GA 31312ActiveMLS ID #10833802, David Johnson, eXp Realty. GAMLS
- $439,9004 bd3 ba2.4k sqft104 Myrtlewood Ct, Guyton, GA 31312ActiveMLS ID #10824177, James R Presnell, eXp Realty. GAMLS
- $409,9004 bd3 ba2.2k sqft132 Summer Station Dr, Guyton, GA 31312ActiveMLS ID #10793756, Mallory Updegraff, Georgia Real Estate & Management Co.. GAMLS
- $375,0004 bd3 ba2.6k sqft126 Sams Dr, Guyton, GA 31312ActiveMLS ID #10815784, Jeff Geyer, Atlanta Communities. GAMLS
