Welcome to 126 Sams Drive, where modern comfort meets everyday functionality in this beautifully maintained 4-bedroom, 2.5-bath home. Thoughtfully designed open floor plan, this home offers the perfect blend of style, comfort, and convenience for today's lifestyle. Step inside to discover a formal dining room, ideal for holiday gatherings or intimate dinners, before entering the inviting open-concept living area. The kitchen serves as the heart of the home, featuring abundant cabinetry, generous counter space, a breakfast bar, and a seamless connection to the living room—perfect for entertaining or enjoying everyday life. Large windows fill the home with natural light, creating a bright and welcoming atmosphere throughout, while a dedicated laundry room adds everyday convenience. The spacious primary suite offers a peaceful retreat with a private en-suite bath featuring dual vanities, a soaking tub, a separate walk-in shower, and ample space to unwind. Three additional generously sized bedrooms provide flexibility for guests, a home office, hobbies, or other lifestyle needs. Step outside to enjoy your own private backyard oasis. The newly fenced backyard creates a secluded setting ideal for entertaining, relaxing, gardening, outdoor recreation, or pets. Gather around the fire pit on cool evenings, host weekend cookouts, or simply enjoy the privacy of your outdoor retreat. Enjoy an exceptionally convenient location just 2 minutes from South Effingham Middle and High School and approximately 5 minutes from the elementary school. The school bus stops directly in front of the home, offering the convenience of nearby pickup and drop-off without the need to walk to a neighborhood bus stop. Shopping, dining, Pooler, Savannah, Gulfstream, the Georgia Ports Authority, Hyundai Metaplant, and I-95 are all just a short drive away. Move-in ready, this home offers an outstanding combination of comfort, convenience, and location—and is ready to welcome its next owners.
For sale
$399,000
126 Sams Drive, Guyton, GA 31312
4beds
2,678sqft
:
Get pre-qualified$2,539/mo
Single Family Residence
Built in 2022
8,712 Square Feet Lot
$-- Zestimate®
$149/sqft
$33/mo HOA
What's special
Modern comfortSpacious primary suiteAmple space to unwindPrivate backyard oasisBreakfast barGenerous counter spacePrivate en-suite bath
- 13 days |
- 316 |
- 25 |
Likely to sell faster than
Zillow last checked:
Listing updated:
Listed by:
Jeffrey W. Geyer 912-495-8489,
NorthGroup Real Estate, Inc.
Source: Hive MLS,MLS#: SA360630 Originating MLS: Savannah Multi-List Corporation
Originating MLS: Savannah Multi-List CorporationFacts & features
Interior
Bedrooms & bathrooms
- Bedrooms: 4
- Bathrooms: 3
- Full bathrooms: 2
- 1/2 bathrooms: 1
Heating
- Central, Electric
Cooling
- Central Air, Electric
Appliances
- Included: Dishwasher, Electric Water Heater, Microwave, Oven, Range, Refrigerator, Self Cleaning Oven
- Laundry: Laundry Room, Upper Level
Features
- Breakfast Bar, Breakfast Area, Double Vanity, Garden Tub/Roman Tub, High Ceilings, Country Kitchen, Kitchen Island, Pantry, Pull Down Attic Stairs, Recessed Lighting, Separate Shower, Upper Level Primary, Vaulted Ceiling(s), Fireplace
- Windows: Double Pane Windows
- Attic: Pull Down Stairs
- Number of fireplaces: 1
- Fireplace features: Family Room, Gas
Interior area
- Total interior livable area: 2,678 sqft
Video & virtual tour
Property
Parking
- Total spaces: 2
- Parking features: Attached, Garage Door Opener
- Garage spaces: 2
Features
- Has view: Yes
- View description: Panoramic
Lot
- Size: 8,712 Square Feet
Details
- Parcel number: 0397E00000067000
- Zoning description: Single Family
- Special conditions: Standard
Construction
Type & style
- Home type: SingleFamily
- Architectural style: Traditional
- Property subtype: Single Family Residence
Materials
- Vinyl Siding
- Foundation: Slab
- Roof: Composition
Condition
- Year built: 2022
Utilities & green energy
- Electric: 220 Volts
- Sewer: Public Sewer
- Water: Public
- Utilities for property: Underground Utilities
Green energy
- Energy efficient items: Windows
Community & HOA
Community
- Subdivision: The Woodlands Ph Ii
HOA
- Has HOA: Yes
- HOA fee: $400 annually
- HOA name: Woodlands Subdivision Owners Association, Inc.
Location
- Region: Guyton
Financial & listing details
- Price per square foot: $149/sqft
- Tax assessed value: $406,923
- Annual tax amount: $4,602
- Date on market: 7/16/2026
- Cumulative days on market: 13 days
- Listing agreement: Exclusive Right To Sell
- Listing terms: Cash,Conventional,FHA,VA Loan
- Ownership type: Homeowner/Owner
- Road surface type: Asphalt
Estimated market value
Not available
Estimated sales range
Not available
Not available
Price history
| Date | Event | Price |
|---|---|---|
| 7/17/2026 | Listed for sale | $399,000+5.1%$149/sqft |
Source:  Hive MLS #SA360630 Report a problem Hive MLS #SA360630 Report a problem | ||
| 6/23/2023 | Sold | $379,500$142/sqft |
Source: Hive MLS #SA286274 Report a problem | ||
| 5/12/2023 | Pending sale | $379,500$142/sqft |
Source:  Hive MLS #286274 Report a problem Hive MLS #286274 Report a problem | ||
| 4/3/2023 | Listed for sale | $379,500+493%$142/sqft |
Source: Hive MLS #286274 Report a problem | ||
| 8/31/2022 | Sold | $64,000$24/sqft |
Source: Public Record Report a problem | ||
Public tax history
| Year | Property taxes | Tax assessment |
|---|---|---|
| 2025 | $4,992 +8.5% | $162,769 +4.7% |
| 2024 | $4,602 +5.5% | $155,481 +3.9% |
| 2023 | $4,362 | $149,577 |
Find assessor info on the county website
Monthly payment
Est. payment
Payment breakdown
Explore the cost of this home by adjusting the details. Changes won't be saved.Climate risks
Neighborhood: 31312
Nearby schools
GreatSchools rating
- 8/10South Effingham Elementary SchoolGrades: PK-5Distance: 2.1 mi
- 9/10South Effingham Middle SchoolGrades: 6-8Distance: 1.7 mi
- 7/10South Effingham High SchoolGrades: 9-12Distance: 1.5 mi
- $397,8005 bd3 ba2.7k sqft128 Sams Dr, Guyton, GA 31312Sold

- $435,0005 bd3 ba3.4k sqft124 Sams Dr, Guyton, GA 31312Sold

- $219,287-- bd-- ba-- sqft2060 Noel C Conaway Rd, Guyton, GA 31312Off Market
- $410,0005 bd3 ba2.7k sqft123 Sams Dr, Guyton, GA 31312Sold
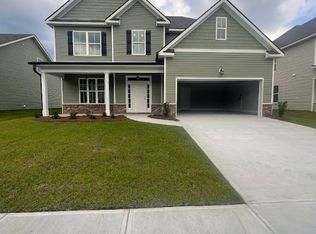
- $417,9005 bd3 ba3.2k sqft125 Sams Dr, Guyton, GA 31312For Sale
- $443,7005 bd3 ba3.4k sqft132 Sams Dr, Guyton, GA 31312Sold
- $443,7005 bd3 ba3.4k sqft127 Sams Dr, Guyton, GA 31312Sold
- $357,0004 bd3 ba2.1k sqft129 Sams Dr, Guyton, GA 31312Sold
A local agent can set up tours, give advice and negotiate with sellers.
Similar homes
- $429,9004 bd4 ba2.9k sqft104 Annie Drive, Guyton, GA 31312For Sale

 MLS ID #SA360381, Patricia Miller, Howard Hanna Allen Tate Real E. Hive MLS
 - $410,0004 bd3 ba2.8k sqft207 Thatcher Street, Guyton, GA 31312For Sale
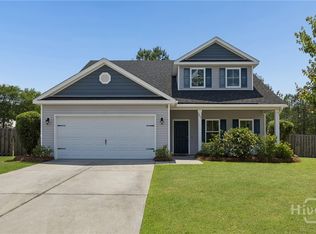 MLS ID #SA356407, Teresa H. Cowart, RE/MAX Accent. Hive MLS
 - $389,9004 bd3 ba2.1k sqft124 Annie Dr, Guyton, GA 31312Active

 MLS ID #10670347, Silvy Tompkins, Next Move Real Estate. GAMLS
 - $415,0005 bd3 ba2.3k sqft618 Majestic Drive, Guyton, GA 31312For Sale
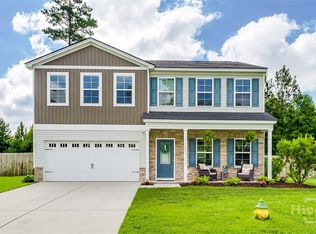 MLS ID #SA357435, Cynthia Harney, Keller Williams Coastal Area P. Hive MLS
 - $428,0004 bd4 ba2.6k sqft328 Windsor Rd, Guyton, GA 31312ActiveMLS ID #10713535, Christopher Cerisier, Keller Williams Realty Coastal. GAMLS
- $410,0784 bd3 ba2.5k sqft124 Little Ben Court, Guyton, GA 31312New ConstructionMLS ID #SA357869, Meagan M. Mowry, Integrity Real Estate LLC. Hive MLS
- $417,9005 bd3 ba3.2k sqft125 Sams Drive, Guyton, GA 31312For SaleMLS ID #SA348431, Brian Friday, McIntosh Realty Team LLC. Hive MLS
- $429,9004 bd2 ba2.2k sqft110 S Effingham Plantation Drive, Guyton, GA 31312For SaleMLS ID #SA356188, Nicole Williams, Real Broker, LLC. Hive MLS
- $384,6294 bd3 ba2.3k sqft687 Majestic Drive, Guyton, GA 31312New ConstructionMLS ID #SA353952, Meagan M. Mowry, Integrity Real Estate LLC. Hive MLS
- $414,1834 bd3 ba2.8k sqft120 Little Ben Court, Guyton, GA 31312New ConstructionMLS ID #SA357753, Meagan M. Mowry, Integrity Real Estate LLC. Hive MLS
- $359,0003 bd2 ba2k sqft626 Majestic Drive, Guyton, GA 31312For SaleMLS ID #SA359578, Chandie W. Hupman, Keller Williams Coastal Area P. Hive MLS
- $413,1674 bd3 ba2.8k sqft114 Little Ben Court, Guyton, GA 31312New ConstructionMLS ID #SA350598, Meagan M. Mowry, Integrity Real Estate LLC. Hive MLS
- $407,0004 bd2 ba2.2k sqft302 Middleton Rd, Guyton, GA 31312ActiveMLS ID #10804213, Billi Jo Cape, Next Move Real Estate. GAMLS
- $438,9004 bd3 ba2.6k sqft111 St Matthews Road, Guyton, GA 31312For SaleMLS ID #SA335473, Molly Cohen, Coldwell Banker Access Realty. Hive MLS
- from $389,9904 bd3 ba2.4k sqftThe Indigo Plan, Brunson Station Single Family Homes, Guyton, GA 31312New ConstructionStanley Martin Homes
- $319,9004 bd3 ba1.9k sqft223 Bellflower Circle, Guyton, GA 31312For SaleMLS ID #SA361087, Sharleen Ryan, Salt Marsh Realty LLC. Hive MLS
- $349,9005 bd3 ba2.3k sqft126 Tobago Circle, Guyton, GA 31312For SaleMLS ID #SA357927, David Karas, Fathom Realty Georgia. Hive MLS
- $325,0004 bd3 ba2k sqft102 Springcreek Ln, Guyton, GA 31312Active Under ContractMLS ID #10799785, Jeri Patrick, Keller Williams Realty Coastal. GAMLS
- from $399,4905 bd3 ba2k sqftLAKESIDE Plan, Laurel Grove, Guyton, GA 31312New ConstructionDR Horton
- $446,7815 bd3 ba3.3k sqft122 Little Ben Court, Guyton, GA 31312New ConstructionMLS ID #SA357867, Meagan M. Mowry, Integrity Real Estate LLC. Hive MLS
