MOVE IN READY!! The Wisteria plan by Horizon Home Builders in Buckingham Plantation!! South Guyton off of HWY 30 close to everything, I95, Hyundai Plant, Gulfstream, Pooler, Savannah, South Effingham School District. The Wisteria Plan offer 2,585 sq. ft. - 4 BR/3 BA with large loft upstairs, open floor plan. Beautiful owner's suite with ensuite bathroom with private water closet, tiled tub deck with drop-in deep tub - separate tiled shower, granite tops with double sinks, large dreamy walk-in-closet! Beautiful Gourmet kitchen with granite counters and tiled backsplash, pendant lights over kitchen island, click lock luxury vinyl plank on first floor in main living spaces, electric fireplace with shiplap accent in family room. Enjoy your evenings on the covered front porch or the 12 x 17 covered back porch. Builder offering $15,000 towards Closing Cost or Rate Buy Down with the use of a preferred lender. Interior pictures are of previously built Wisteria Plan, colors and features will be different.
New construction
$410,078
124 Little Ben Court, Guyton, GA 31312
4beds
2,585sqft
Single Family Residence
Built in 2026
0.32 Acres Lot
$410,100 Zestimate®
$159/sqft
$25/mo HOA
What's special
Covered front porchOpen floor planLarge loft upstairsLarge dreamy walk-in-closetPrivate water closetSeparate tiled shower
- 138 days
- 78
- 9
Zillow last checked:
Listing updated:
Listed by:
Meagan M. Mowry 912-606-1867,
Integrity Real Estate LLC,
Lisa K. Richards-Reed 912-414-4818,
Integrity Real Estate LLC
Source: Hive MLS,MLS#: SA357869 Originating MLS: Savannah Multi-List Corporation
Originating MLS: Savannah Multi-List CorporationFacts & features
Interior
Bedrooms & bathrooms
- Bedrooms: 4
- Bathrooms: 3
- Full bathrooms: 3
Heating
- Central, Electric, Forced Air, Heat Pump, Zoned
Cooling
- Central Air, Electric, Zoned
Appliances
- Included: Cooktop, Double Oven, Dishwasher, Electric Water Heater, Disposal, Microwave
- Laundry: Washer Hookup, Dryer Hookup, Laundry Room, Upper Level
Features
- Bathtub, Double Vanity, Entrance Foyer, Gourmet Kitchen, High Ceilings, Kitchen Island, Primary Suite, Pantry, Pull Down Attic Stairs, Separate Shower, Upper Level Primary
- Attic: Pull Down Stairs
- Number of fireplaces: 1
- Fireplace features: Electric, Family Room
Interior area
- Total interior livable area: 2,585 sqft
Video & virtual tour
Property
Parking
- Total spaces: 2
- Parking features: Attached
- Garage spaces: 2
Features
- Patio & porch: Covered, Patio, Front Porch
- Has view: Yes
- View description: Panoramic
Lot
- Size: 0.32 Acres
Details
- Parcel number: 0375G168
- Special conditions: Standard
Construction
Type & style
- Home type: SingleFamily
- Architectural style: Traditional
- Property subtype: Single Family Residence
Materials
- Brick, Vinyl Siding
- Foundation: Concrete Perimeter, Slab
Condition
- New Construction
- New construction: Yes
- Year built: 2026
Details
- Builder model: Wisteria
- Builder name: Horizon Home Builders
- Warranty included: Yes
Utilities & green energy
- Sewer: Public Sewer
- Water: Public
- Utilities for property: Cable Available, Underground Utilities
Community & HOA
Community
- Features: Street Lights, Sidewalks
- Subdivision: Buckingham Plantation
HOA
- Has HOA: Yes
- HOA fee: $305 annually
Location
- Region: Guyton
Financial & listing details
- Price per square foot: $159/sqft
- Date on market: 6/9/2026
- Cumulative days on market: 138 days
- Listing agreement: Exclusive Right To Sell
- Listing terms: Cash,Conventional,FHA,VA Loan
- Ownership type: Builder
Estimated market value
$410,100
$390,000 - $431,000
$2,727/mo
Price history
| Date | Event | Price |
|---|---|---|
| 7/23/2026 | Price change | $410,078+2%$159/sqft |
Source:  Hive MLS #SA357869 Report a problem Hive MLS #SA357869 Report a problem | ||
| 6/9/2026 | Listed for sale | $402,078$156/sqft |
Source: Hive MLS #SA357869 Report a problem | ||
Public tax history
Tax history is unavailable.
Monthly payment
Est. payment
Payment breakdown
Explore the cost of this home by adjusting the details. Changes won't be saved.Climate risks
Neighborhood: 31312

Similar homes
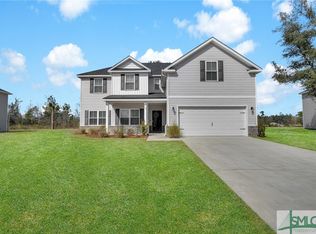
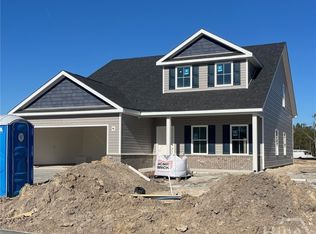
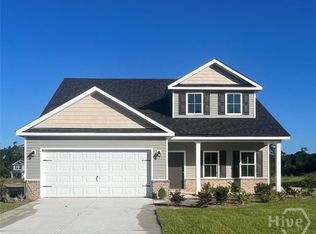
- $414,1834 bd3 ba2.8k sqft120 Little Ben Court, Guyton, GA 31312New Construction
 MLS ID #SA357753, Meagan M. Mowry, Integrity Real Estate LLC. Hive MLS
 - $449,9565 bd3 ba3.3k sqft121 Little Ben Court, Guyton, GA 31312New Construction
 MLS ID #SA350099, Meagan M. Mowry, Integrity Real Estate LLC. Hive MLS
 - $446,7815 bd3 ba3.3k sqft122 Little Ben Court, Guyton, GA 31312New Construction
 MLS ID #SA357867, Meagan M. Mowry, Integrity Real Estate LLC. Hive MLS
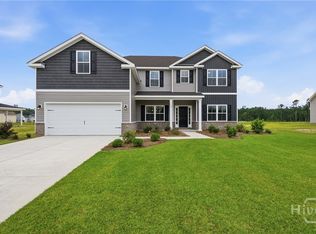
 - $450,1034 bd4 ba3.3k sqft116 Little Ben Court, Guyton, GA 31312New Construction
 MLS ID #SA350615, Meagan M. Mowry, Integrity Real Estate LLC. Hive MLS
 - $384,9904 bd4 ba2.6k sqft107 Miller Chapel Boulevard, Guyton, GA 31312New ConstructionHive MLS
- $389,9904 bd4 ba2.6k sqft118 Miller Chapel Boulevard, Guyton, GA 31312New ConstructionHive MLS
- $344,9904 bd3 ba1.8k sqft104 Miller Chapel Boulevard, Guyton, GA 31312New ConstructionHive MLS
- $489,8805 bd5 ba3.5k sqft193 Buckeye Road, Guyton, GA 31312New ConstructionHive MLS
- $344,4504 bd2 ba1.8k sqft300 Timberlake Dr, Guyton, GA 31312Active
 MLS ID #10805047, Poppy Bashlor Brown, BHHS Kennedy Realty. GAMLS
 - $428,9764 bd3 ba2.8k sqft224 Brookline Drive, Savannah, GA 31407New ConstructionHive MLS
- $387,3564 bd3 ba2k sqft203 Brookline Drive, Savannah, GA 31407New ConstructionHive MLS
- $391,8404 bd3 ba2.1k sqftPinehurst II, Pooler, GA 31322New ConstructionHive MLS
- $436,9135 bd3 ba2.9k sqft195 Brookline Drive, Savannah, GA 31407New ConstructionHive MLS
- $434,7505 bd3 ba3k sqft185 Orkney Road, Savannah, GA 31407New ConstructionMLS ID #SA362373, Harmony E. Thompson, Konter Realty Company. Hive MLS
- $428,0004 bd4 ba2.6k sqft159 Whitehaven Road, Savannah, GA 31407New ConstructionMLS ID #SA351290, Harmony E. Thompson, Konter Realty Company. Hive MLS
- $445,0604 bd3 ba1.8k sqft154 Como Drive, Pooler, GA 31322New ConstructionHive MLS
- $369,3105 bd3 ba2.5k sqftMagnolia, Savannah, GA 31407New ConstructionHive MLS
- $371,8405 bd3 ba2.4k sqftBirch, Savannah, GA 31407New ConstructionHive MLS
