PRICE REDUCTION! Seller Contribution toward closing available. If you are looking for space, flexibility, and a home designed for the way families live today, this beautifully maintained 5-bedroom, 3-bath home in The Woodlands is one you won’t want to miss. Nestled in one of Guyton’s most desirable family-friendly communities, this home features a rare floor plan with a main-level bedroom and full en-suite bath—ideal for multi-generational living, long-term guests, for added everyday convenience. Thoughtfully designed with room to spread out, you’ll love the multiple living spaces, including a welcoming family room, formal dining area, and an oversized upstairs primary retreat complete with a private sitting area—perfect for a reading nook, workspace, or quiet escape. Upstairs, additional generously sized bedrooms are thoughtfully arranged, including a convenient Jack-and-Jill bath. Outside, the fenced backyard offers plenty of room for entertaining, play, pets, or creating your own private outdoor retreat. Located near South Effingham schools in a quiet, established neighborhood, with easy access to I-95, I-16, Pooler, Savannah, Gulfstream, and the Georgia Ports, this move-in ready home offers the space, location, and versatile layout you are looking for.
For sale
Price cut: $2.5K (7/7)
$422,400
125 Sams Drive, Guyton, GA 31312
5beds
3,259sqft
:
Get pre-qualified$2,713/mo
Single Family Residence
Built in 2023
6,534 Square Feet Lot
$421,500 Zestimate®
$130/sqft
$33/mo HOA
What's special
Welcoming family roomMultiple living spacesFormal dining areaOversized upstairs primary retreatConvenient jack-and-jill bathGenerously sized bedrooms
- 171 days |
- 246 |
- 10 |
Zillow last checked:
Listing updated:
Listed by:
Brian Friday 912-228-0981,
McIntosh Realty Team LLC
Source: Hive MLS,MLS#: SA348431 Originating MLS: Savannah Multi-List Corporation
Originating MLS: Savannah Multi-List CorporationFacts & features
Interior
Bedrooms & bathrooms
- Bedrooms: 5
- Bathrooms: 3
- Full bathrooms: 3
Heating
- Central, Electric
Cooling
- Central Air, Electric
Appliances
- Included: Dishwasher, Electric Water Heater, Disposal, Microwave, Oven, Range, Refrigerator
- Laundry: Washer Hookup, Dryer Hookup, Laundry Room, Upper Level
Features
- Breakfast Area, Garden Tub/Roman Tub, Kitchen Island, Pantry, Pull Down Attic Stairs, Sitting Area in Primary, Separate Shower, Upper Level Primary
- Attic: Pull Down Stairs
- Number of fireplaces: 1
- Fireplace features: Electric, Living Room
Interior area
- Total interior livable area: 3,259 sqft
Video & virtual tour
Property
Parking
- Total spaces: 2
- Parking features: Attached, Garage Door Opener
- Garage spaces: 2
Features
- Patio & porch: Covered, Patio, Porch
- Fencing: Yard Fenced
- Has view: Yes
- View description: Panoramic
Lot
- Size: 6,534 Square Feet
- Features: Sprinkler System
Details
- Parcel number: 0397E046
- Special conditions: Standard
Construction
Type & style
- Home type: SingleFamily
- Architectural style: Traditional
- Property subtype: Single Family Residence
Materials
- Brick, Vinyl Siding
- Foundation: Concrete Perimeter, Slab
- Roof: Asphalt
Condition
- New construction: No
- Year built: 2023
Details
- Builder model: 2993
- Builder name: Faircloth Homes of Savannah
Utilities & green energy
- Sewer: Public Sewer
- Water: Public
- Utilities for property: Underground Utilities
Community & HOA
Community
- Subdivision: The Woodlands
HOA
- Has HOA: Yes
- HOA fee: $400 annually
Location
- Region: Guyton
Financial & listing details
- Price per square foot: $130/sqft
- Tax assessed value: $435,903
- Annual tax amount: $5,322
- Date on market: 2/5/2026
- Cumulative days on market: 171 days
- Listing agreement: Exclusive Right To Sell
- Listing terms: Cash,Conventional,FHA,VA Loan
- Ownership type: Homeowner/Owner
Estimated market value
$421,500
$400,000 - $443,000
$2,987/mo
Price history
| Date | Event | Price |
|---|---|---|
| 7/7/2026 | Price change | $422,400-0.6%$130/sqft |
Source:  Hive MLS #SA348431 Report a problem Hive MLS #SA348431 Report a problem | ||
| 4/30/2026 | Price change | $424,900-2.3%$130/sqft |
Source: Hive MLS #SA348431 Report a problem | ||
| 3/16/2026 | Price change | $434,900-1.1%$133/sqft |
Source: Hive MLS #SA348431 Report a problem | ||
| 2/25/2026 | Price change | $439,900-3.3%$135/sqft |
Source: Hive MLS #SA348431 Report a problem | ||
| 2/5/2026 | Listed for sale | $454,900+12.3%$140/sqft |
Source: Hive MLS #SA348431 Report a problem | ||
| 9/22/2023 | Sold | $404,925$124/sqft |
Source: Hive MLS #SA288816 Report a problem | ||
| 8/25/2023 | Pending sale | $404,925$124/sqft |
Source:  Hive MLS #288816 Report a problem Hive MLS #288816 Report a problem | ||
| 5/27/2023 | Listed for sale | $404,925+532.7%$124/sqft |
Source: Hive MLS #288816 Report a problem | ||
| 9/1/2022 | Sold | $64,000$20/sqft |
Source: Public Record Report a problem | ||
Public tax history
| Year | Property taxes | Tax assessment |
|---|---|---|
| 2025 | $5,322 +8.6% | $174,361 +2.9% |
| 2024 | $4,901 +3% | $169,449 +3.3% |
| 2023 | $4,756 | $164,073 |
Find assessor info on the county website
Monthly payment
Est. payment
Payment breakdown
Explore the cost of this home by adjusting the details. Changes won't be saved.Climate risks
Neighborhood: 31312
Nearby schools
GreatSchools rating
- 8/10South Effingham Elementary SchoolGrades: PK-5Distance: 2.1 mi
- 9/10South Effingham Middle SchoolGrades: 6-8Distance: 1.7 mi
- 7/10South Effingham High SchoolGrades: 9-12Distance: 1.5 mi
Schools provided by the listing agent
- Elementary: South Effingham
- Middle: South Effingham
- High: South Effingham
Source: Hive MLS. This data may not be complete. We recommend contacting the local school district to confirm school assignments for this home.
- $219,287-- bd-- ba-- sqft2060 Noel C Conaway Rd, Guyton, GA 31312Off Market
- $410,0005 bd3 ba2.7k sqft123 Sams Dr, Guyton, GA 31312Sold
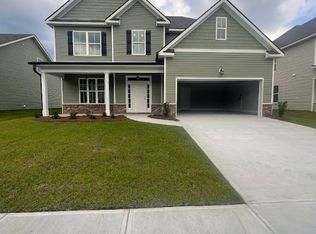
- $443,7005 bd3 ba3.4k sqft127 Sams Dr, Guyton, GA 31312Sold

- $438,5005 bd3 ba3.4k sqft120 Sams Dr, Guyton, GA 31312Off Market
- $369,5004 bd3 ba2.3k sqft122 Sams Dr, Guyton, GA 31312Off Market
- $357,0004 bd3 ba2.1k sqft129 Sams Dr, Guyton, GA 31312Sold
- $435,0005 bd3 ba3.4k sqft124 Sams Dr, Guyton, GA 31312Sold
- $345,0004 bd3 ba2k sqft121 Sams Dr, Guyton, GA 31312For Sale
A local agent can set up tours, give advice and negotiate with sellers.
Similar homes
- $410,0004 bd3 ba2.8k sqft207 Thatcher Street, Guyton, GA 31312For Sale
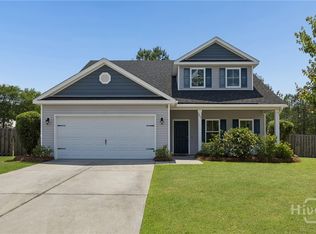
 MLS ID #SA356407, Teresa H. Cowart, RE/MAX Accent. Hive MLS
 - $415,0005 bd3 ba2.3k sqft618 Majestic Drive, Guyton, GA 31312For Sale
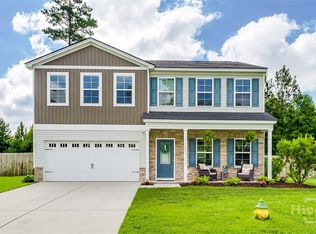 MLS ID #SA357435, Cynthia Harney, Keller Williams Coastal Area P. Hive MLS
 - $399,0004 bd2 ba2.1k sqft103 Kensington Circle, Guyton, GA 31312For Sale
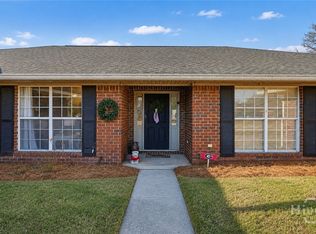 MLS ID #SA347493, Annmarie Neill, Realty One Group Inclusion. Hive MLS
 - $419,9004 bd3 ba2.2k sqft132 Summer Station Drive, Guyton, GA 31312For Sale
 MLS ID #SA359135, Mallory Updegraff, Georgia Real Estate and Manage. Hive MLS
 - $499,9005 bd3 ba2.7k sqft161 Greystone Drive, Guyton, GA 31312For SaleMLS ID #SA350754, Sharon E. Black, Sharon Black Realty. Hive MLS
- $495,0005 bd4 ba4k sqft214 Saddleclub Way, Guyton, GA 31312For SaleMLS ID #SA358297, Renee Bundy, LPT Realty LLC. Hive MLS
- $409,9005 bd4 ba2.8k sqft79 Winslow Circle, Savannah, GA 31407For SaleMLS ID #SA358842, Ashley Johnson, eXp Realty LLC. Hive MLS
- $515,0005 bd3 ba2.9k sqft100 Ruby Trail, Guyton, GA 31312For SaleMLS ID #SA355924, Becki Patterson, Keller Williams Coastal Area P. Hive MLS
- $379,9004 bd3 ba2.2k sqft203 Haisley Run, Guyton, GA 31312For SaleMLS ID #SA352125, Trisha M. Cook, Compass Georgia, LLC. Hive MLS
- $549,9005 bd3 ba2.3k sqft145 S Effingham Plantation Drive, Guyton, GA 31312For SaleMLS ID #SA352459, Kristin Brown, Keller Williams Coastal Area P. Hive MLS
- $415,0004 bd3 ba2.6k sqft5 Brookhaven Drive, Savannah, GA 31407For SaleMLS ID #SA359603, Nicole Midgett, Keller Williams Coastal Area P. Hive MLS
- $545,0005 bd4 ba2.5k sqft235 Zittrouer Rd, Guyton, GA 31312Active
 MLS ID #10741199, Holly Young, RE/MAX Savannah. GAMLS
 - $529,9004 bd4 ba3.4k sqft107 Bretts Court, Guyton, GA 31312For SaleMLS ID #SA360006, Steffany P. Farmer, Better Homes and Gardens Real. Hive MLS
- $509,9005 bd4 ba4k sqft209 Saddleclub Way, Guyton, GA 31312For SaleMLS ID #SA352531, Jennifer Kathleen Teneyck, Realty One Group Inclusion. Hive MLS
- $530,0005 bd3 ba3.6k sqft114 Carriage House Drive, Guyton, GA 31312For SaleMLS ID #SA340394, Sharie L. McCormack, Better Homes and Gardens Real. Hive MLS
- $355,0004 bd2 ba2.1k sqft103 Gentry Drive, Guyton, GA 31312For SaleMLS ID #SA355809, Lyndsay D. Smith, Keller Williams Coastal Area P. Hive MLS
- $409,5004 bd3 ba2.8k sqft134 Wind Willow Drive, Savannah, GA 31407For SaleMLS ID #SA359560, Hyun W. Kang, Kay Kim Realty. Hive MLS
- $445,0005 bd4 ba3.3k sqft206 Tanzania Trail, Pooler, GA 31322For SaleMLS ID #SA349070, Tomeca McPherson, Howard Hanna Allen Tate Real E. Hive MLS
- $389,0005 bd3 ba3.6k sqft2 Oak Aly, Guyton, GA 31312For SaleMLS ID #SA350581, Susan G. Anderson, eXp Realty LLC. Hive MLS
- $440,0005 bd3 ba2.9k sqft29 Allston Lane, Savannah, GA 31407For SaleMLS ID #SA349173, Rozi H. Patel, Realty One Group Inclusion. Hive MLS
