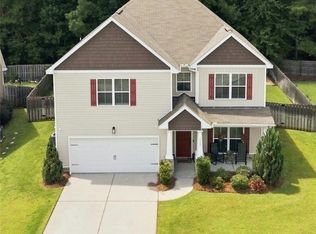
Welcome to 203 Haisley Run in Guyton, GA, a beautifully maintained 3-year-old home in New Haven at Belmont Glen offering 4 bedrooms, 2.5 baths, and 2,271 square feet of thoughtfully designed living space. The kitchen is a standout with 42-inch cabinets, quartz countertops, a tile backsplash, and a large island that opens nicely for everyday living and entertaining. Throughout the home, upgraded moldings and trim details add a custom feel, including framed windows, 5.25-inch baseboards, and framed bathroom mirrors. The main-floor has 9 foot ceilings and a large primary suite that features a large closet, dual vanities, and a spacious 5-foot shower for a true retreat feel. Additional highlights include spray foam insulation for improved energy efficiency and lower utility costs, a covered porch, and an upstairs loft that offers flexible space for an office or playroom. The backyard is fully enclosed with a privacy fence, creating a great space for outdoor living, pets, play, or simply relaxing in peace. Located in New Haven at Belmont Glen, residents enjoy access to community amenities including a fitness center, playground, pool, and tennis courts. An added bonus for buyers: receive up to a 1% lender credit with use of preferred lender.
Under contract
$379,900
203 Haisley Run, Guyton, GA 31312
4beds
2,271sqft
Single Family Residence
Built in 2022
6,534 Square Feet Lot
$378,100 Zestimate®
$167/sqft
$60/mo HOA
What's special
Framed windowsTile backsplashFramed bathroom mirrorsQuartz countertopsCovered porchLarge primary suiteDual vanities
- 147 days
- 39
- 1
Zillow last checked:
Listing updated:
Listed by:
Trisha M. Cook 912-737-2935,
Compass Georgia, LLC,
Paul S. Shields 678-480-4219,
Compass Georgia, LLC
Source: Hive MLS,MLS#: SA352125 Originating MLS: Savannah Multi-List Corporation
Originating MLS: Savannah Multi-List CorporationFacts & features
Interior
Bedrooms & bathrooms
- Bedrooms: 4
- Bathrooms: 3
- Full bathrooms: 2
- 1/2 bathrooms: 1
- Main level bathrooms: 2
- Main level bedrooms: 1
Loft
- Level: Upper
- Dimensions: 14 x 7
Heating
- Central, Electric, Heat Pump
Cooling
- Central Air, Electric, Heat Pump
Appliances
- Included: Dishwasher, Electric Water Heater, Disposal, Microwave, Oven, Range
- Laundry: Laundry Room, Washer Hookup, Dryer Hookup
Features
- Breakfast Area, Tray Ceiling(s), Ceiling Fan(s), Double Vanity, High Ceilings, Kitchen Island, Main Level Primary, Pull Down Attic Stairs, Recessed Lighting, Separate Shower, Programmable Thermostat
- Windows: Double Pane Windows
- Attic: Pull Down Stairs
Interior area
- Total interior livable area: 2,271 sqft
Video & virtual tour
Property
Parking
- Total spaces: 2
- Parking features: Attached, Garage Door Opener
- Garage spaces: 2
Features
- Patio & porch: Covered, Patio, Front Porch
- Pool features: Community
- Fencing: Wood,Privacy,Yard Fenced
- Has view: Yes
- View description: Panoramic
Lot
- Size: 6,534 Square Feet
- Features: Level, Sprinkler System
Details
- Parcel number: 0416D068
- Zoning description: Multi Family,Single Family
- Special conditions: Standard
Construction
Type & style
- Home type: SingleFamily
- Architectural style: Traditional
- Property subtype: Single Family Residence
Materials
- Frame, Vinyl Siding, Wood Siding
- Foundation: Concrete Perimeter, Slab
- Roof: Asphalt
Condition
- New construction: No
- Year built: 2022
Details
- Builder model: Sherwood
- Builder name: Ernest Homes
Utilities & green energy
- Electric: 220 Volts
- Sewer: Public Sewer
- Water: Public
- Utilities for property: Cable Available, Underground Utilities, Sewer Available, Sewer Not Available
Green energy
- Green verification: ENERGY STAR Certified Homes
- Energy efficient items: Windows
Community & HOA
Community
- Features: Clubhouse, Pool, Fitness Center, Playground, Street Lights, Sidewalks, Tennis Court(s), Trails/Paths
- Security: Security System
- Subdivision: New Haven
HOA
- Has HOA: Yes
- HOA fee: $179 quarterly
Location
- Region: Guyton
Financial & listing details
- Price per square foot: $167/sqft
- Tax assessed value: $388,943
- Annual tax amount: $4,336
- Date on market: 4/9/2026
- Cumulative days on market: 147 days
- Listing agreement: Exclusive Right To Sell
- Listing terms: ARM,Cash,Conventional,FHA,USDA Loan,VA Loan
- Inclusions: Alarm-Smoke/Fire, Ceiling Fans, Security System
- Ownership type: Homeowner/Owner
- Road surface type: Asphalt, Paved
Estimated market value
$378,100
$359,000 - $397,000
$2,518/mo
Price history
| Date | Event | Price |
|---|---|---|
| 9/3/2026 | Contingent | $379,900$167/sqft |
Source:  Hive MLS #SA352125 Report a problem Hive MLS #SA352125 Report a problem | ||
| 7/2/2026 | Price change | $379,900-1.3%$167/sqft |
Source: Hive MLS #SA352125 Report a problem | ||
| 5/5/2026 | Price change | $384,900-2.6%$169/sqft |
Source: Hive MLS #SA352125 Report a problem | ||
| 4/9/2026 | Listed for sale | $395,000+8.2%$174/sqft |
Source: Hive MLS #SA352125 Report a problem | ||
| 5/30/2023 | Sold | $365,000-2.9%$161/sqft |
Source: Hive MLS #SA277143 Report a problem | ||
| 5/2/2023 | Pending sale | $375,948$166/sqft |
Source:  Hive MLS #277143 Report a problem Hive MLS #277143 Report a problem | ||
| 4/21/2023 | Listed for sale | $375,948$166/sqft |
Source: Hive MLS #277143 Report a problem | ||
| 3/9/2023 | Pending sale | $375,948$166/sqft |
Source: Hive MLS #277143 Report a problem | ||
| 9/21/2022 | Listed for sale | $375,948$166/sqft |
Source: Hive MLS #277143 Report a problem | ||
Public tax history
| Year | Property taxes | Tax assessment |
|---|---|---|
| 2025 | $4,336 -2.2% | $155,577 +1.6% |
| 2024 | $4,434 +17.9% | $153,108 +20.6% |
| 2023 | $3,760 | $126,969 |
Find assessor info on the county website
Monthly payment
Est. payment
Payment breakdown
Explore the cost of this home by adjusting the details. Changes won't be saved.Climate risks
Neighborhood: 31312


Similar homes
- $385,0004 bd3 ba2.4k sqft132 Green Paddock Circle, Guyton, GA 31312For Sale
 MLS ID #SA363291, Karen Miller, Next Move Real Estate LLC. Hive MLS
 - $355,0004 bd3 ba2.2k sqft203 Cypress Creek Lane, Guyton, GA 31312For Sale
 MLS ID #SA362658, Megan Ham, Realty One Group Inclusion. Hive MLS
 - $339,9003 bd3 ba1.8k sqft209 Alyssa Avenue, Guyton, GA 31312For Sale
 MLS ID #SA356526, Ashley Johnson, Marshview Realty. Hive MLS
 - $350,0003 bd2 ba1.2k sqft207 Alyssa Avenue, Guyton, GA 31312For Sale
 MLS ID #SA356778, Sharon E. Black, Sharon Black Realty. Hive MLS
 - $350,0004 bd2 ba2.1k sqft103 Gentry Drive, Guyton, GA 31312For SaleMLS ID #SA355809, Lyndsay D. Smith, Keller Williams Coastal Area P. Hive MLS
- $339,9004 bd3 ba2.1k sqft102 Butternut Boulevard, Guyton, GA 31312For SaleMLS ID #SA362112, John Sheahan, Keller Williams Coastal Area P. Hive MLS
- $370,8804 bd3 ba2.3k sqft121 Sabel Court, Guyton, GA 31312New ConstructionHive MLS
- $409,9005 bd4 ba2.8k sqft79 Winslow Circle, Savannah, GA 31407For SaleMLS ID #SA358842, Ashley Johnson, Marshview Realty. Hive MLS
- $394,9004 bd2 ba1.9k sqft229 Blandford Xing, Rincon, GA 31326Active
 MLS ID #10870270, Brock Love, Next Move Real Estate. GAMLS
 - $299,9004 bd2 ba1.8k sqft211 Caribbean Village Drive, Guyton, GA 31312For SaleMLS ID #SA363036, Victoria S. Kelsey, Keller Williams Coastal Area P. Hive MLS
- $395,9004 bd3 ba2.9k sqft128 Aquaduct Drive, Rincon, GA 31326For SaleMLS ID #SA356942, Karen S. Oldland, Seaport Real Estate Group. Hive MLS
- $410,0004 bd3 ba2.2k sqft117 Big Cypress Court, Rincon, GA 31326For SaleMLS ID #SA358408, Kati Ann Wright, Realty One Group Inclusion. Hive MLS
- $445,0004 bd2 ba1.7k sqft110 Cameron Oaks Drive, Guyton, GA 31312For SaleMLS ID #SA362001, Becki Patterson, Keller Williams Coastal Area P. Hive MLS
- $500,0005 bd3 ba2.9k sqft100 Ruby Trail, Guyton, GA 31312For SaleMLS ID #SA355924, Becki Patterson, Keller Williams Coastal Area P. Hive MLS
- $350,0004 bd2 ba1.7k sqft120 Simon Circle, Guyton, GA 31312For SaleMLS ID #SA363128, Marjorie Wester, Keller Williams Coastal Area P. Hive MLS
- $366,9004 bd3 ba2.4k sqft24 Cypress Loop, Port Wentworth, GA 31407For SaleMLS ID #SA361997, Amber Williams, Re/Max Savannah. Hive MLS
- $299,9003 bd2 ba1.4k sqft111 Poppy Road, Guyton, GA 31312For SaleMLS ID #SA364246, Christina L. McIntosh, McIntosh Realty Team LLC. Hive MLS
- $555,0003 bd2 ba2.1k sqft241 Nease Road, Guyton, GA 31312For SaleMLS ID #SA360007, Shannon M. Patrick, Coast & Country RE Experts. Hive MLS
- $400,0003 bd3 ba2.5k sqft30 Shoefstall Street, Savannah, GA 31407For SaleMLS ID #SA361830, Trisha M. Cook, Compass Georgia, LLC. Hive MLS
- $352,0004 bd3 ba1.9k sqft5 Cypress Loop, Port Wentworth, GA 31407For SaleMLS ID #SA360766, Kennedy Mitchell, Keller Williams Coastal Area P. Hive MLS
