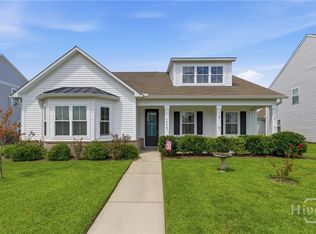
Eligible for 100% USDA financing - Pristine four-bedroom, three-bath home situated on one of the largest lots in the amenity-filled Parkside at Rice Hope community. Built in 2023 by Village Park Homes, this home reflects quality craftsmanship and attention to detail. A large foyer opens to an open concept floor plan with high ceilings, recessed lighting, and LVP flooring. The huge family room with fireplace opens to a spacious kitchen and oversized dining area - perfect for entertaining a crowd. The kitchen features a large center island, Silestone/quartz countertops, an intricate tile backsplash, stainless steel appliances, abundant cabinetry, and generous counter space. Glass doors from the dining area lead to the covered patio and backyard with a wooded backdrop. A bedroom and full bath on the main level offer flexibility for guests, a home office, or multigenerational living. Upstairs, a central loft provides a second living area, playroom, or media space. The massive owner’s suite features a detailed ceiling design, a huge walk-in closet, and a full en suite bath with dual vanities, an oversized walk-in shower, and a private water closet. The two additional generously sized bedrooms flank a third full bathroom. The large laundry room includes a separate work area for folding, ironing, and hanging clothes. The home offers excellent storage throughout, along with a fully finished two-car garage with a laundry sink. The large 0.18-acre lot backs to a wooded area, giving the home added privacy.
The Rice Hope community offers exceptional amenities, including a resort-style pool with a lazy river, waterslides, playground, clubhouse, full fitness facility, walking and biking trails, fishing, dog park, and more. Conveniently located within minutes of dining and shopping, Savannah/Hilton Head International Airport, and with an easy commute to Savannah and Pooler
For sale
Price cut: $12K (10/7)
$366,900
24 Cypress Loop, Port Wentworth, GA 31407
4beds
2,494sqft
Single Family Residence
Built in 2023
7,884 Square Feet Lot
$366,700 Zestimate®
$147/sqft
$132/mo HOA
What's special
High ceilingsFour-bedroom three-bath homeLarge center islandOpen concept floor planStainless steel appliancesWooded backdropGenerous counter space
- 60 days
- 157
- 13
Zillow last checked:
Listing updated:
Listed by:
Amber Williams 912-660-2848,
Re/Max Savannah
Source: Hive MLS,MLS#: SA361997 Originating MLS: Savannah Multi-List Corporation
Originating MLS: Savannah Multi-List CorporationFacts & features
Interior
Bedrooms & bathrooms
- Bedrooms: 4
- Bathrooms: 3
- Full bathrooms: 3
Heating
- Central, Electric
Cooling
- Central Air, Electric
Appliances
- Included: Dishwasher, Electric Water Heater, Microwave, Oven, Range, Refrigerator
- Laundry: Washer Hookup, Dryer Hookup, In Hall, Laundry Room
Features
- Breakfast Bar, Double Vanity, Entrance Foyer, High Ceilings, Kitchen Island, Main Level Primary, Pantry, Pull Down Attic Stairs, Recessed Lighting, Separate Shower, Upper Level Primary, Fireplace
- Attic: Pull Down Stairs
- Number of fireplaces: 1
- Fireplace features: Electric, Great Room
Interior area
- Total interior livable area: 2,494 sqft
Video & virtual tour
Property
Parking
- Total spaces: 2
- Parking features: Attached, Kitchen Level
- Garage spaces: 2
Accessibility
- Accessibility features: Low Threshold Shower, Accessible Hallway(s)
Features
- Patio & porch: Patio, Front Porch
- Pool features: Community
- Has view: Yes
- View description: Panoramic, Trees/Woods
Lot
- Size: 7,884 Square Feet
Details
- Parcel number: 70906B08016
- Special conditions: Standard
Construction
Type & style
- Home type: SingleFamily
- Architectural style: Traditional
- Property subtype: Single Family Residence
Condition
- New construction: No
- Year built: 2023
Details
- Builder model: Richmond Hill
- Builder name: Village Park Homes
Utilities & green energy
- Sewer: Public Sewer
- Water: Public
- Utilities for property: Underground Utilities
Community & HOA
Community
- Features: Clubhouse, Pool, Fitness Center, Playground, Tennis Court(s)
- Subdivision: Parkside/Rice Hope Plantation
HOA
- Has HOA: Yes
- HOA fee: $132 monthly
Location
- Region: Port Wentworth
Financial & listing details
- Price per square foot: $147/sqft
- Tax assessed value: $397,200
- Annual tax amount: $4,232
- Date on market: 8/10/2026
- Cumulative days on market: 60 days
- Listing agreement: Exclusive Right To Sell
- Listing terms: Cash,Conventional,1031 Exchange,FHA,VA Loan
- Ownership type: Homeowner/Owner
Estimated market value
$366,700
$348,000 - $385,000
$2,446/mo
Price history
| Date | Event | Price |
|---|---|---|
| 10/7/2026 | Price change | $366,900-3.2%$147/sqft |
Source:  Hive MLS #SA361997 Report a problem Hive MLS #SA361997 Report a problem | ||
| 9/8/2026 | Price change | $378,900-0.3%$152/sqft |
Source: Hive MLS #SA361997 Report a problem | ||
| 8/10/2026 | Listed for sale | $379,900+10.9%$152/sqft |
Source: Hive MLS #SA361997 Report a problem | ||
| 3/23/2023 | Sold | $342,610$137/sqft |
Source: Public Record Report a problem | ||
Public tax history
| Year | Property taxes | Tax assessment |
|---|---|---|
| 2025 | $4,232 +1.2% | $158,880 +15.9% |
| 2024 | $4,183 | $137,080 +756.8% |
| 2023 | -- | $16,000 |
Find assessor info on the county website
Monthly payment
Est. payment
Payment breakdown
Explore the cost of this home by adjusting the details. Changes won't be saved.Climate risks
Neighborhood: 31407
Similar homes
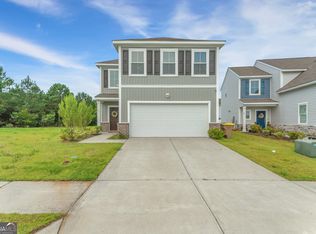
- $352,0004 bd3 ba1.9k sqft5 Cypress Loop, Port Wentworth, GA 31407For Sale
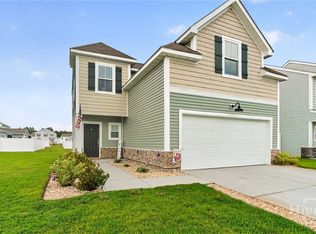
 MLS ID #SA360766, Kennedy Mitchell, Keller Williams Coastal Area P. Hive MLS
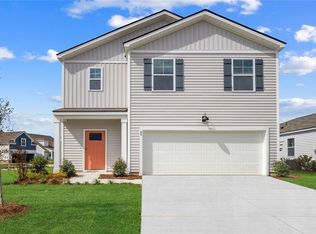
 - $372,1905 bd3 ba2.3k sqft393 Flat Rock Trace, Port Wentworth, GA 31407New Construction
 MLS ID #SA358016, Kathy Ballowe, DR Horton Realty of Georgia. Hive MLS
 - $347,8804 bd3 ba1.9k sqft67 Cypress Loop, Port Wentworth, GA 31407New Construction
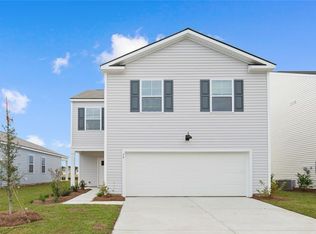 Hive MLS
 - $329,5003 bd2 ba1.8k sqft505 Lakeside Boulevard, Port Wentworth, GA 31407For Sale
 MLS ID #SA363792, Kristin Brown, Keller Williams Coastal Area P. Hive MLS
 - $315,0003 bd3 ba2.1k sqft514 Flat Rock Trce, Port Wentworth, GA 31407Active Under Contract
 MLS ID #10789115, Bethany Harris, Eighteen O'Two Realty, LLC. GAMLS
 - $352,6264 bd3 ba2k sqft217 Hasty Point Road, Port Wentworth, GA 31407New ConstructionHive MLS
- $339,9904 bd3 ba1.9k sqft402 Flat Rock Trace, Port Wentworth, GA 31407New ConstructionHive MLS
- $338,8804 bd3 ba1.9k sqft398 Flat Rock Trace, Port Wentworth, GA 31407New ConstructionHive MLS
- $355,0003 bd3 ba2.4k sqft178 Greyfield Circle, Savannah, GA 31407For SaleMLS ID #SA361473, Melissa I. McCandless, Keller Williams Coastal Area P. Hive MLS
- $348,9004 bd2 ba2k sqft119 Waverly Way, Savannah, GA 31407For SaleMLS ID #SA356688, Abram Taylor, Realty One Group Inclusion. Hive MLS
- $355,2553 bd2 ba1.8k sqft225 Hasty Point Road, Port Wentworth, GA 31407New ConstructionHive MLS
- $400,0003 bd3 ba2.5k sqft30 Shoefstall Street, Savannah, GA 31407For SaleMLS ID #SA361830, Trisha M. Cook, Compass Georgia, LLC. Hive MLS
- $315,0003 bd3 ba1.6k sqft94 Burnt Oak Road, Port Wentworth, GA 31407For SaleMLS ID #SA346375, Kevin Clarke, Keller Williams Coastal Area P. Hive MLS
- $324,9993 bd3 ba1.6k sqft84 Marsh Salt Lane, Port Wentworth, GA 31407New ConstructionHive MLS
- $424,9004 bd3 ba2.6k sqft138 Sapphire Circle, Guyton, GA 31312For SaleMLS ID #SA366023, Deborah Thomas-Leslie, HomeHeart Realty LLC. Hive MLS
- $339,9004 bd3 ba2.1k sqft102 Butternut Boulevard, Guyton, GA 31312For SaleMLS ID #SA362112, John Sheahan, Keller Williams Coastal Area P. Hive MLS
- $295,0003 bd2 ba1.2k sqft8 Arrow Head Way, Port Wentworth, GA 31407For SaleMLS ID #SA362069, Ashley Miner, Next Move Real Estate LLC. Hive MLS
- $264,9003 bd3 ba1.7k sqft23 Mossy Oak Cove, Port Wentworth, GA 31407For SaleMLS ID #SA362085, Sherri Anderson, Century 21 Results. Hive MLS
- $419,3305 bd3 ba2.9k sqft48 Shoefstall Street, Savannah, GA 31407For SaleMLS ID #SA357232, Crystal Sweetman, Real Broker, LLC. Hive MLS
- $325,1903 bd3 ba1.5k sqft412 Flat Rock Trace, Port Wentworth, GA 31407New ConstructionHive MLS
