Welcome to a home where every day feels like a vacation. Built in 2022, this immaculate 4-bedroom, 2.5-bathroom single-family home offers the perfect blend of modern, low-maintenance living and unparalleled community perks. Designed with the modern family in mind, the spacious layout leaves plenty of room for everyone to grow, play, and relax.
But the real magic happens just outside your front door. Located in one of the area’s most vibrant, family-friendly communities, you’ll have front-row access to a jaw-dropping water park featuring a lap pool, water slides, a dedicated kiddie splash area, and a relaxing lazy river. Skip the gym membership—the clubhouse features a fully equipped fitness center. On the weekends, choose your own adventure: play a round of pickleball, practice your short game on the putting green, or watch the kids play on the multiple neighborhood playgrounds and soccer field.
Conclude your evenings with peaceful strolls along the scenic walking trails and lakes, or gather with neighbors around the community fire pit. Best of all? You can leave the car in the garage—you are within easy walking distance to Rice Creek School and Publix.
For sale
Price cut: $3K (9/3)
$352,000
5 Cypress Loop, Port Wentworth, GA 31407
4beds
1,902sqft
Single Family Residence
Built in 2022
7,841 Square Feet Lot
$351,200 Zestimate®
$185/sqft
$132/mo HOA
What's special
Spacious layout
- 68 days
- 82
- 4
Zillow last checked:
Listing updated:
Listed by:
Kennedy Mitchell 573-382-2370,
Keller Williams Coastal Area P
Source: Hive MLS,MLS#: SA360766 Originating MLS: Savannah Multi-List Corporation
Originating MLS: Savannah Multi-List CorporationFacts & features
Interior
Bedrooms & bathrooms
- Bedrooms: 4
- Bathrooms: 3
- Full bathrooms: 2
- 1/2 bathrooms: 1
- Main level bathrooms: 1
Primary bedroom
- Features: Walk-In Closet(s)
- Level: Upper
- Dimensions: 14 x 13
Bedroom 1
- Level: Upper
- Dimensions: 11.3 x 11.3
Bedroom 2
- Level: Upper
- Dimensions: 11 x 10
Bedroom 3
- Features: Walk-In Closet(s)
- Level: Upper
- Dimensions: 19 x 11.10
Dining room
- Level: Main
- Dimensions: 14.6 x 11
Kitchen
- Level: Main
- Dimensions: 12.2 x 11.5
Living room
- Level: Main
- Dimensions: 15.8 x 13.4
Heating
- Central, Electric
Cooling
- Central Air, Electric
Appliances
- Included: Some Electric Appliances, Convection Oven, Dishwasher, Electric Water Heater, Freezer, Disposal, Microwave, Oven, Refrigerator
- Laundry: In Hall, Upper Level, Washer Hookup, Dryer Hookup
Features
- Breakfast Bar, Tray Ceiling(s), Ceiling Fan(s), Double Vanity, Kitchen Island, Primary Suite, Pantry, Pull Down Attic Stairs, Tub Shower
- Windows: Double Pane Windows
- Basement: None
- Attic: Pull Down Stairs
- Has fireplace: No
- Common walls with other units/homes: No Common Walls
Interior area
- Total interior livable area: 1,902 sqft
Property
Parking
- Total spaces: 2
- Parking features: Attached
- Garage spaces: 2
Features
- Levels: Two
- Stories: 2
- Patio & porch: Porch, Patio
- Pool features: In Ground, Community
Lot
- Size: 7,841 Square Feet
- Features: Level, Sprinkler System
Details
- Parcel number: 70906B16006
- Zoning description: Single Family
- Special conditions: Standard
Construction
Type & style
- Home type: SingleFamily
- Architectural style: Traditional
- Property subtype: Single Family Residence
Materials
- Stone
- Foundation: Concrete Perimeter
- Roof: Asphalt
Condition
- Year built: 2022
Utilities & green energy
- Electric: 220 Volts
- Sewer: Public Sewer
- Water: Public
- Utilities for property: Cable Available, Underground Utilities
Green energy
- Energy efficient items: Windows
Community & HOA
Community
- Features: Clubhouse, Pool, Fitness Center, Playground, Park, Shopping, Street Lights, Sidewalks, Trails/Paths, Walk to School
- Subdivision: Parkside/Rice Hope Plantation
HOA
- Has HOA: Yes
- HOA fee: $132 monthly
- HOA name: Rice Hope Plantation Community Association
Location
- Region: Port Wentworth
Financial & listing details
- Price per square foot: $185/sqft
- Tax assessed value: $155,900
- Annual tax amount: $3,060
- Date on market: 7/19/2026
- Cumulative days on market: 68 days
- Listing agreement: Exclusive Agency
- Listing terms: Cash,Conventional,VA Loan
- Inclusions: Alarm-Smoke/Fire, Ceiling Fans, Refrigerator
- Ownership type: Homeowner/Owner
- Road surface type: Asphalt
Estimated market value
$351,200
$334,000 - $369,000
$2,257/mo
Price history
| Date | Event | Price |
|---|---|---|
| 9/3/2026 | Price change | $352,000-0.8%$185/sqft |
Source:  Hive MLS #SA360766 Report a problem Hive MLS #SA360766 Report a problem | ||
| 7/19/2026 | Listed for sale | $355,000+7.3%$187/sqft |
Source: Hive MLS #SA360766 Report a problem | ||
| 4/2/2024 | Sold | $331,000-2.4%$174/sqft |
Source: Hive MLS #SA304707 Report a problem | ||
| 2/5/2024 | Listed for sale | $339,000+9.4%$178/sqft |
Source:  Hive MLS #304707 Report a problem Hive MLS #304707 Report a problem | ||
| 3/10/2023 | Listing removed | -- |
Source: Hive MLS #282287 Report a problem | ||
| 3/9/2023 | Listing removed | $310,000$163/sqft |
Source: Hive MLS #281627 Report a problem | ||
| 3/6/2023 | Price change | $310,000-3.1%$163/sqft |
Source: Hive MLS #281627 Report a problem | ||
| 2/9/2023 | Price change | $2,250-6.3%$1/sqft |
Source: Hive MLS #282287 Report a problem | ||
| 1/18/2023 | Listed for rent | $2,400$1/sqft |
Source: Hive MLS #282287 Report a problem | ||
| 1/18/2023 | Price change | $320,000-1.5%$168/sqft |
Source: Hive MLS #281627 Report a problem | ||
| 12/30/2022 | Listed for sale | $325,000+160%$171/sqft |
Source: Hive MLS #281627 Report a problem | ||
| 4/9/2021 | Sold | $125,000+177.8%$66/sqft |
Source: Public Record Report a problem | ||
| 4/6/2007 | Sold | $45,000-27.4%$24/sqft |
Source: Public Record Report a problem | ||
| 1/14/2005 | Sold | $62,000$33/sqft |
Source: Public Record Report a problem | ||
Public tax history
| Year | Property taxes | Tax assessment |
|---|---|---|
| 2025 | $1,737 -1.2% | $62,360 -0.6% |
| 2024 | $1,757 +24.8% | $62,760 +25.4% |
| 2023 | $1,409 +7.3% | $50,040 +7.3% |
| 2022 | $1,313 +27.7% | $46,640 +34.6% |
| 2021 | $1,028 0% | $34,640 +2.5% |
| 2020 | $1,028 | $33,800 |
| 2019 | $1,028 | $33,800 +17% |
| 2018 | $1,028 +17% | $28,880 +5.7% |
| 2017 | $879 -2.4% | $27,320 -14.5% |
| 2016 | $901 -10.4% | $31,960 +4.6% |
| 2015 | $1,005 +2.6% | $30,560 +29.5% |
| 2014 | $979 | $23,600 |
| 2013 | -- | $23,600 -1.8% |
| 2012 | -- | $24,040 -18.6% |
| 2011 | -- | $29,520 -16% |
| 2010 | -- | $35,160 -3.4% |
| 2009 | -- | $36,400 -14.2% |
| 2008 | -- | $42,400 +78.2% |
| 2007 | -- | $23,800 -30.8% |
| 2006 | -- | $34,400 +8.2% |
| 2005 | -- | $31,800 +16.9% |
| 2003 | -- | $27,200 +36% |
| 2002 | -- | $20,000 +8.7% |
| 2001 | -- | $18,400 |
Find assessor info on the county website
Monthly payment
Est. payment
Payment breakdown
Explore the cost of this home by adjusting the details. Changes won't be saved.Climate risks
Neighborhood: 31407
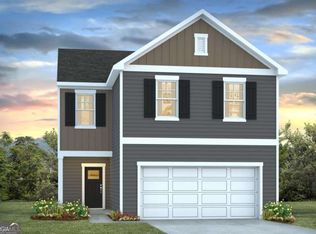
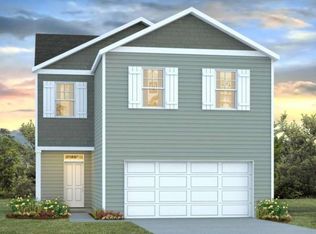
Similar homes
- $378,9004 bd3 ba2.4k sqft24 Cypress Loop, Port Wentworth, GA 31407For Sale
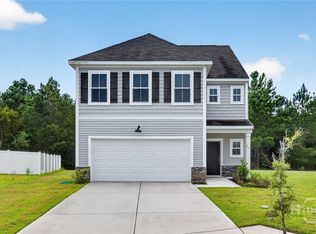
 MLS ID #SA361997, Amber Williams, Re/Max Savannah. Hive MLS
 - $335,0004 bd3 ba1.9k sqft7 Night Heron Way, Port Wentworth, GA 31407For Sale
 MLS ID #SA361442, Kelly N. Strojny, Serhant Georgia LLC. Hive MLS
 - $329,5003 bd2 ba1.8k sqft505 Lakeside Boulevard, Port Wentworth, GA 31407For Sale
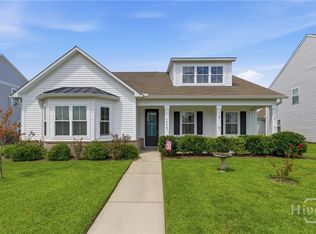 MLS ID #SA363792, Kristin Brown, Keller Williams Coastal Area P. Hive MLS
 - $365,0003 bd3 ba2.8k sqft225 Clearwater Circle, Port Wentworth, GA 31407For Sale
 MLS ID #SA363462, Bethany T. Harris, Eighteen O'Two Realty LLC. Hive MLS
 - $315,0003 bd3 ba2.1k sqft514 Flat Rock Trce, Port Wentworth, GA 31407Active Under Contract
 MLS ID #10789115, Bethany Harris, Eighteen O'Two Realty, LLC. GAMLS
 - $338,8804 bd3 ba1.9k sqft398 Flat Rock Trace, Port Wentworth, GA 31407New ConstructionHive MLS
- $339,9904 bd3 ba2.2k sqft54 Hartland Court, Savannah, GA 31407For SaleMLS ID #SA364352, Claudia M. Chueca-Ramos, Realty One Group Inclusion. Hive MLS
- $352,6264 bd3 ba2k sqft217 Hasty Point Road, Port Wentworth, GA 31407New ConstructionHive MLS
- $310,0003 bd2 ba1.5k sqft10 Hasty Point Road, Port Wentworth, GA 31407For SaleMLS ID #SA364088, Julie Brawn, Daniel Ravenel SIR. Hive MLS
- $345,0464 bd3 ba2k sqft209 Hasty Point Road, Port Wentworth, GA 31407New ConstructionHive MLS
- $320,0003 bd3 ba1.6k sqft94 Burnt Oak Road, Port Wentworth, GA 31407For SaleMLS ID #SA346375, Kevin Clarke, Keller Williams Coastal Area P. Hive MLS
- $348,9004 bd2 ba2k sqft119 Waverly Way, Savannah, GA 31407For SaleMLS ID #SA356688, Abram Taylor, Realty One Group Inclusion. Hive MLS
- $355,2553 bd2 ba1.8k sqft225 Hasty Point Road, Port Wentworth, GA 31407New ConstructionHive MLS
- $370,0003 bd3 ba2.4k sqft178 Greyfield Circle, Savannah, GA 31407For SaleMLS ID #SA361473, Melissa I. McCandless, Keller Williams Coastal Area P. Hive MLS
- $344,9993 bd2 ba1.8k sqft206 Hasty Point Road, Port Wentworth, GA 31407New ConstructionHive MLS
- $336,9003 bd3 ba2.1k sqft130 Spring Lakes Drive, Port Wentworth, GA 31407For SaleMLS ID #SA359350, Jasmine C. Kent, Scott Realty Professionals. Hive MLS
- $344,9993 bd2 ba1.8k sqft211 Hasty Point Road, Port Wentworth, GA 31407New ConstructionHive MLS
- $390,0003 bd3 ba2.5k sqft13 Salix Drive, Savannah, GA 31407For SaleMLS ID #SA363039, Kaytlin Scott, Weichert, REALTORS - RE Profes. Hive MLS
- $269,9003 bd3 ba1.7k sqft23 Mossy Oak Cove, Port Wentworth, GA 31407For SaleMLS ID #SA362085, Sherri Anderson, Century 21 Results. Hive MLS
- $355,0004 bd3 ba2.2k sqft203 Cypress Creek Lane, Guyton, GA 31312For SaleMLS ID #SA362658, Megan Ham, Realty One Group Inclusion. Hive MLS
