Move-in ready and designed for comfortable single-level living, this beautifully maintained ranch-style home offers a spacious layout on a generous, fully sodded and irrigated lot. Inside, impressive 11-foot ceilings create an open and airy feel throughout the main living and dining areas. The kitchen features granite countertops, stainless steel appliances, recessed lighting, ample cabinetry, and plenty of workspace for everyday living and entertaining. The spacious primary suite is highlighted by a tray ceiling and bay window, while the ensuite bath includes dual vanities, a separate water closet, walk-in shower, and an oversized walk-in closet. Two additional well-sized bedrooms share a conveniently located full bath. Outside, a large covered rear porch provides the perfect extension of the living space and overlooks the expansive backyard. A well-appointed home offering space, functionality, and move-in-ready convenience!
For sale
$329,500
505 Lakeside Boulevard, Port Wentworth, GA 31407
3beds
1,882sqft
Single Family Residence
Built in 2019
7,405 Square Feet Lot
$-- Zestimate®
$175/sqft
$175/mo HOA
What's special
Spacious primary suiteStainless steel appliancesOversized walk-in closetSeparate water closetRecessed lightingOverlooks the expansive backyardWalk-in shower
- 46 days
- 175
- 17
Zillow last checked:
Listing updated:
Listed by:
Kristin Brown 912-844-2579,
Keller Williams Coastal Area P,
Jacob R. Strobel 912-656-1804,
Keller Williams Coastal Area P
Source: Hive MLS,MLS#: SA363792 Originating MLS: Savannah Multi-List Corporation
Originating MLS: Savannah Multi-List CorporationFacts & features
Interior
Bedrooms & bathrooms
- Bedrooms: 3
- Bathrooms: 2
- Full bathrooms: 2
Heating
- Central, Electric, Heat Pump
Cooling
- Central Air, Electric, Heat Pump
Appliances
- Included: Some Electric Appliances, Dishwasher, Electric Water Heater, Disposal, Microwave, Oven, Plumbed For Ice Maker, Range
- Laundry: Laundry Room, Washer Hookup, Dryer Hookup
Features
- Tray Ceiling(s), Double Vanity, Gourmet Kitchen, High Ceilings, Kitchen Island, Main Level Primary, Pantry, Pull Down Attic Stairs, Programmable Thermostat
- Windows: Double Pane Windows
- Attic: Pull Down Stairs
- Number of fireplaces: 1
- Fireplace features: Electric, Family Room
Interior area
- Total interior livable area: 1,882 sqft
Video & virtual tour
Property
Parking
- Total spaces: 2
- Parking features: Attached, Garage, Garage Door Opener, Rear/Side/Off Street
- Garage spaces: 2
Features
- Stories: 1
- Patio & porch: Covered, Patio, Front Porch
- Pool features: Community
- Has view: Yes
- View description: Panoramic
Lot
- Size: 7,405 Square Feet
Details
- Parcel number: 70906A03002
- Zoning: RA
- Special conditions: Standard
Construction
Type & style
- Home type: SingleFamily
- Architectural style: Ranch,Traditional
- Property subtype: Single Family Residence
Materials
- Brick, Vinyl Siding, Wood Siding
Condition
- New construction: No
- Year built: 2019
Utilities & green energy
- Sewer: Public Sewer
- Water: Public
- Utilities for property: Cable Available, Underground Utilities
Green energy
- Energy efficient items: Windows
Community & HOA
Community
- Features: Pool, Fitness Center, Lake, Playground, Park, Shopping, Street Lights, Sidewalks, Trails/Paths, Walk to School
- Subdivision: Rice Hope Plantation
HOA
- Has HOA: Yes
- HOA fee: $175 monthly
- HOA name: BaldEaglePartners
Location
- Region: Port Wentworth
Financial & listing details
- Price per square foot: $175/sqft
- Tax assessed value: $350,300
- Annual tax amount: $327
- Date on market: 9/2/2026
- Cumulative days on market: 46 days
- Listing agreement: Exclusive Right To Sell
- Listing terms: Cash,Conventional,FHA,VA Loan
- Ownership type: Homeowner/Owner
Estimated market value
Not available
Estimated sales range
Not available
Not available
Price history
| Date | Event | Price |
|---|---|---|
| 9/2/2026 | Listed for sale | $329,500+34.5%$175/sqft |
Source:  Hive MLS #SA363792 Report a problem Hive MLS #SA363792 Report a problem | ||
| 10/30/2020 | Sold | $245,000-4%$130/sqft |
Source: Hive MLS #SA216303 Report a problem | ||
| 7/18/2020 | Price change | $255,265+0.2%$136/sqft |
Source: Village Park Homes, LLC #216303 Report a problem | ||
| 6/17/2020 | Listed for sale | $254,830+2.2%$135/sqft |
Source: Village Park Homes, LLC #216303 Report a problem | ||
| 11/14/2019 | Listed for sale | $249,330$132/sqft |
Source: Village Park Homes, LLC #216303 Report a problem | ||
Public tax history
| Year | Property taxes | Tax assessment |
|---|---|---|
| 2025 | -- | $140,120 +6.9% |
| 2024 | -- | $131,120 +7.2% |
| 2023 | -- | $122,320 +8.9% |
| 2022 | -- | $112,360 +24% |
| 2021 | $377 -79.4% | $90,600 +71.3% |
| 2020 | $1,829 +252.5% | $52,880 +252.5% |
| 2019 | $519 | $15,000 +50% |
| 2018 | $519 +48.2% | $10,000 |
| 2017 | $350 +6.9% | $10,000 |
| 2016 | $327 -39.2% | $10,000 +420.8% |
| 2015 | $538 +770.2% | $1,920 |
| 2014 | $62 | $1,920 -80.8% |
| 2013 | -- | $10,000 |
| 2012 | -- | $10,000 |
| 2011 | -- | $10,000 -16.7% |
| 2010 | -- | $12,000 -33.3% |
| 2009 | -- | $18,000 -10% |
| 2008 | -- | $20,000 |
| 2007 | -- | $20,000 +900% |
| 2006 | -- | $2,000 |
Find assessor info on the county website
Monthly payment
Est. payment
Payment breakdown
Explore the cost of this home by adjusting the details. Changes won't be saved.Climate risks
Neighborhood: 31407

Similar homes
- $315,0003 bd3 ba2.1k sqft514 Flat Rock Trce, Port Wentworth, GA 31407Active Under Contract
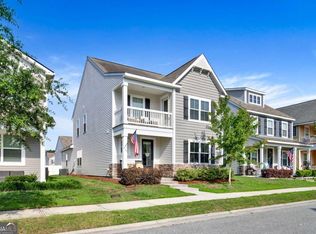
 MLS ID #10789115, Bethany Harris, Eighteen O'Two Realty, LLC. GAMLS
 - $352,0004 bd3 ba1.9k sqft5 Cypress Loop, Port Wentworth, GA 31407For Sale
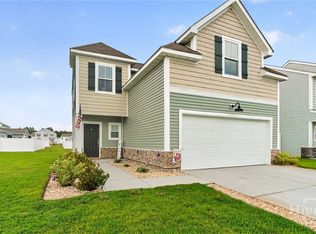
 MLS ID #SA360766, Kennedy Mitchell, Keller Williams Coastal Area P. Hive MLS
 - $310,0003 bd2 ba1.5k sqft10 Hasty Point Road, Port Wentworth, GA 31407For Sale
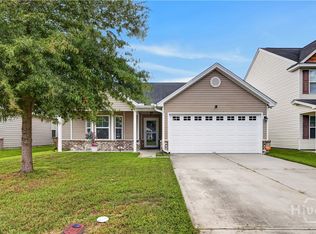 MLS ID #SA364088, Julie Brawn, Daniel Ravenel SIR. Hive MLS
 - $315,0003 bd3 ba1.6k sqft94 Burnt Oak Road, Port Wentworth, GA 31407For Sale
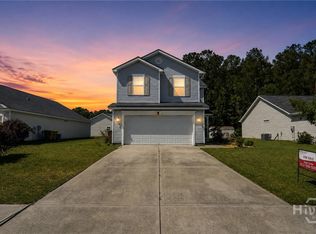 MLS ID #SA346375, Kevin Clarke, Keller Williams Coastal Area P. Hive MLS
 - $295,0003 bd2 ba1.2k sqft8 Arrow Head Way, Port Wentworth, GA 31407For SaleMLS ID #SA362069, Ashley Miner, Next Move Real Estate LLC. Hive MLS
- $324,9993 bd3 ba1.6k sqft84 Marsh Salt Lane, Port Wentworth, GA 31407New ConstructionHive MLS
- $366,9004 bd3 ba2.4k sqft24 Cypress Loop, Port Wentworth, GA 31407For SaleMLS ID #SA361997, Amber Williams, Re/Max Savannah. Hive MLS
- $339,9904 bd3 ba2.2k sqft54 Hartland Court, Savannah, GA 31407For SaleMLS ID #SA364352, Claudia M. Chueca-Ramos, Realty One Group Inclusion. Hive MLS
- $264,9003 bd3 ba1.7k sqft23 Mossy Oak Cove, Port Wentworth, GA 31407For SaleMLS ID #SA362085, Sherri Anderson, Century 21 Results. Hive MLS
- $319,9993 bd2 ba1.4k sqft212 Hasty Point Road, Port Wentworth, GA 31407New ConstructionHive MLS
- $315,0003 bd3 ba1.7k sqft222 Cattle Run Way, Pooler, GA 31322For SaleMLS ID #SA366448, Melissa I. McCandless, Keller Williams Coastal Area P. Hive MLS
- $336,9003 bd3 ba2.1k sqft130 Spring Lakes Drive, Port Wentworth, GA 31407For SaleMLS ID #SA359350, Jasmine C. Kent, Scott Realty Professionals. Hive MLS
- $329,9993 bd3 ba1.6k sqft221 Hasty Point Road, Port Wentworth, GA 31407New ConstructionHive MLS
- $285,0003 bd2 ba1.7k sqft27 Hartland Court, Savannah, GA 31407For SaleMLS ID #SA364226, Kimberly Kay Williamson, Jean Walker Realty LLC. Hive MLS
- $318,9993 bd2 ba1.4k sqft204 Hasty Point Road, Port Wentworth, GA 31407New ConstructionHive MLS
- $348,9004 bd2 ba2k sqft119 Waverly Way, Savannah, GA 31407For SaleMLS ID #SA356688, Abram Taylor, Realty One Group Inclusion. Hive MLS
- $355,2553 bd2 ba1.8k sqft225 Hasty Point Road, Port Wentworth, GA 31407New ConstructionHive MLS
- $344,9993 bd2 ba1.8k sqft211 Hasty Point Road, Port Wentworth, GA 31407New ConstructionHive MLS
- $352,6264 bd3 ba2k sqft217 Hasty Point Road, Port Wentworth, GA 31407New ConstructionHive MLS
- $345,0464 bd3 ba2k sqft209 Hasty Point Road, Port Wentworth, GA 31407New ConstructionHive MLS
