Welcome to Rice Hope in Coveted Port Wentworth location an established highly sought-after community w/ Resort Style Amenities that cannot be matched! This 4-bedroom 2.5 bath home is 2 story living at its finest. The main level features a kitchen complete w/ center island, quartz countertops, stainless steel appliances and Large walk-in pantry open to Huge great room, perfect for entertaining. The smartly planned 2nd story features a primary suite complete w/ double vanity bath w/ large walk-in shower & Massive walk-in closet. The 3 secondary bedrooms are serviced by a double vanity hall bath & open loft perfect for play or study. An upstairs laundry room completes this Flawless family home. Smart Home Technology & 2" Faux Wood Blinds Included! Pictures, photographs, colors, features, & sizes are for illustration purposes only & will vary from the homes as built. Home is under construction. More information on programs and options are available for this home.
Pending
Price cut: $9.1K (9/21)
$344,880
48 Lakefront Drive, Port Wentworth, GA 31407
4beds
2,174sqft
Single Family Residence
Built in 2026
4,792 Square Feet Lot
$-- Zestimate®
$159/sqft
$132/mo HOA
What's special
- 241 days
- 70
- 3
Zillow last checked:
Listing updated:
Listed by:
Kathy Ballowe 912-402-5749,
DR Horton Realty of Georgia
Source: Hive MLS,MLS#: SA348645 Originating MLS: Savannah Multi-List Corporation
Originating MLS: Savannah Multi-List CorporationFacts & features
Interior
Bedrooms & bathrooms
- Bedrooms: 4
- Bathrooms: 3
- Full bathrooms: 2
- 1/2 bathrooms: 1
- Main level bathrooms: 1
Other
- Dimensions: 0 x 0
Heating
- Central, Electric
Cooling
- Central Air, Electric
Appliances
- Included: Dishwasher, Electric Water Heater, Disposal, Microwave, Oven, Range
- Laundry: Laundry Room, Upper Level, Washer Hookup, Dryer Hookup
Features
- Breakfast Bar, Double Vanity, Kitchen Island, Pantry, Upper Level Primary
- Basement: None
Interior area
- Total interior livable area: 2,174 sqft
Video & virtual tour
Property
Parking
- Total spaces: 2
- Parking features: Attached, Garage Door Opener, Off Street
- Garage spaces: 2
Features
- Patio & porch: Covered, Patio, Front Porch
- Pool features: Community
- Has view: Yes
- View description: Panoramic
Lot
- Size: 4,792 Square Feet
Details
- Parcel number: 70906A53006
- Special conditions: Standard
Construction
Type & style
- Home type: SingleFamily
- Architectural style: Traditional
- Property subtype: Single Family Residence
Materials
- Vinyl Siding
- Foundation: Slab
- Roof: Other
Condition
- Under Construction
- New construction: Yes
- Year built: 2026
Details
- Builder model: Elston
- Builder name: DR Horton
- Warranty included: Yes
Utilities & green energy
- Sewer: Public Sewer
- Water: Public
- Utilities for property: Underground Utilities
Community & HOA
Community
- Features: Clubhouse, Pool, Fitness Center, Lake, Playground, Park, Street Lights, Sidewalks, Trails/Paths
- Subdivision: Rice Hope
HOA
- Has HOA: Yes
- HOA fee: $1,584 annually
Location
- Region: Port Wentworth
Financial & listing details
- Price per square foot: $159/sqft
- Tax assessed value: $50,000
- Annual tax amount: $661
- Date on market: 2/9/2026
- Cumulative days on market: 242 days
- Listing agreement: Exclusive Right To Sell
- Listing terms: Cash,Conventional,1031 Exchange,FHA,VA Loan
- Ownership type: Builder
Estimated market value
Not available
Estimated sales range
Not available
Not available
Price history
| Date | Event | Price |
|---|---|---|
| 10/8/2026 | Pending sale | $344,880$159/sqft |
Source:  Hive MLS #SA348645 Report a problem Hive MLS #SA348645 Report a problem | ||
| 9/21/2026 | Price change | $344,880-2.6%$159/sqft |
Source: Hive MLS #SA348645 Report a problem | ||
| 8/26/2026 | Listed for sale | $353,990$163/sqft |
Source: Hive MLS #SA348645 Report a problem | ||
| 5/15/2026 | Pending sale | $353,990$163/sqft |
Source: Hive MLS #SA348645 Report a problem | ||
| 5/11/2026 | Listed for sale | $353,990$163/sqft |
Source: Hive MLS #SA348645 Report a problem | ||
| 4/17/2026 | Pending sale | $353,990$163/sqft |
Source: Hive MLS #SA348645 Report a problem | ||
| 3/16/2026 | Listed for sale | $353,990$163/sqft |
Source: Hive MLS #SA348645 Report a problem | ||
| 2/9/2026 | Pending sale | $353,990$163/sqft |
Source: Hive MLS #SA348645 Report a problem | ||
Public tax history
| Year | Property taxes | Tax assessment |
|---|---|---|
| 2025 | $661 | $20,000 |
Find assessor info on the county website
Monthly payment
Est. payment
Payment breakdown
Explore the cost of this home by adjusting the details. Changes won't be saved.Climate risks
Neighborhood: 31407
Nearby schools
Schools provided by the listing agent
- Elementary: Rice Creek
- Middle: Rice Creek
- High: Groves
Source: Hive MLS. This data may not be complete. We recommend contacting the local school district to confirm school assignments for this home.
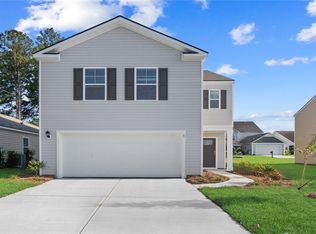
- $353,9904 bd3 ba2.1k sqft34 Lakefront Dr, Port Wentworth, GA 31407Sold
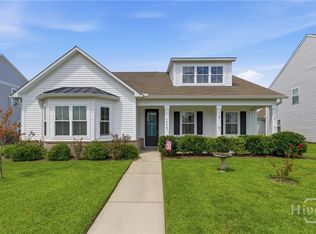
- $323,9003 bd2 ba-- sqft507 Lakeside Blvd, Port Wentworth, GA 31407Off Market
- $329,4003 bd2 ba1.8k sqft509 Lakeside Blvd, Port Wentworth, GA 31407Off Market
- $329,5003 bd2 ba1.8k sqft505 Lakeside Blvd, Port Wentworth, GA 31407For Sale
Similar homes
- $339,9904 bd3 ba1.9k sqft402 Flat Rock Trace, Port Wentworth, GA 31407New Construction

 Hive MLS
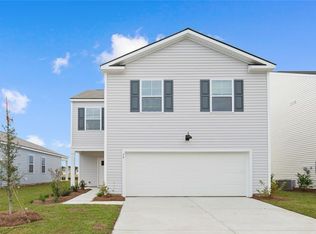
 - $347,8804 bd3 ba1.9k sqft67 Cypress Loop, Port Wentworth, GA 31407New Construction
 Hive MLS
 - $366,9004 bd3 ba2.4k sqft24 Cypress Loop, Port Wentworth, GA 31407For Sale
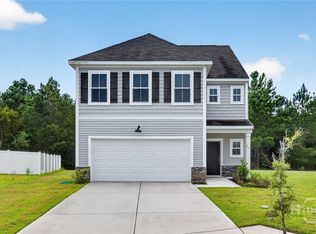 MLS ID #SA361997, Amber Williams, Re/Max Savannah. Hive MLS
 - $372,1905 bd3 ba2.3k sqft393 Flat Rock Trace, Port Wentworth, GA 31407New Construction
 MLS ID #SA358016, Kathy Ballowe, DR Horton Realty of Georgia. Hive MLS
 - $320,1903 bd2 ba1.4k sqft417 Flat Rock Trace, Port Wentworth, GA 31407New ConstructionHive MLS
- $319,8804 bd3 ba1.5k sqft35 Jovita Drive, Port Wentworth, GA 31407New ConstructionHive MLS
- $313,6904 bd2 ba1.4k sqft31 Bardwell Way, Port Wentworth, GA 31407New ConstructionHive MLS
- $319,8803 bd2 ba1.4k sqft379 Flat Rock Trace, Port Wentworth, GA 31407New ConstructionHive MLS
- $332,9903 bd2 ba1.4k sqft329 Cold Creek Pass, Port Wentworth, GA 31407New ConstructionHive MLS
- $299,9904 bd2 ba1.4k sqft355 Cold Creek Pass, Port Wentworth, GA 31407New ConstructionHive MLS
- $319,9903 bd2 ba1.4k sqft3 Gladewater Drive, Port Wentworth, GA 31407New ConstructionHive MLS
- $314,8803 bd3 ba1.5k sqft412 Flat Rock Trace, Port Wentworth, GA 31407New ConstructionHive MLS
- $299,8804 bd2 ba1.4k sqft30 Bardwell Way, Port Wentworth, GA 31407New ConstructionHive MLS
- $299,9903 bd2 ba1.2k sqft52 Lakefront Drive, Port Wentworth, GA 31407New ConstructionHive MLS
- $281,6903 bd2 ba1.2k sqft357 Cold Creek Pass, Port Wentworth, GA 31407New ConstructionHive MLS
- $299,8803 bd2 ba1.2k sqft11 Oak Way, Port Wentworth, GA 31407New ConstructionHive MLS
- $299,8803 bd2 ba1.2k sqft9 Oak Way, Port Wentworth, GA 31407New ConstructionHive MLS
- $299,8803 bd2 ba1.2k sqft3 Oak Way, Port Wentworth, GA 31407New ConstructionHive MLS
- $355,0003 bd3 ba2.4k sqft178 Greyfield Circle, Savannah, GA 31407For SaleMLS ID #SA361473, Melissa I. McCandless, Keller Williams Coastal Area P. Hive MLS
- $264,9003 bd3 ba1.7k sqft23 Mossy Oak Cove, Port Wentworth, GA 31407For SaleMLS ID #SA362085, Sherri Anderson, Century 21 Results. Hive MLS
