Skip main navigation
Sold for $353,990
  • $353,990

    34 Lakefront Drive, Port Wentworth, GA 31407

    4beds
    2,174sqft
    Single Family Residence
    Built in 2026
    4,792 Square Feet Lot
    $354,000 Zestimate®
    $163/sqft
    $2,423 Estimated rent

    Home value

    $354,000

    $336,000 - $372,000

    $2,423/mo

    Zestimate® history
    Loading
    Loading...

    Owner options

    List your home for rent

    $2,423/mo

    Rent Zestimate®

    Find your next renter with Zillow Rental Manager. Plus, with online applications, you can quickly screen prospective tenants – for free.

    Learn more

    $2,423/mo

    Rent Zestimate®

    Refinance and save

    $3,740/mo

    Est. payment

    Refinancing to a lower rate could help reduce your monthly payments and save thousands over the life of the loan.

    See today's rates

    $3,740/mo

    Est. payment

    Explore your selling options

    Work with a Zillow partner agent

    Leverage their expertise and Zillow's premium Showcase listings to get your home seen by more buyers.

    Get started

    List with your own agent

    Get your home in front of millions of buyers by listing it on Zillow.

    Learn how to do it

    Sell it yourself

    Take full control of how buyers see your home on Zillow by listing For Sale by Owner (FSBO).

    List your home

    What's special

    Spacious loftTimeless curb appealAdjacent dining areaLarge walk-in closetStainless-steel appliancesPowder roomGreat room
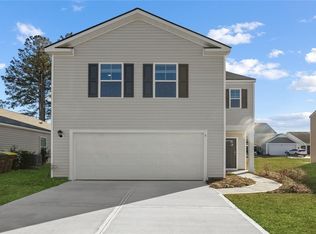
    Welcome to the Elston—a modern, functional, and family-friendly home offering 2,174 square feet, 4 bedrooms, 2.5 bathrooms, a spacious loft, and a 2-car garage. Thoughtfully designed for how families live today, this two-story home at Rice Hope balances open concept living with private retreats for every member of the household. The main floor offers a warm and welcoming layout, where a large kitchen with center island, pantry, and stainless-steel appliances opens directly into the great room—perfect for hosting, relaxing, or everyday multitasking. The adjacent dining area flows effortlessly to the backyard patio, offering the ideal setup for indoor-outdoor entertaining. A powder room and additional storage near the garage entry add everyday convenience. Upstairs, a bright loft provides a second living area great as a media space, playroom, or cozy reading nook. The private owner’s suite features a large walk-in closet and dual vanity bath with walk-in shower. Three additional bedrooms share a full bath, and the upstairs laundry room helps keep chores streamlined and stress-free. With timeless curb appeal and the latest smart home technology, the Elston offers the perfect blend of flexibility, comfort, and style—all within one of the most desirable communities in the area. Pictures, photographs, colors, features and sizes are for illustration purposes only and will vary from the homes as built. More information on programs and options are available for this home

    Zillow last checked:

    Listing updated:

    Listed by:

    Cheryl L. Takach 610-587-9183,

    DR Horton Realty of Georgia

    Bought with:

    NONMLS Sale, NMLS

    NON MLS MEMBER

    Source: Hive MLS,MLS#: SA353970MLS LogoOriginating MLS: Savannah Multi-List Corporation

    Facts & features

    Interior

    Bedrooms & bathrooms
    • Bedrooms: 4
    • Bathrooms: 3
    • Full bathrooms: 2
    • 1/2 bathrooms: 1
    • Main level bathrooms: 1
    Other
    • Dimensions: 0 x 0
    Heating
    • Central, Electric
    Cooling
    • Central Air, Electric
    Appliances
    • Included: Dishwasher, Electric Water Heater, Disposal, Microwave, Oven, Range
    • Laundry: Laundry Room, Upper Level, Washer Hookup, Dryer Hookup
    Features
    • Breakfast Bar, Double Vanity, Kitchen Island, Pantry, Upper Level Primary
    • Basement: None
    Interior area
    • Total interior livable area: 2,174 sqft

    Property

    Parking
    • Total spaces: 2
    • Parking features: Attached, Garage Door Opener, Off Street
    • Garage spaces: 2
    Features
    • Patio & porch: Covered, Patio, Front Porch
    • Pool features: Community
    • Has view: Yes
    • View description: Panoramic
    Lot
    • Size: 4,792 sqft
    Details
    • Parcel number: 70906A53013
    • Special conditions: Standard

    Construction

    Type & style
    • Home type: SingleFamily
    • Architectural style: Traditional
    • Property subtype: Single Family Residence
    Materials
    • Vinyl Siding
    • Foundation: Slab
    • Roof: Other
    Condition
    • Under Construction
    • New construction: Yes
    • Year built: 2026
    Details
    • Builder model: Elston
    • Builder name: DR Horton
    • Warranty included: Yes

    Utilities & green energy

    • Sewer: Public Sewer
    • Water: Public
    • Utilities for property: Underground Utilities

    Community & neighborhood

    Community
    • Community features: Clubhouse, Pool, Fitness Center, Lake, Playground, Park, Street Lights, Sidewalks, Trails/Paths
    Location
    • Region: Port Wentworth
    • Subdivision: Rice Hope

    HOA & financial

    HOA
    • Has HOA: Yes
    • HOA fee: $1,584 annually

    Other

    Other facts
    • Listing agreement: Exclusive Right To Sell
    • Listing terms: Cash,Conventional,1031 Exchange,FHA,VA Loan
    • Ownership type: Builder

    Price history

    DateEventPrice
    6/5/2026Sold$353,990$163/sqft
    Source: Hive MLS #SA353970 Report a problem
    4/17/2026Pending sale$353,990$163/sqft
    Source: Hive MLS #SA353970 Report a problem
    4/17/2026Listed for sale$353,990$163/sqft
    Source: Hive MLS #SA353970 Report a problem

    Public tax history

    YearProperty taxesTax assessment
    2025$661 $20,000

    Find assessor info on the county website

    Neighborhood: 31407

    Nearby schools

    GreatSchools rating
    Get pre-qualified for a loan
    At Zillow Home Loans, we can pre-qualify you in as little as 5 minutes with no impact to your credit score.

    An equal housing lender. NMLS #10287.

    Sell for more on Zillow
    Get a Zillow Showcase℠ listing at no additional cost and you could sell for .
    $354,000
    2% more
    +$7,080
    With Zillow Showcase(estimated)
    $361,080