Welcome to 27 Hartland Ct—an exceptional Savannah opportunity, in a desirable community. This inviting home features an open-concept floor plan, updated with new flooring, appliances, and paint; ideal for both everyday living and entertaining, plus an oversized primary bedroom offering plenty of space to relax and unwind. Step outside to the screened patio and enjoy peaceful views of protected woodlands, creating a private outdoor retreat you’ll love year-round. The lifestyle extends beyond the home with access to a fantastic amenity center featuring a pool, fitness gym, and tennis courts. Comfort, privacy, amenities, and affordability come together beautifully at 27 Hartland Ct. Don’t miss this opportunity to make Savannah living your own!
For sale
$285,000
27 Hartland Court, Savannah, GA 31407
3beds
1,773sqft
Single Family Residence
Built in 2006
7,405 Square Feet Lot
$282,800 Zestimate®
$161/sqft
$56/mo HOA
What's special
Open-concept floor planScreened patioPrivate outdoor retreat
- 22 days
- 657
- 108
Likely to sell faster than
Zillow last checked:
Listing updated:
Listed by:
Kimberly Kay Williamson 912-412-2322,
Jean Walker Realty LLC
Source: Hive MLS,MLS#: SA364226 Originating MLS: Savannah Multi-List Corporation
Originating MLS: Savannah Multi-List CorporationFacts & features
Interior
Bedrooms & bathrooms
- Bedrooms: 3
- Bathrooms: 2
- Full bathrooms: 2
Heating
- Central, Electric
Cooling
- Central Air, Electric
Appliances
- Included: Some Electric Appliances, Dishwasher, Electric Water Heater, Microwave, Oven, Plumbed For Ice Maker, Range, Refrigerator
- Laundry: Laundry Room
Features
- Ceiling Fan(s), Primary Suite, Pull Down Attic Stairs
- Attic: Pull Down Stairs
- Number of fireplaces: 1
- Fireplace features: Electric, Living Room
- Furnished: Yes
Interior area
- Total interior livable area: 1,773 sqft
Video & virtual tour
Property
Parking
- Total spaces: 2
- Parking features: Attached, Garage, Rear/Side/Off Street
- Garage spaces: 2
Features
- Stories: 1
- Patio & porch: Porch, Screened
- Pool features: Community
- Fencing: Wood,Yard Fenced
- Has view: Yes
- View description: Panoramic
Lot
- Size: 7,405 Square Feet
Details
- Parcel number: 21016C01014
- Zoning: PUD
- Special conditions: Standard
Construction
Type & style
- Home type: SingleFamily
- Architectural style: Ranch
- Property subtype: Single Family Residence
Materials
- Aluminum Siding
Condition
- Year built: 2006
Utilities & green energy
- Sewer: Public Sewer
- Water: Public
- Utilities for property: Cable Available, Underground Utilities
Community & HOA
Community
- Features: Clubhouse, Pool, Fitness Center, Playground
- Subdivision: Waverly Sub
HOA
- Has HOA: Yes
- HOA fee: $670 annually
Location
- Region: Savannah
Financial & listing details
- Price per square foot: $161/sqft
- Tax assessed value: $253,200
- Annual tax amount: $2,906
- Date on market: 9/13/2026
- Cumulative days on market: 22 days
- Listing agreement: Exclusive Right To Sell
- Listing terms: Cash,Conventional,FHA,USDA Loan,VA Loan
- Inclusions: Alarm-Smoke/Fire, Ceiling Fans, Refrigerator
- Ownership type: Investor
Estimated market value
$282,800
$269,000 - $297,000
$2,142/mo
Price history
| Date | Event | Price |
|---|---|---|
| 9/13/2026 | Listed for sale | $285,000+50.3%$161/sqft |
Source:  Hive MLS #SA364226 Report a problem Hive MLS #SA364226 Report a problem | ||
| 12/11/2006 | Sold | $189,669$107/sqft |
Source: Public Record Report a problem | ||
Public tax history
| Year | Property taxes | Tax assessment |
|---|---|---|
| 2025 | $2,916 -0.3% | $101,280 +0.6% |
| 2024 | $2,925 +14.8% | $100,680 +15.4% |
| 2023 | $2,548 +8.8% | $87,240 +8.8% |
| 2022 | $2,342 +14.8% | $80,200 +21.1% |
| 2021 | $2,041 -1.1% | $66,200 +1.3% |
| 2020 | $2,064 +3.7% | $65,360 +3.7% |
| 2019 | $1,990 -28.9% | $63,040 -2.4% |
| 2018 | $2,801 -3.6% | $64,600 -0.6% |
| 2017 | $2,905 +17% | $64,960 +13.3% |
| 2016 | $2,483 -1.4% | $57,320 -1% |
| 2015 | $2,518 -8.1% | $57,920 +16.2% |
| 2014 | $2,740 | $49,840 +3.5% |
| 2013 | -- | $48,160 -10.7% |
| 2012 | -- | $53,960 |
| 2011 | -- | $53,960 -10.3% |
| 2010 | -- | $60,160 -6.6% |
| 2009 | -- | $64,400 -3% |
| 2008 | -- | $66,400 |
| 2007 | -- | $66,400 +374.3% |
| 2006 | -- | $14,000 |
Find assessor info on the county website
Monthly payment
Est. payment
Payment breakdown
Explore the cost of this home by adjusting the details. Changes won't be saved.Climate risks
Neighborhood: Godley Station
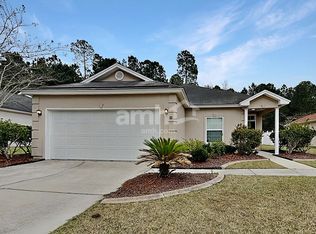

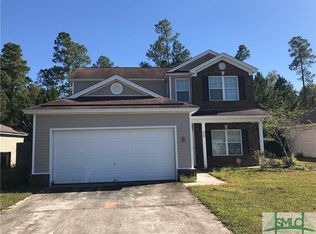
Similar homes
- $319,0003 bd2 ba1.6k sqft192 Willow Point Circle, Savannah, GA 31407For Sale
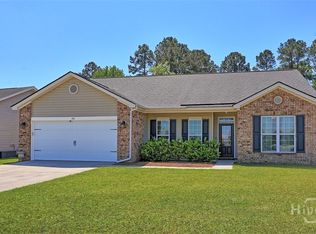
 MLS ID #SA366658, David T. Mesaros, Keller Williams Coastal Area P. Hive MLS
 - $282,0003 bd2 ba1.2k sqft27 Godley Park Way, Savannah, GA 31407For Sale
 MLS ID #SA361516, Ben Barksdale, Keller Williams Coastal Area P. Hive MLS
 - $339,9904 bd3 ba2.2k sqft54 Hartland Court, Savannah, GA 31407For Sale
 MLS ID #SA364352, Claudia M. Chueca-Ramos, Realty One Group Inclusion. Hive MLS
 - $336,9003 bd3 ba2.1k sqft130 Spring Lakes Drive, Port Wentworth, GA 31407For Sale
 MLS ID #SA359350, Jasmine C. Kent, Scott Realty Professionals. Hive MLS
 - $315,0003 bd3 ba1.7k sqft222 Cattle Run Way, Pooler, GA 31322For SaleMLS ID #SA366448, Melissa I. McCandless, Keller Williams Coastal Area P. Hive MLS
- $260,0003 bd3 ba1.9k sqft52 Falkland Avenue, Savannah, GA 31407For SaleMLS ID #SA353544, Tari Hornick, Better Homes and Gardens Real. Hive MLS
- $349,9003 bd3 ba2.1k sqft47 Telford Street, Savannah, GA 31407For SaleMLS ID #SA363753, Monique Allen, Realty One Group Inclusion. Hive MLS
- $310,0003 bd2 ba1.5k sqft10 Hasty Point Road, Port Wentworth, GA 31407For SaleMLS ID #SA364088, Julie Brawn, Daniel Ravenel SIR. Hive MLS
- $344,9003 bd2 ba1.7k sqft232 Cromer Street, Savannah, GA 31407For SaleMLS ID #SA362023, Melissa Stanford, Next Move Real Estate LLC. Hive MLS
- $239,9002 bd2 ba1.1k sqft24 Rivermoor Court, Savannah, GA 31407For SaleMLS ID #SA364336, Suzanne Bryant, Keller Williams Coastal Area P. Hive MLS
- $233,0002 bd2 ba1.2k sqft13 Rivermoor Court, Savannah, GA 31407For SaleMLS ID #SA361895, Russell Strazzella, Keller Williams Coastal Area P. Hive MLS
- $211,9002 bd3 ba1.3k sqft48 Winter Lake Circle, Savannah, GA 31407For SaleMLS ID #SA363569, James Louis Grekousis, LPT Realty LLC. Hive MLS
- $329,5003 bd2 ba1.8k sqft505 Lakeside Boulevard, Port Wentworth, GA 31407For SaleMLS ID #SA363792, Kristin Brown, Keller Williams Coastal Area P. Hive MLS
- $284,9003 bd2 ba1.5k sqft116 Middleton Drive, Rincon, GA 31326For SaleMLS ID #SA361171, Samuel J. Bates, Keller Williams Coastal Area P. Hive MLS
- $329,9004 bd2 ba2.1k sqft340 Winchester Drive, Pooler, GA 31322For SaleMLS ID #SA364313, Macgregor S. Bailey, Giftwood Real Estate LLC. Hive MLS
- $315,0004 bd2 ba1.8k sqft214 Cypress Creek Lane, Guyton, GA 31312For SaleMLS ID #SA364496, Steffany P. Farmer, Better Homes and Gardens Real. Hive MLS
- $335,0004 bd3 ba1.9k sqft7 Night Heron Way, Port Wentworth, GA 31407For SaleMLS ID #SA361442, Kelly N. Strojny, Serhant Georgia LLC. Hive MLS
- $315,0003 bd3 ba1.6k sqft94 Burnt Oak Road, Port Wentworth, GA 31407For SaleMLS ID #SA346375, Kevin Clarke, Keller Williams Coastal Area P. Hive MLS
- $310,0003 bd2 ba1.2k sqft156 Burton Road, Savannah, GA 31405For SaleMLS ID #SA366289, Kristin Brown, Keller Williams Coastal Area P. Hive MLS
- $264,9003 bd3 ba1.7k sqft23 Mossy Oak Cove, Port Wentworth, GA 31407For SaleMLS ID #SA362085, Sherri Anderson, Century 21 Results. Hive MLS
