Charm meets modern convenience in this beautifully updated all-brick ranch, tucked away in the sought-after Southside Woods community of Rincon, Georgia! This home has been meticulously refreshed with brand-new LVP flooring flowing throughout, fresh interior paint, updated bathroom vanities, and stylish new ceiling fans in every room — combining timeless character with today's most desired finishes.
The spacious living room instantly draws you in, anchored by a striking exposed-brick fireplace with a rustic wood mantel, offering the perfect backdrop for cozy nights in or entertaining friends and family. The kitchen is both functional and inviting, featuring warm wood cabinetry, generous counter space, and a bright eat-in breakfast area ideal for morning coffee or casual weeknight dinners. Just off the kitchen, a versatile bonus room opens the door to endless possibilities — a home office, playroom, formal dining space, or media room, the choice is yours. This home offers 3 comfortable bedrooms and 2 full bathrooms, including a beautifully updated bath with a sleek new vanity and finishes. Step outside to the expansive screened-in porch, where you can relax and unwind while overlooking the spacious backyard — a great spot for outdoor living close to everyday conveniences. Solid brick construction, an unbeatable location, and thoughtful updates throughout make this Southside Woods gem a standout opportunity in today's market. Don't miss your chance to own this move-in-ready beauty — priced at just $299,000! Schedule your private showing today before it's gone.
For sale
$299,000
116 Middleton Drive, Rincon, GA 31326
3beds
1,512sqft
Single Family Residence
Built in 1973
0.29 Acres Lot
$-- Zestimate®
$198/sqft
$-- HOA
What's special
All-brick ranchSolid brick constructionSpacious backyardBright eat-in breakfast areaGenerous counter spaceUpdated bathroom vanitiesWarm wood cabinetry
- 17 days
- 604
- 31
Likely to sell faster than
Zillow last checked:
Listing updated:
Listed by:
Samuel J. Bates 404-644-4339,
Keller Williams Coastal Area P
Source: Hive MLS,MLS#: SA361171 Originating MLS: Savannah Multi-List Corporation
Originating MLS: Savannah Multi-List CorporationFacts & features
Interior
Bedrooms & bathrooms
- Bedrooms: 3
- Bathrooms: 2
- Full bathrooms: 2
Heating
- Central, Electric
Cooling
- Central Air, Electric
Appliances
- Included: Some Electric Appliances, Dishwasher, Electric Water Heater, Microwave, Oven, Range, Refrigerator
- Laundry: Other, Washer Hookup, Dryer Hookup
Features
- Breakfast Area, Ceiling Fan(s), Primary Suite, Separate Shower
- Has fireplace: Yes
- Fireplace features: Wood Burning
Interior area
- Total interior livable area: 1,512 sqft
Property
Parking
- Parking features: Off Street
Features
- Stories: 1
- Patio & porch: Covered, Patio, Porch, Screened
- Fencing: Chain Link,Wood,Yard Fenced
Lot
- Size: 0.29 Acres
- Features: City Lot
Details
- Parcel number: R209000000045A00
- Zoning: R-4
- Special conditions: Standard
Construction
Type & style
- Home type: SingleFamily
- Architectural style: Ranch,Traditional
- Property subtype: Single Family Residence
Materials
- Brick
- Foundation: Slab
- Roof: Asphalt
Condition
- Year built: 1973
Utilities & green energy
- Sewer: Public Sewer
- Water: Public
Community & HOA
Community
- Subdivision: Southside Woods
HOA
- Has HOA: No
Location
- Region: Rincon
Financial & listing details
- Price per square foot: $198/sqft
- Tax assessed value: $200,125
- Annual tax amount: $1,311
- Date on market: 9/1/2026
- Cumulative days on market: 17 days
- Listing agreement: Exclusive Right To Sell
- Listing terms: Cash,Conventional,1031 Exchange,FHA,VA Loan
- Inclusions: Ceiling Fans
- Ownership type: Homeowner/Owner
- Road surface type: Asphalt
Estimated market value
Not available
Estimated sales range
Not available
Not available
Price history
| Date | Event | Price |
|---|---|---|
| 9/1/2026 | Listed for sale | $299,000$198/sqft |
Source:  Hive MLS #SA361171 Report a problem Hive MLS #SA361171 Report a problem | ||
Public tax history
| Year | Property taxes | Tax assessment |
|---|---|---|
| 2025 | $1,311 -3% | $80,050 -12.7% |
| 2024 | $1,351 +83.9% | $91,664 +22.4% |
| 2023 | $735 -3.7% | $74,874 +8.6% |
| 2022 | $763 -1.8% | $68,949 +33.9% |
| 2021 | $778 -3.5% | $51,499 +7.5% |
| 2020 | $806 -2% | $47,885 +4.4% |
| 2019 | $822 +11.5% | $45,885 +6.6% |
| 2018 | $737 | $43,056 |
| 2017 | $737 -1.2% | $43,056 +5.2% |
| 2016 | $746 -3.9% | $40,937 |
| 2015 | $777 -34.1% | $40,937 +17.2% |
| 2014 | $1,179 +16.1% | $34,937 +19.1% |
| 2013 | $1,016 | $29,336 |
| 2012 | -- | -- |
| 2011 | -- | -- |
Find assessor info on the county website
Monthly payment
Est. payment
Payment breakdown
Explore the cost of this home by adjusting the details. Changes won't be saved.Climate risks
Neighborhood: 31326
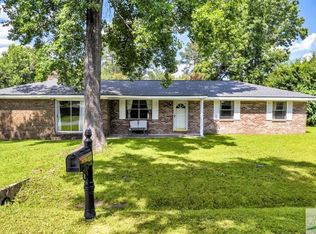
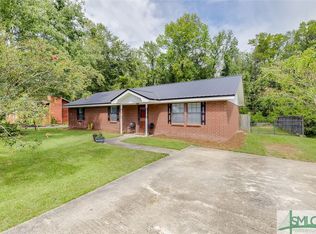
Similar homes
- $315,0003 bd2 ba1.3k sqft217 Jasper Lane, Rincon, GA 31326For Sale

 MLS ID #SA364261, Quaneisha R. Lanier, Better Homes and Gardens Real. Hive MLS
 - $315,0003 bd2 ba1.4k sqft133 Jennifer Circle, Rincon, GA 31326For Sale
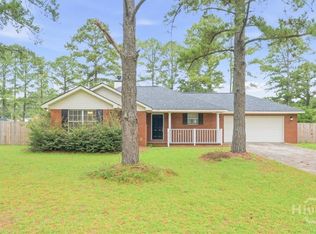 MLS ID #SA364489, Bochen Li, Virtual Properties Realty. Hive MLS
 - $329,9003 bd2 ba1.9k sqft807 Rosalie Court, Rincon, GA 31326For Sale
 MLS ID #SA363899, Rebecca S. Wayman, Realty One Group Inclusion. Hive MLS
 - $270,0004 bd1 ba1.3k sqft133 Greene Drive, Rincon, GA 31326For Sale
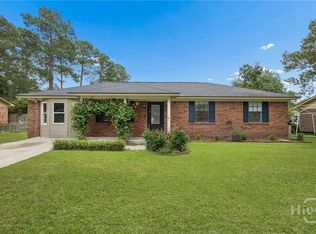 MLS ID #SA361831, Teresa H. Cowart, RE/MAX Accent. Hive MLS
 - $278,3004 bd2 ba1.2k sqft121 Westwood Drive, Rincon, GA 31326For SaleMLS ID #SA355049, Tracie S. Tomlinson, McIntosh Realty Team LLC. Hive MLS
- $270,0003 bd2 ba1.6k sqft211 Crosswinds Drive, Rincon, GA 31326For SaleMLS ID #SA355319, Melissa Stanford, Next Move Real Estate LLC. Hive MLS
- $317,0003 bd2 ba1.7k sqft103 Crossing Circle, Rincon, GA 31326For SaleMLS ID #SA358148, Travis O. Sawyer, Brand Name Real Estate, Inc. Hive MLS
- $325,0003 bd2 ba1.8k sqft110 Katie Drive, Rincon, GA 31326For SaleMLS ID #SA347390, Bernard Cole, Robin Lance Realty. Hive MLS
- $239,9003 bd1 ba1.8k sqft515 E 4th St, Rincon, GA 31326Active Under Contract
 MLS ID #10759880, Christina Webster, Coast & Country Real Estate Experts. GAMLS
 - $419,9003 bd3 ba1.7k sqft106 Crystal Drive, Rincon, GA 31326For SaleMLS ID #SA361379, Christina L. McIntosh, McIntosh Realty Team LLC. Hive MLS
- $410,0003 bd3 ba1.8k sqft2600 McCall Road, Rincon, GA 31326For SaleMLS ID #SA361197, Sara McCampbell, Next Move Real Estate LLC. Hive MLS
- $310,0003 bd2 ba1.5k sqft10 Hasty Point Road, Port Wentworth, GA 31407For SaleMLS ID #SA364088, Julie Brawn, Daniel Ravenel SIR. Hive MLS
- $239,9003 bd2 ba1.2k sqft125 Towne Park Drive, Rincon, GA 31326For SaleMLS ID #SA360881, Ashley Johnson, eXp Realty LLC. Hive MLS
- $317,0003 bd2 ba1.6k sqft213 Newton Avenue, Pooler, GA 31322For SaleMLS ID #SA362489, Jennifer Kathleen Teneyck, Realty One Group Inclusion. Hive MLS
- $265,0003 bd2 ba1.5k sqft114 Fox Street, Springfield, GA 31329For SaleMLS ID #SA362128, John Sheahan, Keller Williams Coastal Area P. Hive MLS
- $299,9993 bd2 ba1.3k sqft448 Queens Way, Ellabell, GA 31308For SaleMLS ID #SA356907, Marcia Rice, Keller Williams Coastal Area P. Hive MLS
- $290,0003 bd2 ba1.2k sqft27 Godley Park Way, Savannah, GA 31407For SaleMLS ID #SA361516, Ben Barksdale, Keller Williams Coastal Area P. Hive MLS
- $273,5003 bd2 ba1.2k sqft137 Blackwater Way, Springfield, GA 31329For SaleMLS ID #SA353681, Tomeca McPherson, Howard Hanna Allen Tate Real E. Hive MLS
- $220,0003 bd2 ba1.2k sqft202 Stag Road, Springfield, GA 31329For SaleMLS ID #SA364832, Kristina Carulli, Realty One Group Inclusion. Hive MLS
- $290,0003 bd3 ba2.1k sqft44 Lake Shore Boulevard, Port Wentworth, GA 31407For SaleMLS ID #SA363565, Nicole Schultz, Rawls Realty. Hive MLS
