107 Middleton Drive is a three-bedroom, two-bathroom brick ranch located in Rincon, Georgia. The home features a spacious living room with a brick fireplace, a separate bonus room, and LVP and tile flooring throughout. Outside, the property includes a detached workshop with a roll-up door and an additional storage shed. Located in Effingham County, this property offers an opportunity for buyers seeking a home with space for updates and improvements. The home is vacant and being sold as-is.
Active
$295,000
107 Middleton Dr, Rincon, GA 31326
3beds
1,882sqft
Single Family Residence
Built in 1978
1,437 Square Feet Lot
$288,500 Zestimate®
$157/sqft
$-- HOA
What's special
Brick fireplaceAdditional storage shedSeparate bonus room
- 12 days
- 124
- 12
Likely to sell faster than
Zillow last checked:
Listing updated:
Listed by:
Alana Dykes 912-677-6949,
Austin Hill Realty & Associates
Source: GAMLS,MLS#: 10879833
Facts & features
Interior
Bedrooms & bathrooms
- Bedrooms: 3
- Bathrooms: 2
- Full bathrooms: 2
- Main level bathrooms: 2
- Main level bedrooms: 3
Rooms
- Room types: Bonus Room
Kitchen
- Features: Breakfast Area
Heating
- Electric, Heat Pump
Cooling
- Central Air, Electric
Appliances
- Included: Dishwasher, Electric Water Heater, Refrigerator
- Laundry: None
Features
- Separate Shower
- Flooring: Laminate, Tile
- Basement: None
- Attic: Pull Down Stairs
- Number of fireplaces: 1
- Fireplace features: Family Room, Masonry
- Common walls with other units/homes: No Common Walls
Interior area
- Total structure area: 1,882
- Total interior livable area: 1,882 sqft
- Finished area above ground: 1,882
- Finished area below ground: 0
Property
Parking
- Parking features: Off Street, Parking Pad
- Has uncovered spaces: Yes
Accessibility
- Accessibility features: Shower Access Wheelchair
Features
- Levels: One
- Stories: 1
- Patio & porch: Porch
- Fencing: Back Yard
Lot
- Size: 1,437 Square Feet
- Features: City Lot
Details
- Additional structures: Shed(s), Workshop
- Parcel number: R2090056
Construction
Type & style
- Home type: SingleFamily
- Architectural style: Ranch
- Property subtype: Single Family Residence
Materials
- Brick
- Roof: Metal
Condition
- Resale
- New construction: No
- Year built: 1978
Utilities & green energy
- Sewer: Public Sewer
- Water: Public
- Utilities for property: Cable Available
Community & HOA
Community
- Features: None
- Subdivision: None
HOA
- Has HOA: No
- Services included: None
Location
- Region: Rincon
Financial & listing details
- Price per square foot: $157/sqft
- Tax assessed value: $203,849
- Annual tax amount: $1,597
- Date on market: 10/22/2026
- Cumulative days on market: 12 days
- Listing agreement: Exclusive Right To Sell
- Listing terms: Cash,Conventional
Estimated market value
$288,500
$274,000 - $303,000
$1,997/mo
Price history
| Date | Event | Price |
|---|---|---|
| 10/22/2026 | Listed for sale | $295,000-6.3%$157/sqft |
Source:  Hive MLS #SA366891 Report a problem | ||
| 10/3/2026 | Listing removed | $315,000$167/sqft |
Source: Hive MLS #SA359263 Report a problem | ||
| 7/3/2026 | Listed for sale | $315,000$167/sqft |
Source: Hive MLS #SA359263 Report a problem | ||
Public tax history
| Year | Property taxes | Tax assessment |
|---|---|---|
| 2025 | $2,071 +0.3% | $81,540 -15% |
| 2024 | $2,065 +51% | $95,880 +9.9% |
| 2023 | $1,368 -4.4% | $87,239 +8.4% |
| 2022 | $1,431 -2.3% | $80,454 +31.3% |
| 2021 | $1,465 -2.9% | $61,286 +8.5% |
| 2020 | $1,509 +1.6% | $56,480 +3.7% |
| 2019 | $1,486 +10% | $54,480 +6.6% |
| 2018 | $1,351 | $51,115 |
| 2017 | $1,351 -1.5% | $51,115 +3.6% |
| 2016 | $1,372 | $49,341 |
| 2015 | -- | $49,341 +13.8% |
| 2014 | -- | $43,341 +14.8% |
| 2013 | -- | $37,741 |
| 2012 | -- | -- |
| 2011 | -- | -- |
Find assessor info on the county website
Monthly payment
Est. payment
Payment breakdown
Explore the cost of this home by adjusting the details. Changes won't be saved.Climate risks
Neighborhood: 31326
Nearby schools
Schools provided by the listing agent
- Elementary: Blandford
- Middle: Effingham
- High: Effingham
Source: GAMLS. This data may not be complete. We recommend contacting the local school district to confirm school assignments for this home.

Similar homes
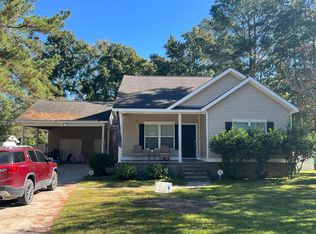
- $--3 bd2 ba1.3k sqft86 Fellwood Dr, Rincon, GA 31326Auction
 Auction.com 2
- $284,9003 bd2 ba1.5k sqft116 Middleton Drive, Rincon, GA 31326For Sale

 MLS ID #SA361171, Samuel J. Bates, Keller Williams Coastal Area P. Hive MLS
- $250,0003 bd2 ba2.2k sqft108 W 15th St, Rincon, GA 31326Active

 MLS ID #10877502, Constance Braun, Keller Williams Realty Coastal. GAMLS
- $290,0003 bd2 ba1.5k sqft129 Jennifer Circle, Rincon, GA 31326For Sale
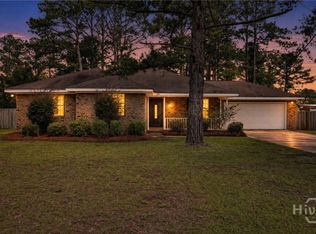 MLS ID #SA366777, Nicole A. Moore, Real Broker, LLC. Hive MLS
- $285,0003 bd2 ba1.5k sqft127 Melrose Place, Rincon, GA 31326For SaleMLS ID #SA364151, Kayla Cooler, Next Move Real Estate LLC. Hive MLS
- $259,9003 bd2 ba1.2k sqft149 High Pointe Dr, Rincon, GA 31326ActiveMLS ID #10876066, David A Rotundo Jr., RE/MAX 1st Choice Realty. GAMLS
- $329,9003 bd2 ba1.9k sqft807 Rosalie Court, Rincon, GA 31326For SaleMLS ID #SA363899, Rebecca S. Wayman, Realty One Group Inclusion. Hive MLS
- $394,9004 bd2 ba2.3k sqft102 Saint Andrews Road, Rincon, GA 31326For SaleMLS ID #SA360960, Trudi Dockstader, Legacy Realty & Investment Man. Hive MLS
- $419,9004 bd3 ba2.3k sqft234 Stephanie Avenue, Rincon, GA 31326For SaleMLS ID #SA366094, Richard Sturgess, Savannah Realty. Hive MLS
- $399,0003 bd3 ba1.8k sqft2600 McCall Road, Rincon, GA 31326For SaleMLS ID #SA361197, Sara McCampbell, Next Move Real Estate LLC. Hive MLS
- $239,0003 bd3 ba1.2k sqft5030 Winfield Dr, Rincon, GA 31326ActiveMLS ID #10855342, Michelle Clifton, Wilder Realty SCGA Inc.. GAMLS
- $435,0004 bd3 ba1.9k sqft1492 Fort Howard Road, Rincon, GA 31326For SaleMLS ID #SA358103, Katie Deskins, Coldwell Banker Access Realty. Hive MLS
- $317,0003 bd2 ba1.6k sqft213 Newton Avenue, Pooler, GA 31322For SaleMLS ID #SA362489, Jennifer Kathleen Teneyck, Realty One Group Inclusion. Hive MLS
- $300,0003 bd3 ba2.4k sqft6 Lake Shore Boulevard, Port Wentworth, GA 31407For SaleMLS ID #SA361643, Stephen Schiffman, Keller Williams Coastal Area P. Hive MLS
- $215,9003 bd2 ba1.2k sqft5018 Winfield Drive, Rincon, GA 31326For SaleMLS ID #SA359870, Alicja Patel, eXp Realty LLC. Hive MLS
- $235,0003 bd2 ba1.4k sqft1159 Courthouse Rd, Springfield, GA 31329ActiveMLS ID #10882059, Toni Hardigree, Platinum Properties. GAMLS
- $289,0003 bd2 ba1.3k sqft448 Queens Way, Ellabell, GA 31308For SaleMLS ID #SA356907, Marcia Rice, Keller Williams Coastal Area P. Hive MLS
- $315,0003 bd2 ba1.7k sqft412 Rothwell St, Pooler, GA 31322ActiveMLS ID #10630897, Alicia Howe, RE/MAX 1st Choice Realty. GAMLS
- $319,0003 bd2 ba1.6k sqft192 Willow Point Circle, Savannah, GA 31407For SaleMLS ID #SA366658, David T. Mesaros, Keller Williams Coastal Area P. Hive MLS
- $285,0003 bd2 ba1.7k sqft27 Hartland Court, Savannah, GA 31407For SaleMLS ID #SA364226, Kimberly Kay Williamson, Jean Walker Realty LLC. Hive MLS
