Tucked away on a quiet cul-de-sac in Rincon, this immaculate home offers that hard-to-find feeling of space and privacy while still keeping you close to everything! Situated on .30 acre with NO HOA, the homes here are nicely spread apart, giving the neighborhood an almost out-of-town feel without sacrificing the convenience of living in town. Inside, you’ll immediately notice one thing—every room is generously sized. The spacious floor plan offers plenty of room to spread out, including a large living area, roomy bedrooms and a separate formal dining room that could easily serve as a home office, playroom or flex space. There’s no wasted space here, just comfortable rooms and a floor plan that lives larger than you expect. Outside, enjoy a nice-sized yard with room to garden, play, entertain or simply relax. Even better, some of the big-ticket items have already been addressed with an HVAC system approximately 4 years old and a roof approximately 9 years old. Space, privacy, NO HOA and an in-town Rincon location—807 Rosalie Court offers a combination that’s getting harder to find!
For sale
$329,900
807 Rosalie Court, Rincon, GA 31326
3beds
1,960sqft
Single Family Residence
Built in 2000
0.3 Acres Lot
$-- Zestimate®
$168/sqft
$-- HOA
What's special
Nice-sized yardSeparate formal dining roomQuiet cul-de-sacSpacious floor planRoomy bedroomsComfortable rooms
- 22 days
- 292
- 16
Likely to sell faster than
Zillow last checked:
Listing updated:
Listed by:
Rebecca S. Wayman 912-596-9375,
Realty One Group Inclusion
Source: Hive MLS,MLS#: SA363899 Originating MLS: Savannah Multi-List Corporation
Originating MLS: Savannah Multi-List CorporationFacts & features
Interior
Bedrooms & bathrooms
- Bedrooms: 3
- Bathrooms: 2
- Full bathrooms: 2
- Main level bathrooms: 2
- Main level bedrooms: 3
Primary bedroom
- Features: Walk-In Closet(s)
- Level: Main
- Dimensions: 15.7 x 17.1
Bedroom 2
- Level: Main
- Dimensions: 11.11 x 15.10
Bedroom 3
- Level: Main
- Dimensions: 15.9 x 11.9
Primary bathroom
- Level: Main
- Dimensions: 10.6 x 9.8
Bathroom 2
- Level: Main
- Dimensions: 9.5 x 4.11
Breakfast room nook
- Level: Main
- Dimensions: 12.11 x 7.8
Dining room
- Level: Main
- Dimensions: 12.11 x 11.2
Great room
- Level: Main
- Dimensions: 16.1 x 18.1
Kitchen
- Level: Main
- Dimensions: 12.11 x 10
Laundry
- Level: Main
- Dimensions: 11.9 x 9.4
Heating
- Central, Electric
Cooling
- Central Air, Electric
Appliances
- Included: Dishwasher, Electric Water Heater, Disposal, Microwave, Range
- Laundry: Laundry Room, Washer Hookup, Dryer Hookup
Features
- Breakfast Bar, Breakfast Area, Ceiling Fan(s), Cathedral Ceiling(s), Double Vanity, Entrance Foyer, Main Level Primary, Primary Suite, Pull Down Attic Stairs, Recessed Lighting, Tub Shower, Vaulted Ceiling(s), Programmable Thermostat
- Windows: Double Pane Windows
- Basement: None
- Attic: Pull Down Stairs
- Has fireplace: No
- Common walls with other units/homes: No Common Walls
Interior area
- Total interior livable area: 1,960 sqft
- Finished area above ground: 1,960
- Finished area below ground: 0
Video & virtual tour
Property
Parking
- Total spaces: 1
- Parking features: Attached
- Garage spaces: 1
Features
- Stories: 1
- Patio & porch: Covered, Patio, Front Porch
Lot
- Size: 0.3 Acres
- Features: Cul-De-Sac, City Lot, Level
Details
- Parcel number: R231000000012000
- Zoning: R-4
- Zoning description: Single Family
- Special conditions: Standard
Construction
Type & style
- Home type: SingleFamily
- Architectural style: Ranch,Traditional
- Property subtype: Single Family Residence
Materials
- Foundation: Slab
- Roof: Asphalt,Ridge Vents
Condition
- New construction: No
- Year built: 2000
Utilities & green energy
- Sewer: Public Sewer
- Water: Public
Green energy
- Green verification: ENERGY STAR Certified Homes
- Energy efficient items: Windows
Community & HOA
HOA
- Has HOA: No
Location
- Region: Rincon
Financial & listing details
- Price per square foot: $168/sqft
- Tax assessed value: $246,461
- Annual tax amount: $1,596
- Date on market: 9/4/2026
- Cumulative days on market: 22 days
- Listing agreement: Exclusive Right To Sell
- Listing terms: Cash,Conventional,FHA,USDA Loan,VA Loan
- Inclusions: Alarm-Smoke/Fire, Ceiling Fans
- Ownership type: Homeowner/Owner
- Road surface type: Asphalt
Estimated market value
Not available
Estimated sales range
Not available
Not available
Price history
| Date | Event | Price |
|---|---|---|
| 9/4/2026 | Listed for sale | $329,900+24.5%$168/sqft |
Source:  Hive MLS #SA363899 Report a problem Hive MLS #SA363899 Report a problem | ||
| 12/5/2022 | Sold | $265,000$135/sqft |
Source: Hive MLS #SA277665 Report a problem | ||
| 11/9/2022 | Contingent | $265,000$135/sqft |
Source:  Hive MLS #277665 Report a problem Hive MLS #277665 Report a problem | ||
| 10/6/2022 | Listed for sale | $265,000+82.9%$135/sqft |
Source: Hive MLS #277665 Report a problem | ||
| 2/15/2017 | Listing removed | $144,900$74/sqft |
Source: House Hunters Savannah Realty #167405 Report a problem | ||
| 1/15/2017 | Listed for sale | $144,900$74/sqft |
Source: House Hunters Savannah Realty #157495 Report a problem | ||
| 12/3/2016 | Listing removed | $144,900$74/sqft |
Source: House Hunters Savannah Realty #157495 Report a problem | ||
| 9/16/2016 | Price change | $144,900-3.3%$74/sqft |
Source: ERA Southeast Coastal Real Estate #155348 Report a problem | ||
| 7/7/2016 | Price change | $149,900-3.3%$76/sqft |
Source: ERA Southeast Coastal Real Estate #155348 Report a problem | ||
| 5/24/2016 | Price change | $155,000+1.4%$79/sqft |
Source: ERA Southeast Coastal Real Estate #155348 Report a problem | ||
| 4/5/2016 | Listed for sale | $152,900+25.3%$78/sqft |
Source: ERA Southeast Coastal Real Estate #155348 Report a problem | ||
| 5/21/2010 | Sold | $122,000-4%$62/sqft |
Source: Hive MLS #SA71673 Report a problem | ||
| 1/26/2010 | Sold | $127,125-20.5%$65/sqft |
Source: Public Record Report a problem | ||
| 9/8/2005 | Sold | $159,900$82/sqft |
Source: Public Record Report a problem | ||
Public tax history
| Year | Property taxes | Tax assessment |
|---|---|---|
| 2025 | $3,287 -5.5% | $98,584 -10.3% |
| 2024 | $3,480 +34.7% | $109,918 +2.5% |
| 2023 | $2,584 +50.2% | $107,228 +25.8% |
| 2022 | $1,721 -8.3% | $85,214 |
| 2021 | $1,877 +9.8% | $85,214 +28.7% |
| 2020 | $1,709 -0.7% | $66,220 |
| 2019 | $1,722 +8.1% | $66,220 +10.8% |
| 2018 | $1,593 +0% | $59,777 +0.5% |
| 2017 | $1,593 -1% | $59,460 +4.4% |
| 2016 | $1,608 | $56,940 +10.9% |
| 2015 | -- | $51,340 +3.6% |
| 2014 | -- | $49,540 -2% |
| 2013 | -- | $50,539 |
| 2012 | -- | -- |
| 2011 | -- | -- |
Find assessor info on the county website
Monthly payment
Est. payment
Payment breakdown
Explore the cost of this home by adjusting the details. Changes won't be saved.Climate risks
Neighborhood: 31326
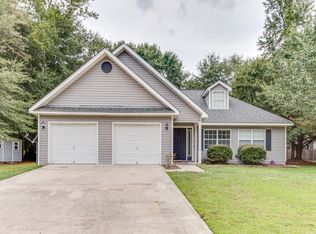
Similar homes
- $299,0003 bd2 ba1.5k sqft116 Middleton Drive, Rincon, GA 31326For Sale

 MLS ID #SA361171, Samuel J. Bates, Keller Williams Coastal Area P. Hive MLS
 - $325,0003 bd2 ba1.8k sqft110 Katie Drive, Rincon, GA 31326For Sale
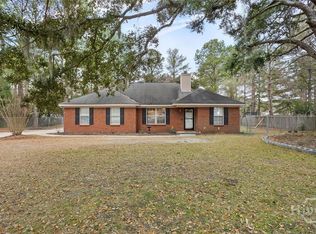 MLS ID #SA347390, Bernard Cole, Robin Lance Realty. Hive MLS
 - $315,0003 bd2 ba1.3k sqft217 Jasper Lane, Rincon, GA 31326For Sale
 MLS ID #SA364261, Quaneisha R. Lanier, Better Homes and Gardens Real. Hive MLS
 - $315,0003 bd2 ba1.4k sqft133 Jennifer Circle, Rincon, GA 31326For Sale
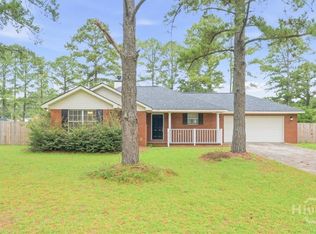 MLS ID #SA364489, Bochen Li, Virtual Properties Realty. Hive MLS
 - $290,0003 bd2 ba1.5k sqft127 Melrose Place, Rincon, GA 31326For SaleMLS ID #SA364151, Kayla Cooler, Next Move Real Estate LLC. Hive MLS
- $394,9004 bd2 ba2.3k sqft102 Saint Andrews Road, Rincon, GA 31326For SaleMLS ID #SA360960, Trudi Dockstader, Legacy Realty & Investment Man. Hive MLS
- $322,0004 bd2 ba1.8k sqft291 Lillian Street, Rincon, GA 31326For SaleMLS ID #SA361654, Herlinda Rojas, Seaport Real Estate Group. Hive MLS
- $291,0003 bd2 ba1.6k sqft162 Hayden Place, Rincon, GA 31326For SaleMLS ID #SA340737, Trudi Dockstader, Legacy Realty & Investment Man. Hive MLS
- $395,0005 bd3 ba2.8k sqft75 Fellwood Drive, Rincon, GA 31326For SaleMLS ID #SA359490, Carlos Ebner, Seaport Real Estate Group. Hive MLS
- $409,9004 bd3 ba2.3k sqft320 Grist Mill Court, Rincon, GA 31326For SaleMLS ID #SA360277, Teresa H. Cowart, RE/MAX Accent. Hive MLS
- $435,0004 bd3 ba1.9k sqft1492 Fort Howard Road, Rincon, GA 31326For SaleMLS ID #SA358103, Katie Deskins, Coldwell Banker Access Realty. Hive MLS
- $325,0004 bd2 ba1.8k sqft124 Teal Drive, Springfield, GA 31329For SaleMLS ID #SA356990, Christine Estridge, Coldwell Banker Access Realty. Hive MLS
- $315,0003 bd3 ba1.5k sqft2575 S Highway 119, Guyton, GA 31312Active
 MLS ID #10830361, Jessica Gordon, Realty One Group Inclusion. GAMLS
 - $369,9003 bd2 ba2k sqft115 Scholar Road, Guyton, GA 31312For SaleMLS ID #SA362095, Amy Schuman, Schuman Signature Realty LLC. Hive MLS
- $478,0004 bd3 ba2.7k sqft235 Saint Andrews Rd, Rincon, GA 31326ActiveMLS ID #10705721, Richard T Eilerman, Coast & Country Real Estate Experts. GAMLS
- $329,9004 bd4 ba1.8k sqft22 Godley Park Way, Savannah, GA 31407For SaleMLS ID #SA362386, Alicja Patel, eXp Realty LLC. Hive MLS
- $315,0003 bd2 ba1.3k sqft66 Yellow Jasmine Court, Pooler, GA 31322For SaleMLS ID #SA360340, Trisha M. Cook, Compass Georgia, LLC. Hive MLS
- $344,9003 bd3 ba1.6k sqft404 Gleason Avenue, Pooler, GA 31322For SaleMLS ID #SA361027, Jennifer A. Rabon, Next Move Real Estate LLC. Hive MLS
- $349,9993 bd2 ba1.7k sqft228 Wild Rose Drive, Guyton, GA 31312For SaleMLS ID #SA349116, Rob Fletcher, RC Fletcher Real Estate. Hive MLS
- $360,0003 bd2 ba1.7k sqft262 Silver Brook Circle, Pooler, GA 31322For SaleMLS ID #SA363646, Kayla Cooler, Next Move Real Estate LLC. Hive MLS
