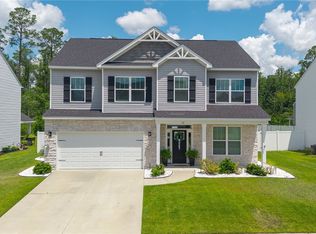
Welcome to this beautifully maintained, NON-HOA, move in ready home! With over 2800 SQF, 5 bedrooms and 2.5 bathrooms, this home will have plenty of space for the entire family. The open floor plan starts with the living and dining area which expands into a beautifully updated family room. The large kitchen has all the counter space you'll ever need! The second floor hosts an extra-large master bedroom that comes with a large walking closet and large ensuite with double vanities and separate shower. There are four additional spacious bedrooms on the second floor. The back yard is completely fenced in for privacy and with the large corner lot you'll have plenty of backyard. This home is in the center of Rincon, but away from the traffic. It is 5 minutes to shopping and close to the airport and the Savannah ports!
For sale
Price cut: $10K (8/18)
$395,000
75 Fellwood Drive, Rincon, GA 31326
5beds
2,840sqft
Single Family Residence
Built in 2012
0.28 Acres Lot
$-- Zestimate®
$139/sqft
$-- HOA
What's special
Beautifully maintainedOpen floor planExtra-large master bedroomLiving and dining areaBeautifully updated family roomFour additional spacious bedrooms
- 84 days
- 249
- 31
Zillow last checked:
Listing updated:
Listed by:
Carlos Ebner 912-657-4840,
Seaport Real Estate Group
Source: Hive MLS,MLS#: SA359490 Originating MLS: Savannah Multi-List Corporation
Originating MLS: Savannah Multi-List CorporationFacts & features
Interior
Bedrooms & bathrooms
- Bedrooms: 5
- Bathrooms: 3
- Full bathrooms: 2
- 1/2 bathrooms: 1
Heating
- Central, Electric
Cooling
- Central Air, Electric
Appliances
- Included: Dishwasher, Electric Water Heater, Disposal, Microwave
- Laundry: Laundry Room
Features
- Breakfast Bar, Built-in Features, Ceiling Fan(s), Double Vanity, Jetted Tub, Main Level Primary, Pull Down Attic Stairs, Recessed Lighting, Separate Shower, Fireplace
- Basement: None
- Attic: Pull Down Stairs
- Number of fireplaces: 1
- Fireplace features: Electric, Family Room
Interior area
- Total interior livable area: 2,840 sqft
Video & virtual tour
Property
Parking
- Total spaces: 2
- Parking features: Attached
- Garage spaces: 2
Features
- Patio & porch: Front Porch
- Fencing: Privacy
- Has view: Yes
- View description: Panoramic
Lot
- Size: 0.28 Acres
- Features: Corner Lot
Details
- Parcel number: R2560013
- Special conditions: Standard
Construction
Type & style
- Home type: SingleFamily
- Architectural style: Traditional
- Property subtype: Single Family Residence
Materials
- Brick
- Foundation: Slab
- Roof: Asphalt
Condition
- New construction: No
- Year built: 2012
Utilities & green energy
- Electric: 220 Volts
- Sewer: Public Sewer
- Water: Public
- Utilities for property: Cable Available, Underground Utilities
Community & HOA
Community
- Features: Street Lights, Sidewalks
HOA
- Has HOA: No
Location
- Region: Rincon
Financial & listing details
- Price per square foot: $139/sqft
- Tax assessed value: $296,667
- Annual tax amount: $3,957
- Date on market: 7/2/2026
- Cumulative days on market: 84 days
- Listing agreement: Exclusive Right To Sell
- Listing terms: Cash,Conventional,1031 Exchange,FHA,Private Financing Available,USDA Loan,VA Loan
- Inclusions: Alarm-Smoke/Fire, Ceiling Fans
- Ownership type: Homeowner/Owner
- Road surface type: Asphalt
Estimated market value
Not available
Estimated sales range
Not available
Not available
Price history
| Date | Event | Price |
|---|---|---|
| 8/18/2026 | Price change | $395,000-2.5%$139/sqft |
Source:  Hive MLS #SA359490 Report a problem Hive MLS #SA359490 Report a problem | ||
| 7/2/2026 | Listed for sale | $405,000+15.1%$143/sqft |
Source: Hive MLS #SA359490 Report a problem | ||
| 6/15/2023 | Sold | $351,900+0.5%$124/sqft |
Source: Hive MLS #SA286398 Report a problem | ||
| 5/23/2023 | Listed for sale | $349,999$123/sqft |
Source:  Hive MLS #286398 Report a problem Hive MLS #286398 Report a problem | ||
| 5/16/2023 | Contingent | $349,999$123/sqft |
Source: Hive MLS #286398 Report a problem | ||
| 4/29/2023 | Price change | $349,999-2.8%$123/sqft |
Source: Hive MLS #286398 Report a problem | ||
| 4/20/2023 | Price change | $360,000-1.4%$127/sqft |
Source: Hive MLS #286398 Report a problem | ||
| 4/7/2023 | Price change | $365,000-2.7%$129/sqft |
Source: Hive MLS #286398 Report a problem | ||
| 3/27/2023 | Listed for sale | $375,000+104.9%$132/sqft |
Source: Owner Report a problem | ||
| 7/5/2019 | Sold | $183,000+1.5%$64/sqft |
Source: Hive MLS #SA204929 Report a problem | ||
| 4/13/2019 | Pending sale | $180,250$63/sqft |
Source: Keller Williams Realty Coastal Area Partners #204929 Report a problem | ||
| 4/2/2019 | Listed for sale | $180,250+4.6%$63/sqft |
Source: Keller Williams Coastal Area Partners #204929 Report a problem | ||
| 12/4/2018 | Sold | $172,303-6.9%$61/sqft |
Source: Public Record Report a problem | ||
| 9/4/2012 | Sold | $185,000+1889.2%$65/sqft |
Source: Public Record Report a problem | ||
| 8/31/2011 | Sold | $9,300$3/sqft |
Source: Public Record Report a problem | ||
Public tax history
| Year | Property taxes | Tax assessment |
|---|---|---|
| 2025 | $3,957 -9.9% | $118,667 -14.5% |
| 2024 | $4,393 +22.7% | $138,754 -5.5% |
| 2023 | $3,579 +17.7% | $146,815 +27.1% |
| 2022 | $3,040 +5.8% | $115,470 +7.5% |
| 2021 | $2,872 +36.9% | $107,392 +6.8% |
| 2020 | $2,097 -27.2% | $100,524 |
| 2019 | $2,880 +507.3% | $100,524 +2.5% |
| 2018 | $474 | $98,054 +4.4% |
| 2017 | $474 -82.2% | $93,881 +1.1% |
| 2016 | $2,663 | $92,816 +1.3% |
| 2015 | -- | $91,600 |
| 2014 | -- | $91,600 +6.5% |
| 2013 | -- | $86,000 |
| 2012 | -- | -- |
| 2011 | -- | -- |
Find assessor info on the county website
Monthly payment
Est. payment
Payment breakdown
Explore the cost of this home by adjusting the details. Changes won't be saved.Climate risks
Neighborhood: 31326
Similar homes
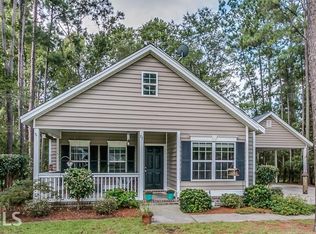
- $395,9004 bd3 ba2.9k sqft128 Aquaduct Drive, Rincon, GA 31326For Sale
 MLS ID #SA356942, Karen S. Oldland, Seaport Real Estate Group. Hive MLS
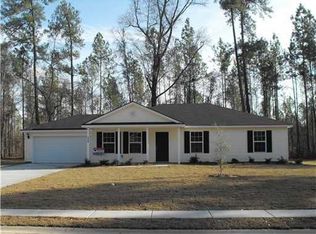
 - $409,9004 bd3 ba2.3k sqft320 Grist Mill Court, Rincon, GA 31326For Sale
 MLS ID #SA360277, Teresa H. Cowart, RE/MAX Accent. Hive MLS
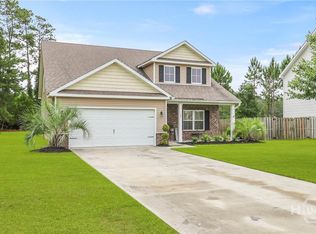
 - $410,0004 bd3 ba2.2k sqft117 Big Cypress Court, Rincon, GA 31326For Sale
 MLS ID #SA358408, Kati Ann Wright, Realty One Group Inclusion. Hive MLS
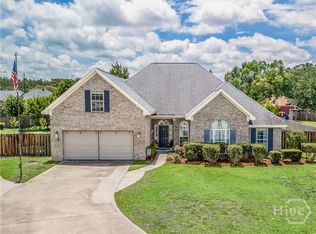
 - $299,0003 bd2 ba1.5k sqft116 Middleton Drive, Rincon, GA 31326For Sale
 MLS ID #SA361171, Samuel J. Bates, Keller Williams Coastal Area P. Hive MLS
 - $349,9005 bd3 ba2.3k sqft293 Lillian Street, Rincon, GA 31326For SaleMLS ID #SA351856, Ashley Johnson, eXp Realty LLC. Hive MLS
- $355,0005 bd3 ba2.4k sqft315 Lillian Street, Rincon, GA 31326For SaleMLS ID #SA348856, Susie Sowell, Southern Charm Team, LLC. Hive MLS
- $395,0004 bd3 ba2.1k sqft87 Coopers Lane, Pooler, GA 31322For SaleMLS ID #SA363687, Lara M. Colas, Moon River Realty Group. Hive MLS
- $474,9005 bd3 ba2.5k sqftHatteras, Rincon, GA 31326For SaleMLS ID #SA340804, Karen Miller, Next Move Real Estate LLC. Hive MLS
- $525,0003 bd3 ba2.7k sqft209 Hubener Drive, Rincon, GA 31326For SaleMLS ID #SA361607, Christopher Lawlor, Seaport Real Estate Group. Hive MLS
- $429,9005 bd3 ba2.8k sqft69 Melody Drive, Pooler, GA 31322For SaleMLS ID #SA364228, Milap Patel, eXp Realty LLC. Hive MLS
- $325,0003 bd2 ba1.8k sqft110 Katie Drive, Rincon, GA 31326For SaleMLS ID #SA347390, Bernard Cole, Robin Lance Realty. Hive MLS
- $385,0004 bd3 ba2.4k sqft132 Green Paddock Circle, Guyton, GA 31312For SaleMLS ID #SA363291, Karen Miller, Next Move Real Estate LLC. Hive MLS
- $309,9003 bd2 ba1.7k sqft103 Crossing Circle, Rincon, GA 31326For SaleMLS ID #SA358148, Travis O. Sawyer, Brand Name Real Estate, Inc. Hive MLS
- $270,0003 bd2 ba1.6k sqft211 Crosswinds Drive, Rincon, GA 31326For SaleMLS ID #SA355319, Melissa Stanford, Next Move Real Estate LLC. Hive MLS
- $389,5004 bd3 ba3k sqft124 Magnolia Drive, Pooler, GA 31322For SaleMLS ID #SA356416, Jessica M. Ramirez Lopez, eXp Realty LLC. Hive MLS
- $377,0004 bd3 ba2.2k sqft107 Green Paddock Cir, Guyton, GA 31312Active
 MLS ID #10849869, Billi Jo Cape, Next Move Real Estate. GAMLS
 - $349,9004 bd3 ba2.3k sqft108 Tupelo Trail, Guyton, GA 31312For SaleMLS ID #SA363892, Tari Hornick, Better Homes and Gardens Real. Hive MLS
- $364,5004 bd3 ba2.5k sqft10 Central Park Way, Port Wentworth, GA 31407For SaleMLS ID #SA359551, Trudi Dockstader, Legacy Realty & Investment Man. Hive MLS
- $369,9003 bd2 ba2k sqft115 Scholar Road, Guyton, GA 31312For SaleMLS ID #SA362095, Amy Schuman, Schuman Signature Realty LLC. Hive MLS
- $355,0004 bd3 ba2.2k sqft203 Cypress Creek Lane, Guyton, GA 31312For SaleMLS ID #SA362658, Megan Ham, Realty One Group Inclusion. Hive MLS
